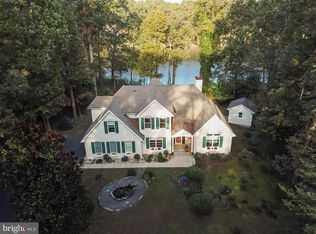
Waterfront paradise awaits in Lewes. This move in ready 2-story waterfront property boasts an open floor plan, high ceilings, hardwood flooring, upgraded counter tops and views from the master bedroom, family room, breakfast nook, kitchen, second bedroom and third bedroom. The warm natural light from the large abundance of windows amplifies the serene feeling of the home. A first floor study allows extra space for guests or a home office. The two car attached garage features a wood shop above for ample storage and craftsmanship. Enjoy the fun and convenience of a private boat dock from this home nestled on a peaceful wooded lot in a charming, small community. Only 10 miles to the beach—perfect for a relaxed lifestyle with easy access to coastal fun! Recent seller enhancements include new HVAC systems, septic inspection and upgrade, partial hardwood floor refinishing, deck re-staining and entire interior of home freshly painted.
Sold for $880,000
$880,000
214 Waterford Dr, Lewes, DE 19958
3beds
2,586sqft
Single Family Residence
Built in 1996
1.11 Acres Lot
$874,400 Zestimate®
$340/sqft
$2,979 Estimated rent
Home value
$874,400
$804,000 - $944,000
$2,979/mo
Zestimate® history
Owner options
List your home for rent
$2,979/mo
Rent Zestimate®
Find your next renter with Zillow Rental Manager. Plus, with online applications, you can quickly screen prospective tenants – for free.
$2,979/mo
Rent Zestimate®
Refinance and save
$5,263/mo
Est. payment
Refinancing to a lower rate could help reduce your monthly payments and save thousands over the life of the loan.
$5,263/mo
Est. payment
Explore your selling options
Work with a Zillow partner agent
Leverage their expertise and Zillow's premium Showcase listings to get your home seen by more buyers.
Get startedList with your own agent
Get your home in front of millions of buyers by listing it on Zillow.
Learn how to do itSell it yourself
Take full control of how buyers see your home on Zillow by listing For Sale by Owner (FSBO).
List your homeWhat's special
Waterfront propertyPrivate boat dockHigh ceilingsNatural lightOpen floor planHardwood flooringPeaceful wooded lot
Zillow last checked:
Listing updated:
Listed by:
KATHY NEWCOMB 302-227-5000,
Coldwell Banker Premier - Rehoboth
Bought with:
Jeff Bowers, RS-0039255
Coldwell Banker Realty
Source: Bright MLS,MLS#: DESU2080688
Facts & features
Interior
Bedrooms & bathrooms
- Bedrooms: 3
- Bathrooms: 3
- Full bathrooms: 2
- 1/2 bathrooms: 1
- Main level bathrooms: 2
- Main level bedrooms: 1
Rooms
- Room types: Kitchen, Family Room, Foyer, Breakfast Room, Bedroom 1, Study, Laundry, Bathroom 1, Half Bath
Bedroom 1
- Level: Main
Bathroom 1
- Level: Main
Breakfast room
- Level: Main
Family room
- Level: Main
Foyer
- Level: Main
Half bath
- Level: Main
Kitchen
- Level: Main
Laundry
- Level: Main
Study
- Level: Main
Heating
- Central, Heat Pump, Zoned, Electric
Cooling
- Central Air, Electric
Appliances
- Included: Cooktop, Dishwasher, Dryer, Oven, Refrigerator, Washer, Water Heater, Microwave, Electric Water Heater
- Laundry: Main Level, Laundry Room
Features
- Soaking Tub, Bathroom - Stall Shower, Breakfast Area, Ceiling Fan(s), Combination Kitchen/Dining, Entry Level Bedroom, Family Room Off Kitchen, Open Floorplan, Kitchen Island, 2 Story Ceilings, Cathedral Ceiling(s), Dry Wall, High Ceilings
- Flooring: Carpet, Hardwood, Ceramic Tile, Wood
- Doors: Sliding Glass
- Windows: Atrium, Sliding, Skylight(s)
- Has basement: No
- Number of fireplaces: 1
Interior area
- Total structure area: 2,586
- Total interior livable area: 2,586 sqft
- Finished area above ground: 2,586
- Finished area below ground: 0
Property
Parking
- Total spaces: 5
- Parking features: Garage Faces Side, Circular Driveway, Attached, Off Street
- Attached garage spaces: 2
- Has uncovered spaces: Yes
Accessibility
- Accessibility features: 2+ Access Exits, Accessible Approach with Ramp
Features
- Levels: Two
- Stories: 2
- Patio & porch: Deck
- Exterior features: Rain Gutters, Outdoor Shower
- Pool features: None
- Has view: Yes
- View description: Creek/Stream
- Has water view: Yes
- Water view: Creek/Stream
- Waterfront features: Private Dock Site, Riparian Lease, Creek/Stream, Fishing Allowed, Private Access, Boat - Powered
- Body of water: Love Creek
- Frontage length: Water Frontage Ft: 138
Lot
- Size: 1.11 Acres
Details
- Additional structures: Above Grade, Below Grade
- Parcel number: 23406.00195.00
- Zoning: AR-1
- Special conditions: Standard
Construction
Type & style
- Home type: SingleFamily
- Architectural style: Ranch/Rambler
- Property subtype: Single Family Residence
Materials
- Frame, Aluminum Siding
- Foundation: Crawl Space
- Roof: Architectural Shingle
Condition
- New construction: No
- Year built: 1996
Details
- Builder name: Colter Construction In.
Utilities & green energy
- Sewer: Septic Exists
- Water: Community
Community & HOA
Community
- Subdivision: Webbs Landing
HOA
- Has HOA: Yes
- HOA fee: $240 annually
- HOA name: PAMELA TYRANSKI
Location
- Region: Lewes
Financial & listing details
- Price per square foot: $340/sqft
- Tax assessed value: $648,700
- Annual tax amount: $1,622
- Date on market: 3/10/2025
- Listing agreement: Exclusive Right To Sell
- Listing terms: Bank Portfolio,Cash,Conventional
- Ownership: Fee Simple
Price history
| Date | Event | Price |
|---|---|---|
| 9/26/2025 | Sold | $880,000-12%$340/sqft |
Source:  Bright MLS #DESU2080688 Report a problem Bright MLS #DESU2080688 Report a problem | ||
| 9/6/2025 | Pending sale | $1,000,000$387/sqft |
Source: Bright MLS #DESU2080688 Report a problem | ||
| 8/27/2025 | Price change | $1,000,000-13%$387/sqft |
Source: Bright MLS #DESU2080688 Report a problem | ||
| 5/5/2025 | Price change | $1,150,000-11.5%$445/sqft |
Source: Bright MLS #DESU2080688 Report a problem | ||
| 3/10/2025 | Listed for sale | $1,300,000$503/sqft |
Source: Bright MLS #DESU2080688 Report a problem | ||
Public tax history
| Year | Property taxes | Tax assessment |
|---|---|---|
| 2025 | $1,370 +22.2% | $324,350 +885.9% |
| 2024 | $1,122 +0.1% | $32,900 |
| 2023 | $1,120 +5.3% | $32,900 |
| 2022 | $1,064 -7.4% | $32,900 |
| 2021 | $1,149 +0.4% | $32,900 |
| 2020 | $1,145 | $32,900 |
| 2019 | $1,145 -0.2% | $32,900 |
| 2018 | $1,147 +9.8% | $32,900 |
| 2017 | $1,045 +28.3% | $32,900 |
| 2016 | $814 +7.7% | $32,900 |
| 2015 | $756 +1.2% | $32,900 |
| 2014 | $747 +3.4% | $32,900 |
| 2013 | $722 +0.6% | $32,900 |
| 2012 | $717 +8.3% | $32,900 |
| 2011 | $662 | $32,900 |
| 2010 | $662 -2.4% | $32,900 |
| 2009 | $679 | $32,900 |
| 2008 | -- | -- |
| 2007 | -- | -- |
| 2006 | -- | -- |
| 2005 | -- | -- |
| 2004 | -- | -- |
| 2003 | -- | -- |
| 2002 | -- | -- |
| 2001 | -- | -- |
Find assessor info on the county website
Neighborhood: 19958
Nearby homes
- $1,455,0004 bd4 ba3.1k sqft212 Waterford Dr, Lewes, DE 19958Sold

- $642,5003 bd-- ba2.2k sqft218 Waterford Dr, Lewes, DE 19958Off Market
- $624,5003 bd2 ba1.6k sqft220 Waterford Dr, Lewes, DE 19958Off Market
- $749,3004 bd3 ba2.5k sqft210 Waterford Dr, Lewes, DE 19958Off Market
- $588,4004 bd3 ba1.9k sqft215 Waterford Dr, Lewes, DE 19958Off Market
- $499,8003 bd2 ba1.6k sqft219 Waterford Dr, Lewes, DE 19958Off Market
- $525,0004 bd2 ba2.1k sqft211 Waterford Dr, Lewes, DE 19958Sold
- $812,0005 bd-- ba2.9k sqft222 Waterford Dr, Lewes, DE 19958Off Market
Nearby schools
GreatSchools rating
- 10/10Love Creek Elementary SchoolGrades: K-5Distance: 1.3 mi
- 7/10Beacon Middle SchoolGrades: 6-8Distance: 1.5 mi
- 8/10Cape Henlopen High SchoolGrades: 9-12Distance: 3.6 mi
Schools provided by the listing agent
- Elementary: Love Creek
- Middle: Beacon
- High: Cape Henlopen
- District: Cape Henlopen
Source: Bright MLS. This data may not be complete. We recommend contacting the local school district to confirm school assignments for this home.


Get pre-qualified for a loan
At Zillow Home Loans, we can pre-qualify you in as little as 5 minutes with no impact to your credit score.An equal housing lender. NMLS #10287.
Sell for more on Zillow
Get a Zillow Showcase℠ listing at no additional cost and you could sell for .
$874,400
2% more
+$17,488
With Zillow Showcase(estimated)
$891,888
- Delaware
- Sussex County
- Lewes
- 19958
- 214 Waterford Dr
Nearby cities
Nearby zip codes
Other Lewes Topics
