Skip main navigation
Sold for $249,900
  • $249,900

    212 Whispering Pines Dr, Spring Lake, NC 28390

    2beds
    2,208sqft
    Single Family Residence
    Built in 2004
    -- sqft lot
    $247,800 Zestimate®
    $113/sqft
    $1,970 Estimated rent

    Home value

    $247,800

    $235,000 - $260,000

    $1,970/mo

    Zestimate® history
    Loading
    Loading...

    Owner options

    List your home for rent

    $1,970/mo

    Rent Zestimate®

    Find your next renter with Zillow Rental Manager. Plus, with online applications, you can quickly screen prospective tenants – for free.

    Learn more

    $1,970/mo

    Rent Zestimate®

    Refinance and save

    $2,014/mo

    Est. payment

    Refinancing to a lower rate could help reduce your monthly payments and save thousands over the life of the loan.

    See today's rates

    $2,014/mo

    Est. payment

    Explore your selling options

    Work with a Zillow partner agent

    Leverage their expertise and Zillow's premium Showcase listings to get your home seen by more buyers.

    Get started

    List with your own agent

    Get your home in front of millions of buyers by listing it on Zillow.

    Learn how to do it

    Sell it yourself

    Take full control of how buyers see your home on Zillow by listing For Sale by Owner (FSBO).

    List your home

    What's special

    Oversized loftCathedral ceilingsHardwood floorsBright oversized loft areaChef-inspired kitchenWalk-in showerLots of counter space
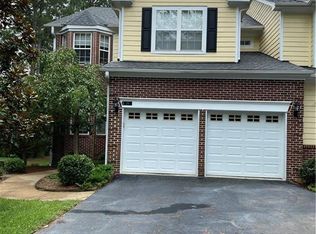
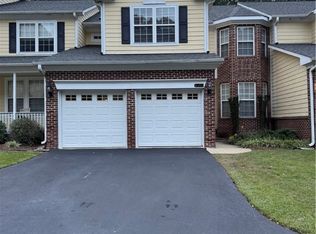
    **PRICE IMPROVEMENT PLUS Seller offering $10,000 to use as you choose Buyer INCENTIVE and 6 MONTHS PAID HOA** Look no further for the perfect place to call home in an excellent location at a great price and just over 2,200 SQ Ft! This two-bedroom, two-and-a-half-bathroom townhouse in the gated Anderson Creek Club community offers luxury living with an attached one-car garage, a flex room (suitable as a third bedroom or office), and an oversized loft. The main level features hardwood floors, French glass doors, and a primary suite with dual closets, a jetted tub, and a walk-in shower. The chef-inspired kitchen is equipped with stainless steel appliances—including a double oven and French-style refrigerator lots of counter space and tile flooring. It opens to a dining area and a spacious living room with a fireplace, cathedral ceilings, and skylights. For added convenience, the first floor also includes a laundry room with a washer and dryer and ample storage. On the second floor, you will find a large guest bedroom, a full bathroom, and a bright, oversized loft area. Enjoy the outside space on the back deck with views of the lines trees and mature landscaping. Bonus this property is just a short walk away from the community clubhouse, restaurant, bar, pro shop, and golf course. Association dues includes internet service, lawn care, trash, recycling, private roads, 24/7 onsite security and so much more. Scheduling your viewing today.

    Zillow last checked:

    Listing updated:

    Listed by:

    MELISSA CRUMLEY,

    PINELAND REALTY LLC

    Bought with:

    BRITTANY BULLOCK, 360550

    ONNIT REALTY GROUP

    Source: LPRMLS,MLS#: 761361MLS LogoOriginating MLS: Longleaf Pine Realtors

    Facts & features

    Interior

    Bedrooms & bathrooms
    • Bedrooms: 2
    • Bathrooms: 3
    • Full bathrooms: 2
    • 1/2 bathrooms: 1
    Heating
    • Heat Pump, Zoned
    Cooling
    • Central Air
    Appliances
    • Included: Dryer, Dishwasher, Electric Range, Disposal, Microwave, Range, Refrigerator, Stainless Steel Appliance(s), Water Heater, Washer
    • Laundry: Washer Hookup, Dryer Hookup, Main Level, In Unit
    Features
    • Breakfast Area, Tray Ceiling(s), Ceiling Fan(s), Chandelier, Crown Molding, Cathedral Ceiling(s), Dining Area, Coffered Ceiling(s), Den, Separate/Formal Dining Room, Double Vanity, Entrance Foyer, Eat-in Kitchen, Granite Counters, Home Office, Jetted Tub, Kitchen Exhaust Fan, Kitchen Island, Kitchen/Dining Combo, Primary Downstairs, Loft
    • Flooring: Ceramic Tile, Hardwood, Tile, Wood, Carpet
    • Windows: Blinds
    • Basement: Crawl Space
    • Number of fireplaces: 1
    • Fireplace features: Factory Built, Gas Log
    Interior area
    • Total interior livable area: 2,208 sqft

    Property

    Parking
    • Total spaces: 1
    • Parking features: Attached, Garage, Garage Door Opener, RV Access/Parking
    • Attached garage spaces: 1
    Features
    • Levels: Two
    • Stories: 2
    • Patio & porch: Deck, Front Porch, Porch, Screened
    • Exterior features: Deck, Sprinkler/Irrigation, Playground, Porch, Tennis Court(s)
    • Has view: Yes
    • View description: Golf Course
    Lot
    • Features: < 1/4 Acre, Cleared, Interior Lot, Pond on Lot
    • Topography: Cleared
    Details
    • Parcel number: 01053502010056
    • Special conditions: Standard

    Construction

    Type & style
    • Home type: SingleFamily
    • Architectural style: Two Story
    • Property subtype: Single Family Residence
    Materials
    • Cement Siding
    Condition
    • Good Condition
    • New construction: No
    • Year built: 2004

    Utilities & green energy

    • Sewer: County Sewer
    • Water: Public

    Community & neighborhood

    Security
    • Security features: Security System, Gated Community, Smoke Detector(s)
    Community
    • Community features: Clubhouse, Community Pool, Curbs, Fitness Center, Golf, Gated, Gutter(s), Street Lights
    Location
    • Region: Spring Lake
    • Subdivision: Anderson Creek Club

    HOA & financial

    HOA
    • Has HOA: Yes
    • HOA fee: $404 monthly
    • Services included: Maintenance Grounds
    • Association name: Anderson Creek Club Poa And The Villas Hoa

    Other

    Other facts
    • Listing terms: Assumable,Cash,Conventional,FHA,New Loan,VA Loan
    • Ownership: More than a year
    • Road surface type: Paved

    Price history

    DateEventPrice
    7/8/2026Sold$249,900$113/sqft
    Source: LPRMLS #761361 Report a problem
    6/15/2026Pending sale$249,900$113/sqft
    Source: LPRMLS #761361 Report a problem
    5/21/2026Price change$249,900-2%$113/sqft
    Source: LPRMLS #761361 Report a problem
    4/24/2026Listed for sale$255,000+24.4%$115/sqft
    Source: LPRMLS #761361 Report a problem
    4/3/2018Listing removed$1,400$1/sqft
    Source: PINELAND REALTY LLC #538240 Report a problem
    3/19/2018Listed for rent$1,400$1/sqft
    Source: PINELAND REALTY LLC #538240 Report a problem
    6/22/2015Listing removed$205,000$93/sqft
    Source: Coldwell Banker Advantage #164606 Report a problem
    3/24/2015Listed for sale$205,000-21.2%$93/sqft
    Source: COLDWELL BANKER ADVANTAGE #4-BREEZEWOOD #442337 Report a problem
    12/7/2006Sold$260,000$118/sqft
    Source: Public Record Report a problem

    Public tax history

    YearProperty taxesTax assessment
    2025$1,556 $209,790
    2024$1,556 $209,790
    2023$1,556 $209,790
    2022$1,556 -15.7%$209,790 +2.5%
    2021$1,846 $204,760
    2020$1,846 +0.8%$204,760
    2019$1,831 $204,760
    2018$1,831 -9.3%$204,760
    2017$2,018 $204,760 -9.6%
    2016-- $226,510
    2015-- $226,510
    2014-- $226,510
    2012-- $226,510
    2011-- $226,510
    2010-- $226,510
    2009-- $226,510 +19.2%
    2008-- $189,970
    2007-- $189,970
    2006-- $189,970
    2005-- $189,970

    Find assessor info on the county website

    Neighborhood: Anderson Creek

    Nearby schools

    GreatSchools rating
    Schools provided by the listing agent
    • Elementary: Anderson Creek Primary
    • Middle: Western Harnett Middle School
    • High: Overhills Senior High

    Source: LPRMLS. This data may not be complete. We recommend contacting the local school district to confirm school assignments for this home.

    Get a cash offer in 3 minutes
    Find out how much your home could sell for in as little as 3 minutes with a no-obligation cash offer.
    Estimated market value
    $247,800
    Get a cash offer in 3 minutes
    Find out how much your home could sell for in as little as 3 minutes with a no-obligation cash offer.
    Estimated market value
    $247,800