Skip main navigation
Off market
  • $319,300

    216 Whispering Pines Dr, Spring Lake, NC 28390

    3beds
    2,590sqft
    Townhouse
    Built in 2004
    0.5 Acres Lot
    $319,300 Zestimate®
    $123/sqft
    $2,148 Estimated rent

    Home value

    $319,300

    $303,000 - $335,000

    $2,148/mo

    Zestimate® history
    Loading
    Loading...

    Owner options

    List your home for rent

    $2,148/mo

    Rent Zestimate®

    Find your next renter with Zillow Rental Manager. Plus, with online applications, you can quickly screen prospective tenants – for free.

    Learn more

    $2,148/mo

    Rent Zestimate®

    Refinance and save

    $2,216/mo

    Est. payment

    Refinancing to a lower rate could help reduce your monthly payments and save thousands over the life of the loan.

    See today's rates

    $2,216/mo

    Est. payment

    Explore your selling options

    Work with a Zillow partner agent

    Leverage their expertise and Zillow's premium Showcase listings to get your home seen by more buyers.

    Get started

    List with your own agent

    Get your home in front of millions of buyers by listing it on Zillow.

    Learn how to do it

    Sell it yourself

    Take full control of how buyers see your home on Zillow by listing For Sale by Owner (FSBO).

    List your home

    What's special

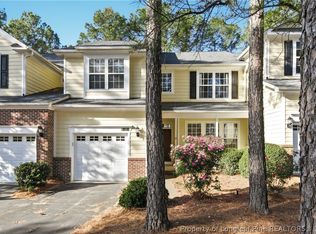

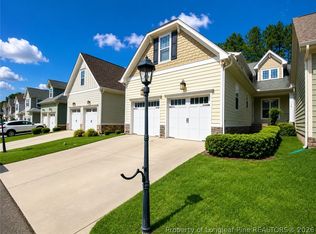
    SPRING LAKE, Anderson Creek Club gated community, 2590 sq.ft.Townhouse built in 2004. First floor - Spacious walk-thru kitchen with hardwood flooring. Appliances to remain with home include SS microwave and SS french-door refrigerator. Custom double ovens, burner top range, D/W, disposal, pantry with custom shelving, additional walk-in storage closet, as well as bay window breakfast nook. Kitchen opens onto large den/family room with cathedral ceiling and gas fireplace. Screened porch off family room, which opens onto professionally landscaped yard. Combined dining room and formal living room has option to connect multi-room audio. Hardwood flooring throughout entire first floor except laundry room. Winding staircase is carpeted with premium stain resistant Berber. Second floor - French doors lead into generous master suite, recessed lighting, Hunter whisper quiet ceiling fan, and large walk-in closet with custom shelving. Spacious Spa bathroom has double sink vanity with plenty of storage, jetted garden tub, glass and tile shower, toilet closet, skylight and linen closet. Two additional bedrooms one with bay windows. Redesigned loft can be used as office or playroom. Second full bath off hallway. Premium wood laminate flooring throughout 2nd floor with exception of bathrooms (tile). All bathrooms updated with water conservation devices. Entire exterior newly painted. Custom plantation blinds throughout remain with home. Home has been recently updated by seller. New owner may activate in place security system with two access keypads (one in master suite.) Professionally landscaped yard has newly installed irrigation system and condo association pays for irrigation water as well as landscaping maintenance. Condo association pays for basic cable with Dish Network and internet with Century Link. Central Air (2 zones). Two car garage with automatic openers, additional outside access keypad, and ample storage. Projected charter school (K-5) just outside gates of ACC. http://www.newsobserver.com/2014/01/20/3550057/charter-school-to-open-near-gated.html Fully accredited preschool within the gates of the community. Additional information about free amenities such as pools, clubhouse, exercise facilities, tennis courts, playgrounds, paddle boats, canoes, ponds, trails, and more can be viewed at AndersonCreekClub.com. Award winning Davis Love III golf course, membership optional to property owners.

    This property is off market, which means it's not currently listed for sale or rent on Zillow. This may be different from what's available on other websites or public sources.
    Facts & features

    Interior

    Bedrooms & bathrooms
    • Bedrooms: 3
    • Bathrooms: 3
    • Full bathrooms: 2
    • 1/2 bathrooms: 1
    Heating
    • Heat pump
    Cooling
    • Central, Other
    Appliances
    • Included: Dishwasher, Dryer, Microwave, Range / Oven, Washer
    • Laundry: In Unit
    Features
    • Flooring: Tile, Hardwood, Laminate
    • Has fireplace: Yes
    Interior area
    • Total interior livable area: 2,590 sqft

    Property

    Parking
    • Total spaces: 2
    • Parking features: Garage - Attached
    Features
    • Exterior features: Wood products, Brick
    • Has spa: Yes
    Lot
    • Size: 0.50 Acres
    Details
    • Parcel number: 01053502010057

    Construction

    Type & style
    • Home type: Townhouse
    Materials
    • Roof: Other
    Condition
    • Year built: 2004

    Community & neighborhood

    Location
    • Region: Spring Lake

    HOA & financial

    HOA
    • Has HOA: Yes
    • HOA fee: $305 monthly

    Other

    Other facts
    • Appliances \ Appliances \ Cooktop
    • Appliances \ Appliances \ Dishwasher
    • Appliances \ Appliances \ Disposal
    • Appliances \ Appliances \ Double Oven
    • Appliances \ Appliances \ Dryer
    • Appliances \ Appliances \ Exhaust Fan
    • Appliances \ Appliances \ Microwave
    • Appliances \ Appliances \ Refrigerator
    • Appliances \ Appliances \ Wall Oven
    • Appliances \ Appliances \ Washer
    • Appliances \ Cooktop
    • Appliances \ Double Oven
    • Appliances \ Exhaust Fan
    • Appliances \ Wall Oven
    • AvailabilityDate \ 2020-08-04
    • Balcony
    • Basement \ Basement \ Crawl Space
    • Basement \ Crawl Space
    • CarportYN \ 0
    • Community Features \ CommunityFeatures \ Clubhouse
    • Community Features \ CommunityFeatures \ Golf
    • Community Features \ CommunityFeatures \ Playground
    • Community Features \ CommunityFeatures \ Pool
    • CommunityFeatures \ Clubhouse
    • CommunityFeatures \ Golf
    • CommunityFeatures \ Playground
    • CommunityFeatures \ Pool
    • Condition \ PropertyCondition \ Good
    • ConstructionMaterials \ Fiber Cement
    • CoolingYN \ true
    • CoveredSpaces \ 2
    • Driveway and Sidewalk \ RoadSurfaceType \ Paved
    • Electric \ South River Electric
    • ElectricOnPropertyYN \ True
    • Elementary School: Anderson Creek Primary
    • Exterior Type: Cement/Concrete
    • ExteriorFeatures \ Curbs\Gutter
    • ExteriorFeatures \ Rain Gutters
    • FarmLandAreaUnits \ Square Feet
    • GarageYN \ 1
    • Gas \ Propane
    • Heating and Cooling \ CoolingYN \ true
    • Heating and Cooling \ Heating \ Central A/C
    • Heating and Cooling \ Heating \ Heat Pump
    • Heating and Cooling \ Heating \ Two-Zone
    • Heating and Cooling \ HeatingYN \ true
    • Heating system: Forced Air
    • Heating system: Two-Zone
    • HeatingYN \ true
    • High School: Overhills Senior High
    • InteriorFeatures \ Air Conditioned
    • InteriorFeatures \ Bath-Separate Shower
    • InteriorFeatures \ Foyer
    • InteriorFeatures \ Tray Ceiling(s)
    • Laundry: In Unit
    • LaundryFeatures \ Inside
    • LaundryFeatures \ Main Level
    • LeaseConsideredYN \ true
    • Lot \ LotFeatures \ Corner Lot
    • Lot \ Topography \ Cleared
    • LotFeatures \ Corner Lot
    • MLS Listing ID: 638248
    • MLS Name: Fayetteville ZDDP (Fayetteville ZDDP)
    • Materials \ WindowFeatures \ Blinds
    • Middle School: Western Harnett Middle School
    • MlsStatus \ Active
    • Other Building Features \ PetsAllowed \ Yes
    • Other Exterior Features \ ExteriorFeatures \ Curbs/Gutter
    • Other Exterior Features \ ExteriorFeatures \ Rain Gutters
    • Other Interior Features \ FireplaceFeatures \ Gas Log
    • Other Interior Features \ FireplaceYN \ 1
    • Other Interior Features \ FireplacesTotal \ 1
    • Other Interior Features \ Flooring \ Carpet
    • Other Interior Features \ Flooring \ Ceramic Tile
    • Other Interior Features \ Flooring \ Wood
    • Other Interior Features \ InteriorFeatures \ Air Conditioned
    • Other Interior Features \ InteriorFeatures \ Bath-Jetted Tub
    • Other Interior Features \ InteriorFeatures \ Bath-Separate Shower
    • Other Interior Features \ InteriorFeatures \ Cathedral/Vaulted Ceiling
    • Other Interior Features \ InteriorFeatures \ Ceiling Fan(s)
    • Other Interior Features \ InteriorFeatures \ Foyer
    • Other Interior Features \ InteriorFeatures \ Tray Ceiling(s)
    • Other Interior Features \ InteriorFeatures \ Walk-In Closet(s)
    • Other Interior Features \ LaundryFeatures \ Inside
    • Other Interior Features \ LaundryFeatures \ Main Level
    • Other Rooms \ RoomDiningRoomFeatures \ Breakfast Area
    • Other Rooms \ RoomDiningRoomFeatures \ Formal
    • Other Rooms \ RoomDiningRoomFeatures \ Living/Dining
    • Other Rooms \ RoomsTotal \ 8
    • Other \ AvailabilityDate \ 2020-08-04
    • Other \ Inclusions \ Refrigerator
    • Other \ Inclusions \ washer and dryer
    • Other \ OtherEquipment \ Propane Tank - Owner
    • OtherEquipment \ Propane Tank - Owner
    • Parking \ AttachedGarageYN \ true
    • Parking \ CarportYN \ 0
    • Parking \ CoveredSpaces \ 2
    • Parking \ GarageYN \ 1
    • Parking \ ParkingFeatures \ Attached Garage
    • Parking \ ParkingFeatures \ Garage Door Opener
    • ParkingFeatures \ Garage Door Opener
    • Patio \ PatioAndPorchFeatures \ Covered Deck
    • Patio \ PatioAndPorchFeatures \ Deck
    • Patio \ PatioAndPorchFeatures \ Patio
    • Patio \ PatioAndPorchFeatures \ Patio - Covered
    • Patio \ PatioAndPorchFeatures \ Porch - Screened
    • PetsAllowed \ Yes
    • PropertyCondition \ Good
    • RoadSurfaceType \ Paved
    • RoomsTotal \ 8
    • Safety \ SecurityFeatures \ Gated Entrance(s)
    • Safety \ SecurityFeatures \ Guarded Entrance(s)
    • Safety \ SecurityFeatures \ Security System
    • Safety \ SecurityFeatures \ Smoke Detector(s)
    • SecurityFeatures \ Guarded Entrance(s)
    • SecurityFeatures \ Smoke Detector(s)
    • Sewer \ Harnett County
    • Size \ FarmLandAreaUnits \ Square Feet
    • Topography \ Cleared
    • Utilities \ Electric \ South River Electric
    • Utilities \ ElectricOnPropertyYN \ True
    • Utilities \ Gas \ Propane
    • Utilities \ Sewer \ Harnett County
    • Utilities \ WaterSource \ Harnett County
    • WaterSource \ Harnett County
    • WindowFeatures \ Blinds

    Price history

    DateEventPrice
    7/21/2020Listing removed$1,600$1/sqft
    Source: PINELAND REALTY LLC #638248 Report a problem
    7/17/2020Listed for rent$1,600-11.1%$1/sqft
    Source: PINELAND REALTY LLC #638248 Report a problem
    4/18/2016Sold$192,000-3%$74/sqft
    Source: LPRMLS #458436 Report a problem
    12/29/2015Listed for sale$197,900-10%$76/sqft
    Source: Coldwell Banker Advantage #458436 Report a problem
    3/25/2015Listing removed$219,900$85/sqft
    Source: Coldwell Banker Advantage #163949 Report a problem
    11/19/2014Price change$219,900-2.2%$85/sqft
    Source: Coldwell Banker Advantage #427852 Report a problem
    7/4/2014Price change$224,900-2.2%$87/sqft
    Source: Owner Report a problem
    4/23/2014Listed for sale$229,900-7.8%$89/sqft
    Source: Listhub #159197 Report a problem
    5/1/2012Listing removed$1,800$1/sqft
    Source: 360 Real Estate Services #382409 Report a problem
    4/5/2012Listed for rent$1,800$1/sqft
    Source: 360 Real Estate Services #382409 Report a problem
    10/20/2010Listing removed$249,450$96/sqft
    Source: Remax Premier Properties Report a problem
    9/24/2010Listed for sale$249,450+8.7%$96/sqft
    Source: Remax Premier Properties Report a problem
    7/30/2010Sold$229,500-8%$89/sqft
    Source: Public Record Report a problem
    6/29/2010Listed for sale$249,500+48.5%$96/sqft
    Source: RE/MAX Premier Properties #347047 Report a problem
    5/25/2010Sold$168,000-42.1%$65/sqft
    Source: Public Record Report a problem
    12/1/2006Sold$290,000$112/sqft
    Source: Public Record Report a problem

    Public tax history

    YearProperty taxesTax assessment
    2025$1,697 $229,904
    2024$1,697 $229,904
    2023$1,697 $229,904
    2022$1,697 -22%$229,904 -5.4%
    2021$2,175 $243,050
    2020$2,175 +0.7%$243,050
    2019$2,160 $243,050
    2018$2,160 -9.2%$243,050
    2017$2,378 $243,050 -9.5%
    2016$2,378 $268,420
    2015-- $268,420
    2014$2,378 $268,420
    2012-- $268,420
    2011-- $268,420
    2010-- $268,420
    2009-- $268,420 +17.4%
    2008-- $228,540
    2007-- $228,540
    2006-- $228,540
    2005-- $228,540

    Find assessor info on the county website

    Neighborhood: Anderson Creek

    Nearby schools

    GreatSchools rating
    Schools provided by the listing agent
    • Elementary: OVERHILLS ELEMENTARY
    • Middle: WESTERN HARNETT MIDDLE SCHOOL
    • High: OVERHILLS SENIOR HIGH
    • District: OVERHILLS SENIOR HIGH, WESTERN HARNETT MIDDLE SCHOOL, OVERHILLS ELEMENTARY

    Source: The MLS. This data may not be complete. We recommend contacting the local school district to confirm school assignments for this home.

    Get a cash offer in 3 minutes
    Find out how much your home could sell for in as little as 3 minutes with a no-obligation cash offer.
    Estimated market value
    $319,300
    Get a cash offer in 3 minutes
    Find out how much your home could sell for in as little as 3 minutes with a no-obligation cash offer.
    Estimated market value
    $319,300