Check out this new build home built by Fingerprint Homes! This ranch features 2 bedrooms, 2 bathrooms & pocket office. Throughout the home is 9' ceilings, quartz countertops in the kitchen w/ tile backsplash. Check out this new build move in ready upon completion!
Closed
$350,000
212 Willow Way, Doylestown, OH 44230
2beds
1,606sqft
Single Family Residence
Built in 2024
10,367 Square Feet Lot
$371,900 Zestimate®
$218/sqft
$2,289 Estimated rent
Home value
$371,900
$309,000 - $446,000
$2,289/mo
Zestimate® history
Owner options
List your home for rent
$2,289/mo
Rent Zestimate®
Find your next renter with Zillow Rental Manager. Plus, with online applications, you can quickly screen prospective tenants – for free.
$2,289/mo
Rent Zestimate®
Refinance and save
$2,334/mo
Est. payment
Refinancing to a lower rate could help reduce your monthly payments and save thousands over the life of the loan.
$2,334/mo
Est. payment
Explore your selling options
Work with a Zillow partner agent
Leverage their expertise and Zillow's premium Showcase listings to get your home seen by more buyers.
Get startedList with your own agent
Get your home in front of millions of buyers by listing it on Zillow.
Learn how to do itSell it yourself
Take full control of how buyers see your home on Zillow by listing For Sale by Owner (FSBO).
List your homeWhat's special
Tile backsplash
Zillow last checked:
Listing updated:
Listed by:
Logan Stutzman loganstutz@yahoo.com330-621-8722,
Berkshire Hathaway HomeServices Professional Realty
Bought with:
Debbie L Ferrante, 2010000047
RE/MAX Edge Realty
Source: MLS Now,MLS#: 5028634 Originating MLS: Wayne Holmes Association of REALTORS
Originating MLS: Wayne Holmes Association of REALTORSFacts & features
Interior
Bedrooms & bathrooms
- Bedrooms: 2
- Bathrooms: 2
- Full bathrooms: 2
- Main level bathrooms: 2
- Main level bedrooms: 2
Heating
- Forced Air, Gas
Cooling
- Central Air
Features
- Basement: Full,Unfinished
- Has fireplace: No
Interior area
- Total structure area: 1,606
- Total interior livable area: 1,606 sqft
- Finished area above ground: 1,606
Property
Parking
- Total spaces: 2
- Parking features: Attached, Concrete, Direct Access, Garage
- Attached garage spaces: 2
Features
- Levels: One
- Stories: 1
Lot
- Size: 10,367 Square Feet
Details
- Parcel number: 1701259.064
- Special conditions: Builder Owned
Construction
Type & style
- Home type: SingleFamily
- Architectural style: Ranch
- Property subtype: Single Family Residence
Materials
- Batts Insulation, Blown-In Insulation, Block, Lap Siding, Shake Siding, Stone Veneer, Vinyl Siding
- Foundation: Block
- Roof: Asphalt
Condition
- New Construction,Under Construction
- New construction: Yes
- Year built: 2024
Details
- Builder name: Fingerprint Homes
- Warranty included: Yes
Utilities & green energy
- Sewer: Public Sewer
- Water: Public
Community & HOA
HOA
- Has HOA: Yes
- Services included: Common Area Maintenance, Maintenance Grounds
- HOA fee: $110 monthly
- HOA name: Stone Ridge Estates Asscociation
Location
- Region: Doylestown
Financial & listing details
- Price per square foot: $218/sqft
- Date on market: 5/1/2024
- Cumulative days on market: 270 days
Price history
| Date | Event | Price |
|---|---|---|
| 1/24/2025 | Sold | $350,000-2.8%$218/sqft |
Source:  MLS Now #5028634 Report a problem MLS Now #5028634 Report a problem | ||
| 1/1/2025 | Pending sale | $359,900$224/sqft |
Source: MLS Now #5028634 Report a problem | ||
| 5/1/2024 | Listed for sale | $359,900$224/sqft |
Source: MLS Now #5028634 Report a problem | ||
Public tax history
Tax history is unavailable.
Neighborhood: 44230
Nearby homes
- $414,0003 bd3 ba1.8k sqft188 Willow Way, Doylestown, OH 44230Off Market

- $307,5002 bd2 ba1.6k sqft236 Willow Way, Doylestown, OH 44230Sold

- $47,84010,454 Square FeetWillow Way, Doylestown, OH 44230Off Market
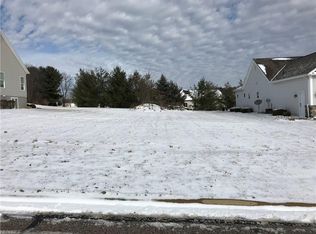
- $47,840-- bd-- ba-- sqftWillow Way, Doylestown, OH 44230Off Market
- $47,840-- bd-- ba-- sqftWillow Way, Doylestown, OH 44230Off Market
- $350,000-- bd-- ba-- sqftWillow Way, Doylestown, OH 44230Sold
- $46,000-- bd-- ba-- sqftWillow Way, Doylestown, OH 44230Sold
- $47,840-- bd-- ba-- sqftWillow Way, Doylestown, OH 44230Off Market
Nearby schools
GreatSchools rating
- 8/10Chippewa Middle SchoolGrades: 3-6Distance: 0.3 mi
- 8/10Chippewa High SchoolGrades: 7-12Distance: 0.8 mi
- NAHazel Harvey Elementary SchoolGrades: PK-2Distance: 1.1 mi
Schools provided by the listing agent
- District: Chippewa LSD - 8501
Source: MLS Now. This data may not be complete. We recommend contacting the local school district to confirm school assignments for this home.
Get a cash offer in 3 minutes
Find out how much your home could sell for in as little as 3 minutes with a no-obligation cash offer.
Estimated market value
$371,900
Get a cash offer in 3 minutes
Find out how much your home could sell for in as little as 3 minutes with a no-obligation cash offer.
Estimated market value
$371,900
- Ohio
- Wayne County
- Doylestown
- 44230
- 212 Willow Way
Nearby cities
Nearby zip codes
Other Doylestown Topics
