Welcome to this delightful single-family home, built in 2005, offering comfort and convenience in a well-designed layout. This property features 2 bedrooms and 2 full baths, making it perfect for small families, couples, or those seeking a cozy yet spacious living environment. As you enter through the foyer, you're greeted by a convenient closet for storing outerwear and everyday essentials. The heart of the home boasts a bright and airy living room, complemented by an eat-in kitchen. Large windows in both areas flood the space with natural light, creating a warm and inviting atmosphere. The kitchen is a chef's dream, equipped with range, dishwasher, microwave and refrigerator. Perfect for preparing meals and entertaining, this space combines functionality with style. The owner's suite is a true retreat, featuring a spacious bedroom, walk-in closet, additional closet for ample storage, en-suite bathroom with a walk-in shower and double vanity sinks. The second bedroom is generously sized and the second full bathroom boasts a walk-in bathtub. The sunroom is perfect for enjoying morning coffee or evening relaxation. There is a first floor laundry room for convivence and ease. The two-car garage has extra storage. The large basement features egress windows providing potential for additional living space or storage. This 2005-built home combines modern amenities with thoughtful design, offering a comfortable and practical living space. With its well-appointed rooms, ample storage, and potential for customization, this property is ready to become your perfect home.
Closed
$307,500
236 Willow Way, Doylestown, OH 44230
2beds
1,606sqft
Single Family Residence
Built in 2005
0.26 Acres Lot
$314,200 Zestimate®
$191/sqft
$1,631 Estimated rent
Home value
$314,200
$264,000 - $377,000
$1,631/mo
Zestimate® history
Owner options
List your home for rent
$1,631/mo
Rent Zestimate®
Find your next renter with Zillow Rental Manager. Plus, with online applications, you can quickly screen prospective tenants – for free.
$1,631/mo
Rent Zestimate®
Refinance and save
$2,627/mo
Est. payment
Refinancing to a lower rate could help reduce your monthly payments and save thousands over the life of the loan.
$2,627/mo
Est. payment
Explore your selling options
Work with a Zillow partner agent
Leverage their expertise and Zillow's premium Showcase listings to get your home seen by more buyers.
Get startedList with your own agent
Get your home in front of millions of buyers by listing it on Zillow.
Learn how to do itSell it yourself
Take full control of how buyers see your home on Zillow by listing For Sale by Owner (FSBO).
List your homeWhat's special
Extra storageFirst floor laundry roomLarge windowsTwo-car garageLarge basementDouble vanity sinksEgress windows
Zillow last checked:
Listing updated:
Listed by:
Vicky L DeAngelis vickydeangelis@howardhanna.com330-658-6524,
Howard Hanna,
Beth Ogg 330-690-3123,
Howard Hanna
Bought with:
Brian Leatherman, 342039
The Milton Corporation
Source: MLS Now,MLS#: 5107214Originating MLS: Medina County Board of REALTORS
Facts & features
Interior
Bedrooms & bathrooms
- Bedrooms: 2
- Bathrooms: 2
- Full bathrooms: 2
- Main level bathrooms: 2
- Main level bedrooms: 2
Primary bedroom
- Description: Flooring: Carpet
- Level: First
- Dimensions: 13 x 19
Bedroom
- Description: Flooring: Carpet
- Level: First
- Dimensions: 12 x 17
Primary bathroom
- Description: Flooring: Linoleum
- Level: First
- Dimensions: 6 x 15
Eat in kitchen
- Description: Flooring: Linoleum
- Level: First
- Dimensions: 12 x 27
Entry foyer
- Description: Flooring: Laminate
- Level: First
- Dimensions: 7 x 10
Laundry
- Description: Flooring: Linoleum
- Level: First
- Dimensions: 8 x 10
Living room
- Description: Flooring: Carpet
- Level: First
- Dimensions: 14 x 16
Sunroom
- Description: Flooring: Carpet
- Level: First
- Dimensions: 10 x 10
Heating
- Forced Air, Gas
Cooling
- Central Air, Ceiling Fan(s)
Appliances
- Included: Dishwasher, Disposal, Range, Refrigerator
- Laundry: Electric Dryer Hookup, Gas Dryer Hookup, Main Level, Laundry Room, Laundry Tub, Sink
Features
- Kitchen Island, Walk-In Closet(s)
- Basement: Crawl Space,Full,Unfinished
- Has fireplace: No
- Fireplace features: None
Interior area
- Total structure area: 1,606
- Total interior livable area: 1,606 sqft
- Finished area above ground: 1,606
- Finished area below ground: 0
Property
Parking
- Parking features: Attached, Concrete, Drain, Electricity, Garage Faces Front, Garage, Garage Door Opener, Water Available
- Attached garage spaces: 2
Features
- Levels: One
- Stories: 1
- Patio & porch: Enclosed, Patio, Porch, Screened
- Exterior features: None
- Fencing: None
Lot
- Size: 0.26 Acres
- Features: < 1/2 Acre, Back Yard, City Lot
Details
- Additional structures: None
- Parcel number: 1701259065
Construction
Type & style
- Home type: SingleFamily
- Architectural style: Ranch
- Property subtype: Single Family Residence
Materials
- Vinyl Siding
- Foundation: Block
- Roof: Asphalt,Fiberglass
Condition
- Year built: 2005
Utilities & green energy
- Sewer: Public Sewer
- Water: Public
Community & HOA
Community
- Features: None
- Security: Smoke Detector(s)
- Subdivision: Stone Ridge
HOA
- Has HOA: Yes
- Services included: Insurance, Maintenance Grounds
- HOA fee: $564 quarterly
- HOA name: Stone Ridge Homeowners Association
Location
- Region: Doylestown
Financial & listing details
- Price per square foot: $191/sqft
- Tax assessed value: $291,080
- Annual tax amount: $3,324
- Date on market: 3/17/2025
- Cumulative days on market: 82 days
- Listing agreement: Exclusive Right To Sell
- Listing terms: Cash,Conventional,FHA,VA Loan
Price history
| Date | Event | Price |
|---|---|---|
| 6/6/2025 | Sold | $307,500-3.9%$191/sqft |
Source: MLS Now #5107214 Report a problem | ||
| 5/9/2025 | Contingent | $319,900$199/sqft |
Source: MLS Now #5107214 Report a problem | ||
| 4/14/2025 | Price change | $319,900-3%$199/sqft |
Source: MLS Now #5107214 Report a problem | ||
| 3/17/2025 | Listed for sale | $329,900+99.9%$205/sqft |
Source: MLS Now #5107214 Report a problem | ||
| 1/30/2008 | Sold | $165,000$103/sqft |
Source: Public Record Report a problem | ||
Public tax history
| Year | Property taxes | Tax assessment |
|---|---|---|
| 2025 | $3,813 +14.7% | $101,880 +1.6% |
| 2024 | $3,324 -0.6% | $100,230 |
| 2023 | $3,342 +28.1% | $100,230 +36% |
| 2022 | $2,610 -0.8% | $73,700 |
| 2021 | $2,632 -0.6% | $73,700 |
| 2020 | $2,649 +7.8% | $73,700 +10.4% |
| 2019 | $2,458 -0.9% | $66,760 |
| 2018 | $2,480 +0.8% | $66,760 |
| 2017 | $2,461 +12.8% | $66,760 +12.4% |
| 2016 | $2,182 +0.4% | $59,390 |
| 2015 | $2,173 +12.9% | $59,390 |
| 2014 | $1,925 +0.7% | $59,390 +2.6% |
| 2013 | $1,911 0% | $57,890 |
| 2012 | $1,911 +0.1% | $57,890 |
| 2011 | $1,910 -7.9% | $57,890 -10% |
| 2010 | $2,073 -0.3% | $64,320 |
| 2009 | $2,080 -20.7% | $64,320 |
| 2008 | $2,623 +7.7% | $64,320 +10.8% |
| 2007 | $2,437 -0.6% | $58,040 -2.2% |
| 2006 | $2,452 | $59,370 +795.5% |
| 2005 | -- | $6,630 |
| 2004 | $289 +5% | $6,630 |
| 2003 | $275 +3.9% | $6,630 |
| 2002 | $265 -6.6% | $6,630 |
| 2001 | $283 | $6,630 |
Find assessor info on the county website
Neighborhood: 44230
Nearby homes
- $33,600-- bd-- ba-- sqftWillow Way, DOYLESTOWN, OH 44230Off Market
- $350,0002 bd2 ba1.6k sqft212 Willow Way, Doylestown, OH 44230Sold

- $47,84010,454 sqftWillow Way, Doylestown, OH 44230Off Market
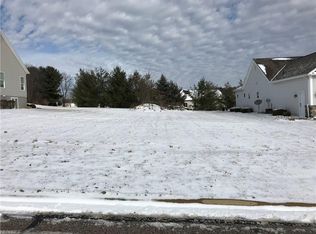
- $47,840-- bd-- ba-- sqftWillow Way, Doylestown, OH 44230Off Market
- $47,840-- bd-- ba-- sqftWillow Way, Doylestown, OH 44230Off Market
- $46,000-- bd-- ba-- sqftWillow Way, Doylestown, OH 44230Sold
- $47,840-- bd-- ba-- sqftWillow Way, Doylestown, OH 44230Off Market
- $320,0002 bd2 ba1.6k sqft328 Hidden Pond Dr, Doylestown, OH 44230Sold
Nearby schools
GreatSchools rating
- 8/10Chippewa Middle SchoolGrades: 3-6Distance: 0.3 mi
- 8/10Chippewa High SchoolGrades: 7-12Distance: 0.7 mi
- NAHazel Harvey Elementary SchoolGrades: PK-2Distance: 1.1 mi
Schools provided by the listing agent
- District: Chippewa LSD - 8501
Source: MLS Now. This data may not be complete. We recommend contacting the local school district to confirm school assignments for this home.
Get a cash offer in 3 minutes
Find out how much your home could sell for in as little as 3 minutes with a no-obligation cash offer.
Estimated market value
$314,200
Get a cash offer in 3 minutes
Find out how much your home could sell for in as little as 3 minutes with a no-obligation cash offer.
Estimated market value
$314,200
- Ohio
- Wayne County
- Doylestown
- 44230
- 236 Willow Way
