Skip main navigation
Closed
  • $490,000

    2120 Aquila Ave N, Golden Valley, MN 55427

    4beds
    3,302sqft
    Single Family Residence
    Built in 1963
    0.3 Acres Lot
    $492,100 Zestimate®
    $148/sqft
    $3,759 Estimated rent

    Home value

    $492,100

    $458,000 - $531,000

    $3,759/mo

    Zestimate® history
    Loading
    Loading...

    Owner options

    List your home for rent

    $3,759/mo

    Rent Zestimate®

    Find your next renter with Zillow Rental Manager. Plus, with online applications, you can quickly screen prospective tenants – for free.

    Learn more

    $3,759/mo

    Rent Zestimate®

    Refinance and save

    $3,099/mo

    Est. payment

    Refinancing to a lower rate could help reduce your monthly payments and save thousands over the life of the loan.

    See today's rates

    $3,099/mo

    Est. payment

    Explore your selling options

    Work with a Zillow partner agent

    Leverage their expertise and Zillow's premium Showcase listings to get your home seen by more buyers.

    Get started

    List with your own agent

    Get your home in front of millions of buyers by listing it on Zillow.

    Learn how to do it

    Sell it yourself

    Take full control of how buyers see your home on Zillow by listing For Sale by Owner (FSBO).

    List your home

    What's special

    Garage door motorSpacious low-maintenance deckLvp and carpet flooringIrrigation system headsSecurity camerasLaundry appliancesKitchen range and microwave
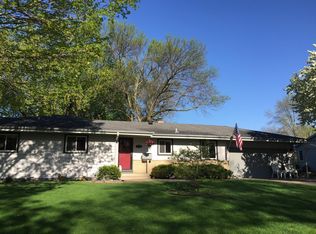
    Nestled on .3 acres, 2120 Aquila Avenue N is a fantastic move-in ready midcentury modern home, featuring newly updated big-ticket items in a quiet & convenient neighborhood. This home offers 4 bedrooms on one level, and 3 bathrooms (including a private primary bathroom suite) with beautiful modern updates. You'll love the mix of nearly ALL big-ticket items having been recently replaced making the home stress-free and easy, all while leaving room for potential equity growth with future modern updates in the lower level or kitchen with a low-scale refresh. NEW or under 9 years: class 4 impact-resistant roof, LVP and carpet flooring, interior paint, energy efficient windows and window treatments, furnace & A/C, water heater, electrical panel with additional generator capacity, R-35 insulation in entire attic, both main level full bathroom remodels, radon mitigation system, kitchen range & microwave, laundry appliances, professional closet-made shelving units in closets, chimney, landscaping & new trees (oak, crap apple, river birch), irrigation system heads, security cameras, garage door motor, and deck boards. Favorite spaces in this home are the 3 season sunroom, spacious low-maintenance deck, fenced backyard with raised planter beds and new landscaping and trees. The insulated, oversized 2+ garage, recently sealed, with room for workshop or boat is hard to find. The extra wide driveway offers space for an RV or boat. The lower level has a reinforced storm shelter, previously built as a bomb shelter, perfect for wine or canning storage. Location is superb - blocks to General Mills Nature Reserve, Medicine Lake, trails, parks, skating rink, tennis courts, playgrounds, and high-demand schools. Commuting is easy to and around the Twin Cities. See Supplements for full list of recent updates, a buyer's home information packet, estimated utility costs, floorplans, and city information.

    Zillow last checked:

    Listing updated:

    Listed by:

    Lauren Janoski 651-675-9900,

    Coldwell Banker Realty

    Bought with:

    The Michael Kaslow Team

    Coldwell Banker Realty - Lakes

    Freddy Rivera

    Source: NorthstarMLS as distributed by MLS GRID,MLS#: 7004405MLS Logo

    Facts & features

    Interior

    Bedrooms & bathrooms
    • Bedrooms: 4
    • Bathrooms: 3
    • Full bathrooms: 1
    • 3/4 bathrooms: 2
    Bedroom
    • Level: Main
    • Area: 156 Square Feet
    • Dimensions: 13x12
    Bedroom 2
    • Level: Main
    • Area: 130 Square Feet
    • Dimensions: 13x10
    Bedroom 3
    • Level: Main
    • Area: 110 Square Feet
    • Dimensions: 11x10
    Bedroom 4
    • Level: Main
    • Area: 120 Square Feet
    • Dimensions: 12x10
    Primary bathroom
    • Level: Main
    • Area: 49 Square Feet
    • Dimensions: 7x7
    Bathroom
    • Level: Main
    • Area: 42 Square Feet
    • Dimensions: 7x6
    Bathroom
    • Level: Lower
    • Area: 40 Square Feet
    • Dimensions: 8x5
    Deck
    • Level: Main
    • Area: 308 Square Feet
    • Dimensions: 22x14
    Dining room
    • Level: Main
    • Area: 156 Square Feet
    • Dimensions: 13x12
    Family room
    • Level: Main
    • Area: 130 Square Feet
    • Dimensions: 13x10
    Family room
    • Level: Lower
    • Area: 405 Square Feet
    • Dimensions: 27x15
    Foyer
    • Level: Lower
    • Area: 143 Square Feet
    • Dimensions: 13x11
    Garage
    • Level: Lower
    • Area: 621 Square Feet
    • Dimensions: 27x23
    Laundry
    • Level: Lower
    • Area: 99 Square Feet
    • Dimensions: 11x9
    Living room
    • Level: Main
    • Area: 858 Square Feet
    • Dimensions: 26x33
    Storage
    • Level: Lower
    • Area: 81 Square Feet
    • Dimensions: 9x9
    Other
    • Level: Main
    • Area: 143 Square Feet
    • Dimensions: 13x11
    Utility room
    • Level: Lower
    • Area: 35 Square Feet
    • Dimensions: 7x5
    Heating
    • Forced Air
    Cooling
    • Central Air
    Appliances
    • Included: Dishwasher, Dryer, Gas Water Heater, Microwave, Range, Refrigerator, Washer, Water Softener Owned
    • Laundry: Electric Dryer Hookup, Lower Level, Laundry Room, Sink, Washer Hookup
    Features
    • Basement: Daylight,Drain Tiled,Finished,Full,Storage/Locker,Storage Space,Sump Basket,Sump Pump,Walk-Out Access
    • Number of fireplaces: 2
    • Fireplace features: Brick, Family Room, Gas, Living Room
    Interior area
    • Total structure area: 3,302
    • Total interior livable area: 3,302 sqft
    • Finished area above ground: 1,682
    • Finished area below ground: 687

    Property

    Parking
    • Total spaces: 2
    • Parking features: Attached, Asphalt, Floor Drain, Garage Door Opener, Insulated Garage, Tuckunder Garage
    • Attached garage spaces: 2
    • Has uncovered spaces: Yes
    • Details: Garage Dimensions (27x23)
    Accessibility
    • Accessibility features: None
    Features
    • Levels: One
    • Stories: 1
    • Patio & porch: Deck
    • Fencing: Chain Link,Full
    Lot
    • Size: 0.3 Acres
    • Dimensions: 126 x 130 x 95 x 98
    • Features: Near Public Transit, Irregular Lot, Tree Coverage - Medium
    Details
    • Foundation area: 1620
    • Parcel number: 3011821130021
    • Zoning description: Residential-Single Family

    Construction

    Type & style
    • Home type: SingleFamily
    • Property subtype: Single Family Residence
    Materials
    • Block, Frame
    • Roof: Age 8 Years or Less,Architectural Shingle,Pitched
    Condition
    • New construction: No
    • Year built: 1963

    Utilities & green energy

    • Electric: Circuit Breakers, 200+ Amp Service, Power Company: Xcel Energy
    • Gas: Natural Gas
    • Sewer: City Sewer/Connected
    • Water: City Water/Connected

    Community & HOA

    Community
    • Subdivision: Brentwood Park
    HOA
    • Has HOA: No
    Location
    • Region: Golden Valley

    Financial & listing details

    • Price per square foot: $148/sqft
    • Tax assessed value: $460,900
    • Annual tax amount: $6,796
    • Date on market: 1/29/2026
    • Cumulative days on market: 17 days

    Price history

    DateEventPrice
    3/2/2026Sold$490,000+1%$148/sqft
    Source: NorthstarMLS as distributed by MLS GRID #7004405 Report a problem
    2/14/2026Pending sale$485,000$147/sqft
    Source: NorthstarMLS as distributed by MLS GRID #7004405 Report a problem
    1/29/2026Listed for sale$485,000+37.8%$147/sqft
    Source: NorthstarMLS as distributed by MLS GRID #7004405 Report a problem
    6/30/2017Sold$352,000+0.6%$107/sqft
    Source: NorthstarMLS as distributed by MLS GRID #4832673 Report a problem
    5/26/2017Pending sale$349,900$106/sqft
    Source: Coldwell Banker Burnet - Edina Regional #4832673 Report a problem
    5/22/2017Listed for sale$349,900+147.5%$106/sqft
    Source: Coldwell Banker Burnet - Edina Regional #4832673 Report a problem
    4/11/1996Sold$141,400$43/sqft
    Source: Public Record Report a problem

    Public tax history

    YearProperty taxesTax assessment
    2025$8,044 +7.6%$460,900 -0.1%
    2024$7,477 +1.1%$461,300 +6.7%
    2023$7,394 +31.6%$432,200 +1.2%
    2022$5,617 +9.5%$427,000 +13.3%
    2021$5,130 -5%$377,000 +8%
    2020$5,401 +5.3%$349,000 -1.1%
    2019$5,130 -5%$353,000 +14.6%
    2018$5,401 +18%$308,000 +19.4%
    2017$4,578 +11.4%$258,000 +1.2%
    2016$4,109 -1.9%$255,000
    2015$4,187 -0.6%$255,000 +6.3%
    2014$4,212 -1%$240,000 -3.2%
    2013$4,254 +0.7%$248,000 -2.4%
    2012$4,223 +3.6%$254,000
    2011$4,078 +2.4%$254,000 -6.6%
    2010$3,984 -7.9%$272,000 -10.2%
    2009$4,324 +14.1%$303,000 +7.1%
    2006$3,791 +9.1%$283,000 +12.4%
    2005$3,474 +8.8%$251,700 +15%
    2004$3,194 +12.9%$218,900 +12%
    2002$2,830 -43.7%$195,500
    2001$5,025 --
    Find assessor info on the county website

    Neighborhood: 55427

    Nearby schools

    GreatSchools rating
    Get a cash offer in 3 minutes
    Find out how much your home could sell for in as little as 3 minutes with a no-obligation cash offer.
    Estimated market value
    $492,100
    Get a cash offer in 3 minutes
    Find out how much your home could sell for in as little as 3 minutes with a no-obligation cash offer.
    Estimated market value
    $492,100