Skip main navigation
Closed
  • $522,000

    2150 Aquila Ave N, Golden Valley, MN 55427

    3beds
    2,485sqft
    Single Family
    Built in 1963
    0.3 Acres Lot
    $524,500 Zestimate®
    $210/sqft
    $2,987 Estimated rent

    Home value

    $524,500

    $498,000 - $551,000

    $2,987/mo

    Zestimate® history
    Loading
    Loading...

    Owner options

    List your home for rent

    $2,987/mo

    Rent Zestimate®

    Find your next renter with Zillow Rental Manager. Plus, with online applications, you can quickly screen prospective tenants – for free.

    Learn more

    $2,987/mo

    Rent Zestimate®

    Refinance and save

    $3,523/mo

    Est. payment

    Refinancing to a lower rate could help reduce your monthly payments and save thousands over the life of the loan.

    See today's rates

    $3,523/mo

    Est. payment

    Explore your selling options

    Work with a Zillow partner agent

    Leverage their expertise and Zillow's premium Showcase listings to get your home seen by more buyers.

    Get started

    List with your own agent

    Get your home in front of millions of buyers by listing it on Zillow.

    Learn how to do it

    Sell it yourself

    Take full control of how buyers see your home on Zillow by listing For Sale by Owner (FSBO).

    List your home

    What's special

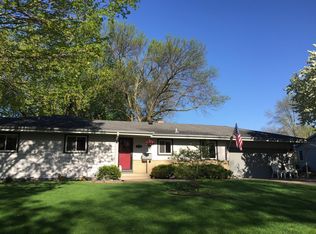
    Charming walk-up rambler nestled in the heart of Winnetka Hills, beautifully remodeled in 2021 and thoughtfully updated ever since. The main level features refinished hardwood floors throughout and an inviting, light-filled layout with an oversized living room showcasing a wall of windows and classic brick fireplace. The open kitchen is the heart of the home, featuring custom cabinetry, quartz countertops, stainless steel appliances, generous pantry space, an eat-in peninsula, and a striking exposed-brick fireplace, opening seamlessly to the formal dining area and spacious sunroom with abundant natural light and a walkout to the fenced backyard. Three generously sized bedrooms are located on the main level, including a spacious primary suite with an updated three-quarter bath featuring a walk-in tiled shower and new vanity, plus a walk-in closet with custom built-ins. The main-level full bath has been refreshed with new tile flooring, double-sink vanity, trim, and paint. The finished lower level offers a second living space, third fireplace, wet bar, convenient half bath, and large mechanical/laundry room with great storage space. A two-car tuck-under attached garage completes this wonderful home, offering a blend of character, thoughtful updates, generous living spaces, and a highly desirable Winnetka Hills setting. **See supplement for a complete list of updates and improvements.** NEW ROOF 2023. The 2021 renovation also included new kitchen custom cabinetry, quartz countertops, backsplash and appliances, added and refinished hardwood flooring, updated all light fixtures and added can lighting, reconfigured walls and built-ins, primary suite improvements, new front and sunroom doors, attic re-insulation, bathroom exhaust fans, and radon mitigation.

    Zillow last checked:

    Listing updated:

    Listed by:

    Elizabeth C Ulrich 612-964-7184,

    Compass,

    Chelsey Danielson 612-327-1193

    Bought with:

    Cole Hooey

    Anderson Realty

    Source: NorthstarMLS as distributed by MLS GRID,MLS#: 7138507MLS Logo

    Facts & features

    Interior

    Bedrooms & bathrooms
    • Bedrooms: 3
    • Bathrooms: 3
    • Full bathrooms: 1
    • 3/4 bathrooms: 1
    • 1/2 bathrooms: 1
    Bedroom
    • Level: Main
    • Area: 143 Square Feet
    • Dimensions: 13x11
    Bedroom 2
    • Level: Main
    • Area: 121 Square Feet
    • Dimensions: 11x11
    Bedroom 3
    • Level: Main
    • Area: 132 Square Feet
    • Dimensions: 12x11
    Other
    • Level: Lower
    • Area: 88 Square Feet
    • Dimensions: 11x8
    Dining room
    • Level: Main
    • Area: 117 Square Feet
    • Dimensions: 13x9
    Family room
    • Level: Lower
    • Area: 238 Square Feet
    • Dimensions: 17x14
    Kitchen
    • Level: Main
    • Area: 100 Square Feet
    • Dimensions: 10x10
    Living room
    • Level: Main
    • Area: 375 Square Feet
    • Dimensions: 25x15
    Sun room
    • Level: Main
    • Area: 187 Square Feet
    • Dimensions: 17x11
    Heating
    • Forced Air
    Cooling
    • Central Air
    Appliances
    • Included: Dishwasher, Disposal, Dryer, Microwave, Range, Refrigerator, Stainless Steel Appliance(s), Washer
    • Laundry: In Basement, Sink
    Features
    • Basement: Block,Finished,Partial,Storage Space,Sump Pump
    • Number of fireplaces: 2
    • Fireplace features: Double Sided, Family Room, Living Room
    Interior area
    • Total structure area: 2,747
    • Total interior livable area: 2,485 sqft
    • Finished area above ground: 1,802
    • Finished area below ground: 683

    Property

    Parking
    • Total spaces: 2
    • Parking features: Attached, Concrete, Garage Door Opener
    • Attached garage spaces: 2
    • Has uncovered spaces: Yes
    • Details: Garage Dimensions (27x20)
    Accessibility
    • Accessibility features: None
    Features
    • Levels: One
    • Stories: 1
    • Patio & porch: Patio
    • Fencing: Full,Split Rail
    Lot
    • Size: 0.3 Acres
    • Dimensions: 101 x 131 x 100 x 127
    Details
    • Foundation area: 1802
    • Parcel number: 3011821130023
    • Zoning description: Residential-Single Family

    Construction

    Type & style
    • Home type: SingleFamily
    • Property subtype: Single Family
    Materials
    • Roof: Age 8 Years or Less,Asphalt,Pitched
    Condition
    • New construction: No
    • Year built: 1963

    Utilities & green energy

    • Electric: Power Company: Xcel Energy
    • Gas: Natural Gas
    • Sewer: City Sewer/Connected
    • Water: City Water/Connected

    Community & HOA

    Community
    • Subdivision: Brentwood Park
    HOA
    • Has HOA: No
    Location
    • Region: Golden Valley

    Financial & listing details

    • Price per square foot: $210/sqft
    • Tax assessed value: $416,600
    • Annual tax amount: $6,109
    • Date on market: 9/15/2026
    • Cumulative days on market: 10 days
    • Road surface type: Paved

    Price history

    DateEventPrice
    11/2/2026Sold$522,000$210/sqft
    Source: NorthstarMLS as distributed by MLS GRID #7138507 Report a problem
    9/29/2026Pending sale$522,000$210/sqft
    Source: NorthstarMLS as distributed by MLS GRID #7138507 Report a problem
    9/18/2026Listed for sale$522,000+55.8%$210/sqft
    Source: NorthstarMLS as distributed by MLS GRID #7138507 Report a problem
    11/1/2021Sold$335,000-10.7%$135/sqft
    Source: NorthstarMLS as distributed by MLS GRID #6090287 Report a problem
    9/13/2021Pending sale$375,000$151/sqft
    Source: NorthstarMLS as distributed by MLS GRID #6090287 Report a problem
    9/4/2021Listing removed--
    Source: NorthstarMLS as distributed by MLS GRID #6090287 Report a problem
    8/25/2021Listed for sale$375,000$151/sqft
    Source: NorthstarMLS as distributed by MLS GRID #6090287 Report a problem
    8/25/2021Listing removed--
    Source: NorthstarMLS as distributed by MLS GRID #6022589 Report a problem
    8/24/2021Price change$375,000-5.1%$151/sqft
    Source: NorthstarMLS as distributed by MLS GRID #6022589 Report a problem
    8/10/2021Price change$395,000-4.8%$159/sqft
    Source: NorthstarMLS as distributed by MLS GRID #6022589 Report a problem
    7/29/2021Price change$415,000-3.5%$167/sqft
    Source: NorthstarMLS as distributed by MLS GRID #6022589 Report a problem
    7/15/2021Listed for sale$430,000$173/sqft
    Source: NorthstarMLS as distributed by MLS GRID #6022589 Report a problem

    Public tax history

    YearProperty taxesTax assessment
    2026$6,109 +2.7%$416,600 +1.5%
    2025$5,948 +11.8%$410,300 +0.5%
    2024$5,323 -18.1%$408,400 +9.1%
    2023$6,497 +5.6%$374,500 -18.1%
    2022$6,151 +10.6%$457,000 +11.5%
    2021$5,562 -3%$410,000 +9%
    2020$5,734 +3.1%$376,000 +0.8%
    2019$5,562 -3%$373,000 +3.3%
    2018$5,734 +7.2%$361,000 +21.5%
    2017$5,350 +11.2%$297,000 +2.1%
    2016$4,810 -0.9%$291,000
    2015$4,855 -0.6%$291,000 +7%
    2014$4,884 -0.2%$272,000 -3.2%
    2013$4,896 +0.3%$281,000 -2.8%
    2012$4,881 +3.3%$289,000 -0.7%
    2011$4,727 +2.6%$291,000 -6.4%
    2010$4,609 -1.5%$311,000 -4.6%
    2009$4,681 +13.4%$326,000 +6.5%
    2006$4,130 +4.6%$306,000 +8.2%
    2005$3,948 +8.6%$282,700 +15%
    2004$3,634 +14.5%$245,900 +13.6%
    2002$3,173 -42.4%$216,500
    2001$5,511 --
    Find assessor info on the county website

    Neighborhood: 55427

    Nearby schools

    GreatSchools rating
    Get a cash offer in 3 minutes
    Find out how much your home could sell for in as little as 3 minutes with a no-obligation cash offer.
    Estimated market value

    $524,500

    Get a cash offer in 3 minutes
    Find out how much your home could sell for in as little as 3 minutes with a no-obligation cash offer.
    Estimated market value

    $524,500