
The Navarre- This new single-level home boasts a modern and low-maintenance design. Three secondary bedrooms are located off the foyer, with a nearby study perfect for focusing on important tasks throughout the week. An inviting open-concept living area combines the kitchen, living and dining areas, with a nearby covered patio ready for outdoor entertainment and leisure. A lavish owner's suite completes the home, offering direct access to an en-suite bathroom and generous walk-in closet. Estimated Completion April 2026. The completion date, prices and features may vary and are subject to change. Please verify with Lennar directly. Photos are for illustrative purposes only.
Pending
Price cut: $20K (4/28)
$307,999
2120 Artemis Drive, Portland, TX 78374
4beds
2,210sqft
Single Family Residence
Built in 2025
4,791 Square Feet Lot
$307,900 Zestimate®
$139/sqft
$-- HOA
What's special
Nearby studySingle-level homeGenerous walk-in closetThree secondary bedrooms
- 174 days |
- 6 |
- 0 |
Zillow last checked:
Listing updated:
Listed by:
Christopher Marti TREC #628996 (210) 660-1098,
Marti Realty Group
Source: LERA MLS,MLS#: 1936973
Facts & features
Interior
Bedrooms & bathrooms
- Bedrooms: 4
- Bathrooms: 3
- Full bathrooms: 3
Primary bedroom
- Features: Walk-In Closet(s), Full Bath
- Area: 224
- Dimensions: 16 x 14
Bedroom 2
- Area: 132
- Dimensions: 11 x 12
Bedroom 3
- Area: 132
- Dimensions: 11 x 12
Bedroom 4
- Area: 120
- Dimensions: 12 x 10
Primary bathroom
- Features: Shower Only
- Area: 81
- Dimensions: 9 x 9
Dining room
- Area: 224
- Dimensions: 14 x 16
Family room
- Area: 238
- Dimensions: 17 x 14
Kitchen
- Area: 162
- Dimensions: 9 x 18
Office
- Area: 120
- Dimensions: 12 x 10
Heating
- Central, Electric, Natural Gas
Cooling
- Central Air
Appliances
- Included: Range, Dishwasher
- Laundry: Main Level, Washer Hookup, Dryer Connection
Features
- One Living Area, Kitchen Island, Breakfast Bar, Utility Room Inside, Open Floorplan, All Bedrooms Downstairs, Walk-In Closet(s), Master Downstairs
- Flooring: Carpet, Vinyl
- Has basement: No
- Has fireplace: No
- Fireplace features: Not Applicable
Interior area
- Total interior livable area: 2,210 sqft
Video & virtual tour
Property
Parking
- Total spaces: 2
- Parking features: Two Car Garage
- Garage spaces: 2
Features
- Levels: One
- Stories: 1
- Pool features: None
- Fencing: Privacy
Lot
- Size: 4,791 Square Feet
Construction
Type & style
- Home type: SingleFamily
- Property subtype: Single Family Residence
Materials
- Fiber Cement
- Foundation: Slab
- Roof: Composition
Condition
- New Construction
- New construction: Yes
- Year built: 2025
Details
- Builder name: Lennar
Utilities & green energy
- Sewer: Sewer System
- Water: Water System
- Utilities for property: Cable Available
Community & HOA
Community
- Features: Other
- Subdivision: David Estates
Location
- Region: Portland
Financial & listing details
- Price per square foot: $139/sqft
- Annual tax amount: $2
- Price range: $308K - $308K
- Date on market: 1/27/2026
- Cumulative days on market: 174 days
- Listing terms: Conventional,FHA,VA Loan,TX Vet,Cash
Estimated market value
$307,900
$293,000 - $323,000
$2,802/mo
Price history
| Date | Event | Price |
|---|---|---|
| 5/7/2026 | Pending sale | $307,999$139/sqft |
Source:  LERA MLS #1936973 Report a problem LERA MLS #1936973 Report a problem | ||
| 4/28/2026 | Price change | $307,999-6.1%$139/sqft |
Source: LERA MLS #1936973 Report a problem | ||
| 4/5/2026 | Price change | $327,999+2.5%$148/sqft |
Source:  Lennar Homes Report a problem Lennar Homes Report a problem | ||
| 4/4/2026 | Price change | $319,999-2.4%$145/sqft |
Source: Lennar Homes Report a problem | ||
| 2/23/2026 | Price change | $327,999-3.2%$148/sqft |
Source: LERA MLS #1936973 Report a problem | ||
| 2/9/2026 | Price change | $338,999+0.3%$153/sqft |
Source: LERA MLS #1936973 Report a problem | ||
| 1/27/2026 | Listed for sale | $337,999$153/sqft |
Source: LERA MLS #1936973 Report a problem | ||
Public tax history
Tax history is unavailable.
Monthly payment
Est. payment
Payment breakdown
Explore the cost of this home by adjusting the details. Changes won't be saved.Climate risks
Neighborhood: 78374
Nearby schools
GreatSchools rating
- 7/10Austin Elementary SchoolGrades: 1-5Distance: 0.9 mi
- 6/10Gregory-Portland Middle SchoolGrades: 6-8Distance: 3 mi
- 6/10Gregory-Portland High SchoolGrades: 9-12Distance: 2.8 mi
- $30,542-- bd-- ba-- sqftCounty Road 4383, Portland, TX 78374Off Market
- $20,655-- bd-- ba-- sqftCounty Road 4383, Portland, TX 78374Off Market
- $217,300-- bd-- ba1.3k sqft310 Timber Trail Cir, Portland, TX 78374Off Market
- $288,7004 bd2 ba1.8k sqft905 La Mirada St, Portland, TX 78374Off Market
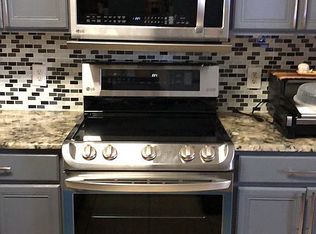
- $223,600-- bd-- ba1.4k sqft1001 La Mirada St, Portland, TX 78374Off Market
- $208,400-- bd-- ba1.8k sqftCounty Road 4383 Cres, Portland, TX 78374Off Market
- $240,3003 bd2 ba1.5k sqft2013 W Wood Dr, Portland, TX 78374Off Market
- $258,2003 bd2 ba1.6k sqft1989 W Wood Dr, Portland, TX 78374Off Market
- $266,0004 bd2 ba1.6k sqft2009 W Wood Dr, Portland, TX 78374Off Market
A local agent can set up tours, give advice and negotiate with sellers.
A local lender can help you make sure your offer is ready when you are.
Similar homes
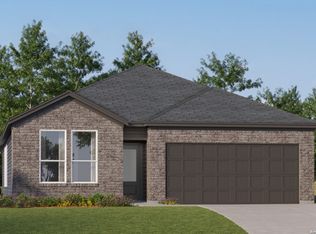
- $316,4994 bd3 ba2.2k sqft2130 Artemis Drive, Portland, TX 78374New Construction
 LERA MLS
 - $304,4994 bd3 ba2k sqft2126 Artemis Drive, Portland, TX 78374New Construction
 LERA MLS
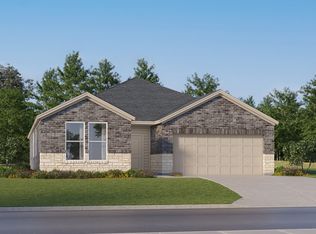
 - $323,9994 bd3 ba2.1k sqft2133 Apollo Drive, Portland, TX 78374New Construction
 LERA MLS
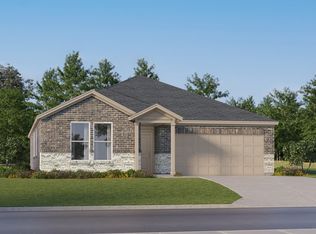
 - $312,9994 bd2 ba2k sqft2129 Apollo Drive, Portland, TX 78374New Construction
 LERA MLS
 - $304,4994 bd3 ba2k sqft2134 Artemis Dr, Portland, TX 78374New ConstructionLennar Homes
- $334,9994 bd3 ba2.3k sqft2135 Apollo Dr, Portland, TX 78374New ConstructionLennar Homes
- $315,9994 bd2 ba2k sqft2123 Apollo Drive, Portland, TX 78374New ConstructionLERA MLS
- $315,9994 bd2 ba2k sqft2108 Apollo Dr, Portland, TX 78374New ConstructionLennar Homes
- $325,9994 bd3 ba2.1k sqft2139 Apollo Dr, Portland, TX 78374New ConstructionLennar Homes
- $336,9994 bd3 ba2.3k sqft2104 Apollo Dr, Portland, TX 78374New ConstructionLennar Homes
- $313,9994 bd2 ba2k sqft2131 Apollo Dr, Portland, TX 78374New ConstructionLennar Homes
- $276,9993 bd2 ba1.6k sqft2128 Artemis Drive, Portland, TX 78374New ConstructionMLS ID #1959185, Christopher Marti TREC #628996, Marti Realty Group. LERA MLS
- $270,7493 bd2 ba1.4k sqft1106 Poseidon Drive, Portland, TX 78374New ConstructionMLS ID #1991278, Christopher Marti TREC #628996, Marti Realty Group. LERA MLS
- $298,9993 bd2 ba1.8k sqft2137 Apollo Dr, Portland, TX 78374New ConstructionLennar Homes
- from $285,7494 bd3 ba1.9k sqftLittleton Plan, David Estates : Watermill Collection, Portland, TX 78374New ConstructionLennar Homes
- from $314,4994 bd3 ba2k sqftClearwater Plan, David Estates : Coastline Collection, Portland, TX 78374New ConstructionLennar Homes
- $248,7493 bd2 ba1.4k sqft1112 Poseidon Drive, Portland, TX 78374New ConstructionLERA MLS
- from $326,4994 bd3 ba2.2k sqftNavarre Plan, David Estates : Coastline Collection, Portland, TX 78374New ConstructionLennar Homes
- from $336,9994 bd3 ba2.1k sqftHendrix Plan, David Estates : Classic Collection, Portland, TX 78374New ConstructionLennar Homes
- from $340,4994 bd3 ba2.3k sqftCumberland Plan, David Estates : Coastline Collection, Portland, TX 78374New ConstructionLennar Homes
