Remodeled Craftsman 2-story w/wrap around porch originally built in 1910. Downstairs: Formal Living Rm w/box beamed ceiling, wainscoting, fireplace, French Doors, original Parlor offers blt in bookcases w/lead glass cabinet doors, separate Family Rm includes blt in bookcases, fireplace and picture window, Open white Kitchen w/loads of storage, new stainless steel appliances, walk in pantry, breakfast area with blt in hutch/upper/lower cabinets, French door to the rear yard, oversized Utility Rm with loads of storage and sink, 3/4 bath with access to the rear yard and pool.Upstairs: Primary bedroom w/walk in oversized closet w/loads of storage, ensuite bath offers free standing tub, walk in shower, double sinks, 2 bedrooms share a 3/4 bath, and 1 bedroom has ensuite 3/4 bath. New: 2 car garage, freeform pool, block wall fencing. Inside New: flooring, painting, lighting/ceiling fans, stainless steel appliances, plumbing fixtures, mirrors and drawer pulls. A must to see!
Pending
Listed by: Walters and Associates Inc • Leslie Walters • Contact: leslie@wa-realty.com
$849,950
2120 B St, Bakersfield, CA 93301
4beds
3,556sqft
Single Family Residence
Built in 1910
9,583 Square Feet Lot
$838,300 Zestimate®
$239/sqft
$-- HOA
What's special
- 204 days
- 82
- 1
Zillow last checked:
Listing updated:
Listed by:
Leslie Walters DRE #00643622 leslie@wa-realty.com,
Walters and Associates Inc
Source: CRMLS,MLS#: P1-25960 Originating MLS: California Regional MLS (Ventura & Pasadena-Foothills AORs)
Originating MLS: California Regional MLS (Ventura & Pasadena-Foothills AORs)Facts & features
Interior
Bedrooms & bathrooms
- Bedrooms: 4
- Bathrooms: 4
- Full bathrooms: 1
- 3/4 bathrooms: 3
Rooms
- Room types: Family Room, Laundry, Living Room, Pantry
Bathroom
- Features: Bathroom Exhaust Fan, Quartz Counters, Separate Shower, Walk-In Shower
Pantry
- Features: Walk-In Pantry
Heating
- Central, Fireplace(s)
Cooling
- Central Air
Appliances
- Included: Built-In Range, Dishwasher, Gas Range, Microwave
- Laundry: Laundry Room
Features
- Ceiling Fan(s), Eat-in Kitchen, Quartz Counters, Walk-In Pantry
- Has fireplace: Yes
- Fireplace features: Family Room, Living Room
- Common walls with other units/homes: No Common Walls
Interior area
- Total interior livable area: 3,556 sqft
Property
Parking
- Total spaces: 2
- Parking features: Driveway Blind, Driveway
- Attached garage spaces: 2
Features
- Levels: Two
- Stories: 2
- Patio & porch: Patio, Porch
- Has private pool: Yes
- Pool features: In Ground
- Spa features: None
- Fencing: Block
Lot
- Size: 9,583 Square Feet
- Features: Back Yard, Front Yard
Details
- Parcel number: 00320202
- Special conditions: Standard
Construction
Type & style
- Home type: SingleFamily
- Architectural style: Craftsman
- Property subtype: Single Family Residence
Materials
- Foundation: Raised
- Roof: Composition
Condition
- Updated/Remodeled
- Year built: 1910
Utilities & green energy
- Sewer: Public Sewer
- Water: Public
- Utilities for property: Electricity Connected, Sewer Connected, Water Connected
Community & HOA
Community
- Features: Curbs, Sidewalks
Location
- Region: Bakersfield
Financial & listing details
- Price per square foot: $239/sqft
- Tax assessed value: $448,412
- Date on market: 2/23/2026
- Cumulative days on market: 205 days
- Listing terms: Cash,Cash to New Loan,Conventional,1031 Exchange,FHA
Estimated market value
$838,300
$763,000 - $922,000
$2,182/mo
Price history
| Date | Event | Price |
|---|---|---|
| 6/12/2026 | Pending sale | $849,950$239/sqft |
Source:  Bakersfield AOR #202601228 Report a problem Bakersfield AOR #202601228 Report a problem | ||
| 2/4/2026 | Listed for sale | $849,950+97%$239/sqft |
Source: Bakersfield AOR #202601228 Report a problem | ||
| 11/6/2023 | Sold | $431,500+2.7%$121/sqft |
Source: Public Record Report a problem | ||
| 8/28/2023 | Sold | $420,000-22.1%$118/sqft |
Source: Public Record Report a problem | ||
| 5/19/2023 | Price change | $539,000-4.6%$152/sqft |
Source: Bakersfield AOR #202302961 Report a problem | ||
| 4/14/2023 | Listed for sale | $565,000$159/sqft |
Source: Bakersfield AOR #202302961 Report a problem | ||
Public tax history
| Year | Property taxes | Tax assessment |
|---|---|---|
| 2026 | -- | $448,412 +2% |
| 2025 | $5,846 +1.2% | $439,620 +2% |
| 2024 | $5,779 +14.9% | $431,000 +16.9% |
| 2023 | $5,032 +1.9% | $368,644 +2% |
| 2022 | $4,936 | $361,417 +2% |
| 2021 | -- | $354,332 +1% |
| 2020 | $4,760 +2% | $350,700 |
| 2019 | $4,665 +2.5% | $350,700 +4% |
| 2018 | $4,554 +0.5% | $337,084 +2% |
| 2017 | $4,533 +10.1% | $330,476 +2% |
| 2016 | $4,118 +0.4% | $323,997 +1.5% |
| 2015 | $4,103 +3.4% | $319,131 +2% |
| 2014 | $3,968 | $312,881 +0.5% |
| 2013 | -- | $311,468 +18.6% |
| 2012 | $3,556 -0.9% | $262,686 +2% |
| 2011 | $3,589 +1.9% | $257,536 +0.8% |
| 2010 | $3,521 -0.3% | $255,613 -0.2% |
| 2009 | $3,533 +6% | $256,222 +2% |
| 2008 | $3,333 +2.3% | $251,200 +2% |
| 2007 | $3,259 +5.5% | $246,276 +2% |
| 2006 | $3,089 +1.5% | $241,448 +2% |
| 2005 | $3,045 +0.3% | $236,715 |
| 2004 | $3,037 +3.3% | $236,715 +1.9% |
| 2003 | $2,939 | $232,378 +4% |
| 2002 | $2,939 +8.2% | $223,357 +2% |
| 2001 | $2,716 | $218,979 |
| 2000 | -- | $218,979 |
Find assessor info on the county website
Monthly payment
Est. payment
Payment breakdown
Explore the cost of this home by adjusting the details. Changes won't be saved.Climate risks
Neighborhood: Riviera - Westchester
Nearby schools
Schools provided by the listing agent
- Elementary: Franklin
Source: CRMLS. This data may not be complete. We recommend contacting the local school district to confirm school assignments for this home.

Similar homes
- $590,0004 bd3 ba2.2k sqft2400 18th St, Bakersfield, CA 93301For Sale
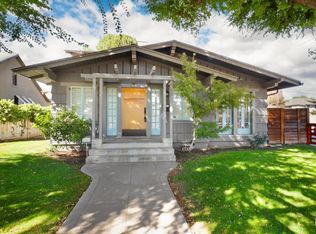 MLS ID #202610489, William George Mell III. Bakersfield AOR
 - $1,075,0006 bd6 ba4.2k sqft2219 Pine St, Bakersfield, CA 93301For Sale
 MLS ID #202605999, Mallory S. Belter. Bakersfield AOR
 - $699,0002 bd2 ba2.9k sqft2118 Cedar St, Bakersfield, CA 93301For Sale
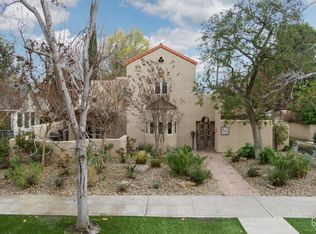 MLS ID #202600112, Mallory S. Belter. Bakersfield AOR
 - $799,9994 bd3 ba2.6k sqft12612 Locksley Dr, Bakersfield, CA 93311For Sale
 MLS ID #202610772, Audra K. Guinn. Bakersfield AOR
Local buyer's agents are ready to help
