Luxury, style, and sophistication come together at 9008 Serrant Ct. This stunning residence showcases high-end finishes, thoughtful design, and an exceptional level of detail throughoutall in one of Southwest Bakersfield's most desirable neighborhoods. The exterior showcases classic brickwork all around, but step inside to see the fully remodelled modern luxury. Entrance features a sunken living room, formal dining, separate family room with its own full size bar. The showstopping kitchen serves as the heart of the home, blending striking design with generous space for entertaining and everyday living. The other wing houses 4 spacious bedrooms each with an attached spa-like bath and walk-in closets. Also includes a bonus room that can be used as an office or any use imaginable. The luxury continues outdoors with your own private backyard retreat with a sparkling swimming pool and expansive entertaining areas. Come check it out! (Seller incentives offered!)
Active under contract
$925,000
9008 Serrant Ct, Bakersfield, CA 93311
4beds
5baths
4,676sqft
Single Family Residence
Built in 1989
0.37 Acres Lot
$924,300 Zestimate®
$198/sqft
$-- HOA
What's special
Private backyard retreatSparkling swimming poolFully remodelled modern luxuryShowstopping kitchenClassic brickwork all aroundHigh-end finishesExpansive entertaining areas
- 14 days
- 757
- 53
Zillow last checked:
Listing updated:
Listed by:
Tejroop Singh DRE #02135843 661-616-7888 tejroopc@gmail.com,
Exit Realty Consultants,
Kevin S. Panu DRE #01965988 559-892-7664,
Exit Realty Consultants
Source: Bakersfield AOR,MLS#: 202611417
Facts & features
Interior
Bedrooms & bathrooms
- Bedrooms: 4
- Bathrooms: 5
Heating
- Central
Cooling
- Central Air
Features
- Number of fireplaces: 3
Interior area
- Total structure area: 4,676
- Total interior livable area: 4,676 sqft
Property
Parking
- Total spaces: 3
- Parking features: 3 Car Garage
- Garage spaces: 3
Features
- Levels: One
- Stories: 1
- Has private pool: Yes
- Pool features: In Ground
- Has spa: Yes
- Spa features: Spa
Lot
- Size: 0.37 Acres
- Features: Corner Lot, Cul-De-Sac
Details
- Parcel number: 51227204
- Zoning: R1
- Zoning description: R1
- Special conditions: Standard
Construction
Type & style
- Home type: SingleFamily
- Property subtype: Single Family Residence
Condition
- Year built: 1989
Community & HOA
Community
- Subdivision: 33m87-89
Location
- Region: Bakersfield
Financial & listing details
- Price per square foot: $198/sqft
- Tax assessed value: $902,000
- Date on market: 10/29/2026
- Cumulative days on market: 69 days
Estimated market value
$924,300
$878,000 - $971,000
$4,298/mo
Price history
| Date | Event | Price |
|---|---|---|
| 11/5/2026 | Pending sale | $925,000$198/sqft |
Source: Fresno MLS #657365 Report a problem | ||
| 10/29/2026 | Listed for sale | $925,000-1.6%$198/sqft |
Source: Fresno MLS #657365 Report a problem | ||
| 10/27/2026 | Listing removed | $940,000$201/sqft |
Source: EXIT Realty broker feed #654600 Report a problem | ||
| 10/12/2026 | Price change | $940,000-1.1%$201/sqft |
Source:  Bakersfield AOR #202609418 Report a problem | ||
| 10/1/2026 | Price change | $950,000-1%$203/sqft |
Source: Bakersfield AOR #202609418 Report a problem | ||
| 9/16/2026 | Price change | $960,000-1.5%$205/sqft |
Source: Fresno MLS #654600 Report a problem | ||
| 8/31/2026 | Listed for sale | $975,000+39.3%$209/sqft |
Source: Bakersfield AOR #202609418 Report a problem | ||
| 5/5/2026 | Sold | $700,000+27.3%$150/sqft |
Source: Public Record Report a problem | ||
| 5/31/2001 | Sold | $550,000$118/sqft |
Source: Public Record Report a problem | ||
Public tax history
| Year | Property taxes | Tax assessment |
|---|---|---|
| 2026 | -- | $902,000 +8.8% |
| 2025 | $10,728 +3.9% | $828,741 +4.2% |
| 2024 | $10,327 +3.8% | $795,000 +4.9% |
| 2023 | $9,945 +9.7% | $758,000 +8.1% |
| 2022 | $9,065 | $701,000 |
| 2021 | -- | $701,000 +7% |
| 2020 | $8,576 +1.6% | $655,000 -3.4% |
| 2019 | $8,441 +5.8% | $678,000 -6.9% |
| 2018 | $7,980 -11.5% | $728,361 +2% |
| 2017 | $9,012 +7.7% | $714,080 +2% |
| 2016 | $8,366 +0.7% | $700,080 +1.5% |
| 2015 | $8,311 +2.4% | $689,565 +2% |
| 2014 | $8,116 | $676,058 +7.7% |
| 2013 | -- | $628,000 +6.6% |
| 2012 | $7,004 -2% | $589,000 |
| 2011 | $7,147 -7% | $589,000 -8.3% |
| 2010 | $7,683 -0.2% | $642,039 -0.2% |
| 2009 | $7,700 +3.8% | $643,566 +2% |
| 2008 | $7,418 +1% | $630,948 +2% |
| 2007 | $7,344 +3.5% | $618,577 +2% |
| 2006 | $7,095 +1.1% | $606,449 +2% |
| 2005 | $7,019 +0.3% | $594,559 |
| 2004 | $7,001 +5.5% | $594,559 +1.9% |
| 2003 | $6,637 | $583,663 +4% |
| 2002 | $6,637 +23.6% | $561,000 +28% |
| 2001 | $5,371 | $438,228 |
| 2000 | -- | $438,228 |
Find assessor info on the county website
Monthly payment
Est. payment
Payment breakdown
Explore the cost of this home by adjusting the details. Changes won't be saved.Climate risks
Neighborhood: Haggin Oaks
Nearby schools
Schools provided by the listing agent
- Elementary: McAuliffe, C.
- Middle: Tevis
- High: Stockdale
Source: Bakersfield AOR. This data may not be complete. We recommend contacting the local school district to confirm school assignments for this home.


Similar homes
- $740,0004 bd4 ba3.4k sqft2201 Haggin Oaks Blvd, Bakersfield, CA 93311For Sale
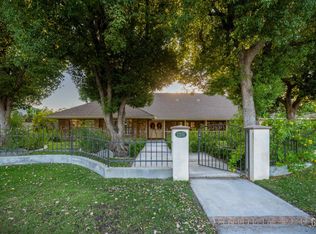 MLS ID #202610088, William Amir Gordon. Bakersfield AOR
- $992,3774 bd3 ba3.2k sqft1906 Heaton St, Bakersfield, CA 93311For Sale
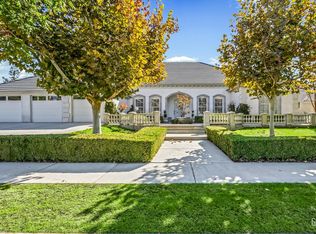 MLS ID #202611164, Sheri Lynn Anthes. Bakersfield AOR
- $999,5005 bd4 ba3.4k sqft12319 Ashlyn Dr, Bakersfield, CA 93311For Sale
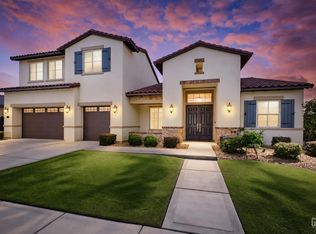 MLS ID #202611878, Bart A. Tipton. Bakersfield AOR
- $899,9004 bd3 ba3.1k sqft2304 Exton St, Bakersfield, CA 93311For Sale
 MLS ID #202609467, Adam G. Belter. Bakersfield AOR
Local buyer's agents are ready to help
