Set on a quiet street with standout drive-up appeal, this 3-bedroom, 2-bathroom home in sought-after Richardson ISD offers a flexible floor plan, inviting spaces, and a backyard made for entertaining family and friends. Step into the main living area and you're greeted by warm tones, vaulted ceilings, and a brick fireplace that anchors the room with character. It's the kind of space that draws people in, whether you're winding down after work or gathering for movie night. The adjacent formal dining area opens directly to the kitchen, creating an easy flow for both quiet meals and holiday hosting. Granite countertops, parquet floors, and ample cabinet space give the kitchen both style and substance. Tucked toward the back of the home, a second living space opens up even more possibilities. Whether you need a media room, a home office, a playroom, or a creative studio, this oversized area adapts to your needs. Built-in shelving along the far wall adds both function and personality, perfect for displaying books, collectibles, or keeping board games and workout gear neatly organized. A nearby wet bar offers a touch of fun and flexibility, great for entertaining friends and family. The primary suite offers comfort and convenience with a walk-in closet and dual vanity, and large. But the real surprise waits out back. A sparkling pool is the centerpiece of a private backyard retreat, wrapped in a tall privacy fence and surrounded by a spacious patio. Whether you're hosting summer cookouts for the family, floating through a Sunday afternoon, or simply enjoying your morning coffee in the shade, this outdoor space feels like an escape. Well cared for and full of character, this home is ready to move into and ready for your personal touch. With solid features and a flexible layout, it’s a rare opportunity to live comfortably now while updating at your own pace. Make it your own in the heart of Richardson!
Sold
Price Unknown
2120 Baltimore Dr, Richardson, TX 75081
3beds
1,924sqft
Single Family Residence
Built in 1977
8,058 Square Feet Lot
$379,800 Zestimate®
$--/sqft
$2,958 Estimated rent
Home value
$379,800
$346,000 - $418,000
$2,958/mo
Zestimate® history
Owner options
List your home for rent
$2,958/mo
Rent Zestimate®
Find your next renter with Zillow Rental Manager. Plus, with online applications, you can quickly screen prospective tenants – for free.
$2,958/mo
Rent Zestimate®
Refinance and save
Refinancing to a lower rate could help reduce your monthly payments and save thousands over the life of the loan.
Explore your selling options
Work with a Zillow partner agent
Leverage their expertise and Zillow's premium Showcase listings to get your home seen by more buyers.
Get startedList with your own agent
Get your home in front of millions of buyers by listing it on Zillow.
Learn how to do itSell it yourself
Take full control of how buyers see your home on Zillow by listing For Sale by Owner (FSBO).
List your homeWhat's special
Sparkling poolBrick fireplaceWarm tonesTall privacy fenceHome officePrivate backyard retreatFormal dining area
Zillow last checked:
Listing updated:
Listed by:
Todd Tramonte 0515613 214-216-2161,
Market Experts Realty 214-216-2161,
John Kanicka 0627869 972-632-0630,
Market Experts Realty
Bought with:
Christina Whitfield
Smart City Realty, LLC
Source: NTREIS,MLS#: 21076719
Facts & features
Interior
Bedrooms & bathrooms
- Bedrooms: 3
- Bathrooms: 2
- Full bathrooms: 2
Primary bedroom
- Features: Built-in Features, Double Vanity, Linen Closet, Walk-In Closet(s)
- Level: First
- Dimensions: 17 x 12
Bedroom
- Level: First
- Dimensions: 11 x 11
Bedroom
- Level: First
- Dimensions: 12 x 11
Bonus room
- Level: First
- Dimensions: 14 x 16
Breakfast room nook
- Level: First
- Dimensions: 8 x 5
Kitchen
- Features: Breakfast Bar, Built-in Features, Galley Kitchen, Granite Counters
- Level: First
- Dimensions: 12 x 9
Living room
- Level: First
- Dimensions: 16 x 14
Utility room
- Features: Closet
- Level: First
- Dimensions: 5 x 2
Heating
- Central, Natural Gas
Cooling
- Central Air, Electric
Appliances
- Included: Built-In Gas Range, Dishwasher, Electric Cooktop, Microwave
Features
- Decorative/Designer Lighting Fixtures, Double Vanity, Eat-in Kitchen, Granite Counters, High Speed Internet, Open Floorplan
- Flooring: Carpet, Ceramic Tile, Wood
- Has basement: No
- Number of fireplaces: 1
- Fireplace features: Gas, Masonry, Wood Burning
Interior area
- Total interior livable area: 1,924 sqft
Property
Parking
- Total spaces: 2
- Parking features: Garage, Garage Faces Rear
- Attached garage spaces: 2
Features
- Levels: One
- Stories: 1
- Patio & porch: Patio
- Pool features: Pool
- Fencing: Wood
Lot
- Size: 8,058 Square Feet
- Features: Interior Lot, Landscaped, Subdivision, Few Trees
Details
- Parcel number: 42076600150460000
Construction
Type & style
- Home type: SingleFamily
- Architectural style: Traditional,Detached
- Property subtype: Single Family Residence
Materials
- Brick
- Foundation: Slab
- Roof: Composition
Condition
- Year built: 1977
Utilities & green energy
- Sewer: Public Sewer
- Water: Public
- Utilities for property: Overhead Utilities, Sewer Available, Water Available
Community & HOA
Community
- Features: Curbs, Sidewalks
- Subdivision: Greenmeadow 02
HOA
- Has HOA: No
Location
- Region: Richardson
Financial & listing details
- Tax assessed value: $388,180
- Annual tax amount: $8,464
- Date on market: 11/7/2025
- Cumulative days on market: 21 days
- Listing terms: Cash,Conventional,FHA,VA Loan
Price history
| Date | Event | Price |
|---|---|---|
| 12/22/2025 | Sold | -- |
Source: NTREIS #21076719 Report a problem | ||
| 12/4/2025 | Pending sale | $375,000$195/sqft |
Source: NTREIS #21076719 Report a problem | ||
| 11/27/2025 | Contingent | $375,000$195/sqft |
Source: NTREIS #21076719 Report a problem | ||
| 11/19/2025 | Price change | $375,000-2.6%$195/sqft |
Source: NTREIS #21076719 Report a problem | ||
| 11/7/2025 | Listed for sale | $385,000+179%$200/sqft |
Source: NTREIS #21076719 Report a problem | ||
| 12/23/2008 | Listing removed | $138,000$72/sqft |
Source: foreclosure.com Report a problem | ||
| 12/11/2008 | Listed for sale | $138,000$72/sqft |
Source: foreclosure.com Report a problem | ||
| 9/29/2008 | Sold | -- |
Source: Public Record Report a problem | ||
| 5/3/2006 | Sold | -- |
Source: Agent Provided Report a problem | ||
Public tax history
| Year | Property taxes | Tax assessment |
|---|---|---|
| 2025 | $3,648 +10.1% | $388,180 |
| 2024 | $3,314 +6.9% | $388,180 |
| 2023 | $3,101 +7% | $388,180 +17.3% |
| 2022 | $2,897 +1.7% | $331,030 +28.8% |
| 2021 | $2,849 +3.5% | $257,010 +6.2% |
| 2020 | $2,752 +9.4% | $242,000 +10% |
| 2019 | $2,514 +3.9% | $220,070 |
| 2018 | $2,420 -43% | $220,070 +5.2% |
| 2017 | $4,246 +11% | $209,100 +16.2% |
| 2016 | $3,826 +14.5% | $179,900 +13.8% |
| 2015 | $3,341 | $158,080 +5.9% |
| 2014 | $3,341 | $149,320 |
| 2013 | -- | -- |
| 2012 | -- | -- |
| 2011 | -- | -- |
| 2010 | -- | -- |
| 2009 | -- | -- |
| 2008 | -- | -- |
| 2007 | -- | -- |
| 2005 | -- | -- |
| 2004 | -- | -- |
| 2003 | -- | -- |
| 2002 | -- | -- |
| 2001 | -- | -- |
Find assessor info on the county website
Neighborhood: Berkner Park
Nearby homes
- $365,1003 bd2 ba1.9k sqft2118 Baltimore Dr, Richardson, TX 75081Off Market
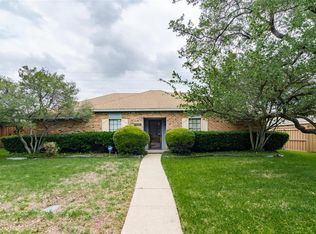
- $368,7003 bd2 ba1.8k sqft2122 Baltimore Dr, Richardson, TX 75081Off Market

- $364,4003 bd2 ba2k sqft2116 Baltimore Dr, Richardson, TX 75081Off Market
- $336,7003 bd2 ba1.7k sqft2106 Eastpark Dr, Richardson, TX 75081Off Market
- $401,0004 bd2 ba2.1k sqft2119 Baltimore Dr, Richardson, TX 75081Off Market
- $396,5004 bd2 ba2k sqft2117 Baltimore Dr, Richardson, TX 75081For Sale
- $344,8003 bd2 ba1.9k sqft2114 Baltimore Dr, Richardson, TX 75081Off Market
- $371,7004 bd2 ba2.3k sqft2111 Eastpark Dr, Richardson, TX 75081Off Market
Nearby schools
GreatSchools rating
- 7/10Dartmouth Elementary SchoolGrades: PK-6Distance: 1.4 mi
- 5/10Apollo Junior High SchoolGrades: 7-8Distance: 1.4 mi
- 4/10Berkner High SchoolGrades: 9-12Distance: 0.6 mi
Schools provided by the listing agent
- Elementary: Springridge
- High: Berkner
- District: Richardson ISD
Source: NTREIS. This data may not be complete. We recommend contacting the local school district to confirm school assignments for this home.
Get a cash offer in 3 minutes
Find out how much your home could sell for in as little as 3 minutes with a no-obligation cash offer.
Estimated market value
$379,800
Get a cash offer in 3 minutes
Find out how much your home could sell for in as little as 3 minutes with a no-obligation cash offer.
Estimated market value
$379,800
- Texas
- Dallas County
- Richardson
- 75081
- Berkner Park
- 2120 Baltimore Dr
Nearby cities
Nearby neighborhoods
Nearby zip codes
Other Richardson Topics
