Skip main navigation
Sold for $368,000
  • $368,000

    2120 Blue Bonnet Circle, Castle Hayne, NC 28429

    3beds
    1,396sqft
    Single Family Residence
    Built in 2021
    6,098 Square Feet Lot
    $367,900 Zestimate®
    $264/sqft
    $2,333 Estimated rent

    Home value

    $367,900

    $350,000 - $386,000

    $2,333/mo

    Zestimate® history
    Loading
    Loading...

    Owner options

    List your home for rent

    $2,333/mo

    Rent Zestimate®

    Find your next renter with Zillow Rental Manager. Plus, with online applications, you can quickly screen prospective tenants – for free.

    Learn more

    $2,333/mo

    Rent Zestimate®

    Refinance and save

    $2,573/mo

    Est. payment

    Refinancing to a lower rate could help reduce your monthly payments and save thousands over the life of the loan.

    See today's rates

    $2,573/mo

    Est. payment

    Explore your selling options

    Work with a Zillow partner agent

    Leverage their expertise and Zillow's premium Showcase listings to get your home seen by more buyers.

    Get started

    List with your own agent

    Get your home in front of millions of buyers by listing it on Zillow.

    Learn how to do it

    Sell it yourself

    Take full control of how buyers see your home on Zillow by listing For Sale by Owner (FSBO).

    List your home

    What's special

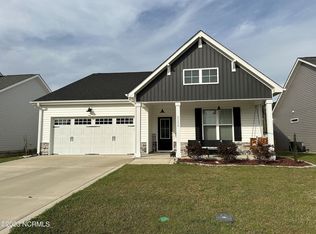
    Located in the sought-after community of Rachel's Place in Castle Hayne, this beautifully maintained 2021 Sinclair-style home by Bostic Builders offers the perfect blend of modern design, everyday comfort, and a convenient coastal location--just minutes to I-40, Downtown Wilmington, and area beaches. From the moment you arrive, the inviting covered front porch sets the tone, while the additional rear porch creates the ideal space for relaxing or entertaining. Inside, the home opens up to a spacious, thoughtfully designed floor plan featuring cathedral ceilings in the living room and a cozy fireplace that anchors the space. The kitchen is both stylish and functional, showcasing granite countertops, custom cabinetry, and quality finishes that carry throughout the home. The open layout makes it easy to stay connected whether you're hosting guests or enjoying a quiet night in. The primary suite is tucked privately at the rear of the home, offering a peaceful retreat complete with a double vanity, designer fixtures, custom cabinetry, and a large walk-in closet. Two additional bedrooms provide flexibility for guests, a home office, or growing needs. A valuable bonus for today's buyers--the home is already prepped for an electric vehicle charger, making future installation quick and convenient (charger does not convey). Built in 2021, this home offers the advantages of newer construction without the wait, all in a location that provides easy access to shopping, dining, and everything the Wilmington area has to offer. If you've been looking for a move-in ready home with modern finishes, functional space, and a prime location--this one is worth seeing in person.

    Zillow last checked:

    Listing updated:

    Listed by:

    Diane M Castro-Perez 910-467-7642,

    Coldwell Banker Sea Coast Advantage-Hampstead

    Bought with:

    The Rising Tide Team

    Intracoastal Realty Corporation

    Source: Hive MLS,MLS#: 100565874MLS LogoOriginating MLS: Jacksonville Board of Realtors

    Facts & features

    Interior

    Bedrooms & bathrooms
    • Bedrooms: 3
    • Bathrooms: 2
    • Full bathrooms: 2
    Rooms
    • Room types: Master Bedroom, Bedroom 2, Bedroom 3, Living Room, Bathroom 1
    Heating
    • Electric, Heat Pump
    Cooling
    • Central Air
    Appliances
    • Included: Electric Oven, Built-In Microwave, Refrigerator, Disposal, Dishwasher, Electric Range
    • Laundry: Laundry Room
    Features
    • Master Downstairs, Walk-in Closet(s), High Ceilings, Entrance Foyer, Pantry, Walk-in Shower, Walk-In Closet(s)
    • Flooring: Carpet, Laminate, Tile
    • Basement: None
    • Attic: Access Only
    Interior area
    • Total structure area: 1,396
    • Total interior livable area: 1,396 sqft

    Property

    Parking
    • Total spaces: 2
    • Parking features: Assigned, Off Street, Paved
    • Attached garage spaces: 2
    Features
    • Levels: One
    • Patio & porch: Covered, Porch
    • Exterior features: None
    • Fencing: Back Yard,Wood
    • Has view: Yes
    • View description: See Remarks
    • Frontage type: See Remarks
    Lot
    • Size: 6,098 Square Feet
    • Dimensions: 60 x 106 x 60 x 1056
    • Features: Level, See Remarks
    Details
    • Parcel number: R03300003146000
    • Zoning: R-10
    • Special conditions: Standard

    Construction

    Type & style
    • Home type: SingleFamily
    • Property subtype: Single Family Residence
    Materials
    • Stone, Vinyl Siding, Wood Frame
    • Foundation: Slab
    • Roof: Shingle
    Condition
    • New construction: No
    • Year built: 2021

    Utilities & green energy

    • Sewer: Public Sewer
    • Water: Public
    • Utilities for property: Sewer Connected, Water Connected

    Community & HOA

    Community
    • Security: Smoke Detector(s)
    • Subdivision: Rachel's Place
    HOA
    • Has HOA: Yes
    • Amenities included: None
    • HOA fee: $440 annually
    • HOA name: Rachel's Place HOA
    • HOA phone: 910-769-3732
    Location
    • Region: Castle Hayne

    Financial & listing details

    • Price per square foot: $264/sqft
    • Tax assessed value: $366,500
    • Annual tax amount: $1,387
    • Date on market: 4/9/2026
    • Cumulative days on market: 19 days
    • Listing agreement: Exclusive Right To Sell
    • Listing terms: Cash,Conventional,FHA,USDA Loan,VA Loan
    • Road surface type: Paved

    Price history

    DateEventPrice
    6/18/2026Sold$368,000-1.1%$264/sqft
    Source: Hive MLS #100565874 Report a problem
    4/26/2026Contingent$372,000$266/sqft
    Source: Hive MLS #100565874 Report a problem
    4/9/2026Listed for sale$372,000+25.3%$266/sqft
    Source: Hive MLS #100565874 Report a problem
    12/10/2021Sold$297,000-0.7%$213/sqft
    Source: Hive MLS #100296159 Report a problem
    11/2/2021Pending sale$299,000$214/sqft
    Source: Hive MLS #100296159 Report a problem
    11/1/2021Listed for sale$299,000+17.3%$214/sqft
    Source: Hive MLS #100296159 Report a problem
    4/28/2021Sold$255,000+0%$183/sqft
    Source: Public Record Report a problem
    2/5/2021Pending sale$254,900$183/sqft
    Source: Hive MLS #100255166 Report a problem
    2/3/2021Listed for sale$254,900$183/sqft
    Source: Hive MLS #100255166 Report a problem

    Public tax history

    YearProperty taxesTax assessment
    2025$1,438 -1.2%$366,500 +36.3%
    2024$1,456 +0.3%$268,900
    2023$1,452 +2.3%$268,900
    2022$1,418 +356.1%$268,900 +373.4%
    2021$311 $56,800
    Find assessor info on the county website

    Neighborhood: 28429

    Nearby schools

    GreatSchools rating
    Schools provided by the listing agent
    • Elementary: Wrightsboro
    • Middle: Holly Shelter
    • High: New Hanover

    Source: Hive MLS. This data may not be complete. We recommend contacting the local school district to confirm school assignments for this home.

    Get a cash offer in 3 minutes
    Find out how much your home could sell for in as little as 3 minutes with a no-obligation cash offer.
    Estimated market value
    $367,900
    Get a cash offer in 3 minutes
    Find out how much your home could sell for in as little as 3 minutes with a no-obligation cash offer.
    Estimated market value
    $367,900