Skip main navigation
    House for rent
  • $2,750/mo

    Fees may apply

    2123 Blue Bonnet Cir, Castle Hayne, NC 28429

    4beds
    1,676sqft

    Price may not include required fees and charges. Price shown reflects the lease term provided. Learn more|

    Single family residence
    Available now
    Cats, dogs OK
    Air conditioner, central air
    In unit laundry
    Attached garage parking
    Central, forced air

    What's special

    Sleek finishesLarge open floor conceptGranite countertopsTile backsplashPatio furnitureModern kitchenFire pit
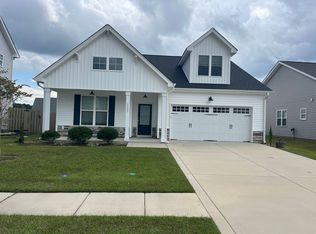
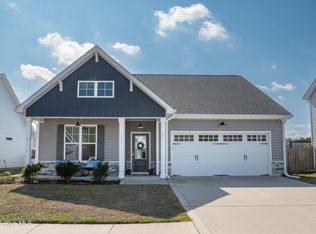
    This gorgeous, 4 bedroom, 2.5 bath home has much to offer! Large, open floor concept with modern kitchen featuring tile backsplash, granite countertops and sleek finishes. Laundry is conveniently located on the 2nd floor. The fenced in back yard is your private oasis perfect for entertaining with patio furniture, outdoor TV & fire pit! # of Bedrooms: 4 # of Bath: 3 Pet Info: Negotiable with a $250 non refundable pet fee per pet Rent: $2750 (Security Deposit = 1 Month's Rent) Application Fee: $55/Per Applicant Reply to this post with your contact information: NAME, PHONE NUMBER, AND EMAIL and expect a text back from us. We will be requesting a photo of your driver's license in that text so that we are able to send you a self-guided showing invitation as soon as today! Lease begins no more than two weeks from time applicant is approved. If tenant cannot physically move in within 2 weeks, the lease date will start 2 weeks from date of approval, and rent is charged from this date, but tenant can move in on the date of their choosing any time after lease begins. If you have any questions, feel free to call our office! We hope you will love it! 12 month minimum lease term
    49 days
    |
    --
    |
    --
    |

    Zillow last checked:

    Listing updated:

    Travel times

    Let’s turn your rent into credit progress

    Build credit history with every on-time payment and get credit for the payment you’re already making.

    Facts & features

    Interior

    Bedrooms & bathrooms
    • Bedrooms: 4
    • Bathrooms: 3
    • Full bathrooms: 3
    Heating
    • Central, Forced Air
    Cooling
    • Air Conditioner, Central Air
    Appliances
    • Included: Dishwasher, Microwave Oven, Oven, Refrigerator
    • Laundry: In Unit
    Features
    • Flooring: Carpet
    Interior area
    • Total interior livable area: 1,676 sqft

    Property

    Parking
    • Parking features: Attached, Garage
    • Has attached garage: Yes
    • Details: Contact manager
    Lot
    • Features: Back Yard
    Details
    • Additional structures: Garage(s)
    • Parcel number: R03300003169000

    Construction

    Type & style
    • Home type: SingleFamily
    • Property subtype: Single Family Residence

    Community & HOA

    Location
    • Region: Castle Hayne

    Financial & listing details

    • Lease term: 1 Year

    Price history

    DateEventPrice
    5/29/2026Listed for rent$2,750$2/sqft
    Source: Zillow Rentals Report a problem
    6/9/2021Sold$284,400+0.5%$170/sqft
    Source: Hive MLS #100257813 Report a problem
    3/1/2021Pending sale$282,900$169/sqft
    Source: Hive MLS #100257813 Report a problem
    2/22/2021Listed for sale$282,900$169/sqft
    Source: Hive MLS #100257813 Report a problem

    Neighborhood: 28429

    Nearby schools

    GreatSchools rating