Skip main navigation
Sold for $402,500
  • $402,500

    2131 Blue Bonnet Circle, Castle Hayne, NC 28429

    3beds
    1,613sqft
    Single Family Residence
    Built in 2021
    7,840 Square Feet Lot
    $408,700 Zestimate®
    $250/sqft
    $2,496 Estimated rent

    Home value

    $408,700

    $376,000 - $445,000

    $2,496/mo

    Zestimate® history
    Loading
    Loading...

    Owner options

    List your home for rent

    $2,496/mo

    Rent Zestimate®

    Find your next renter with Zillow Rental Manager. Plus, with online applications, you can quickly screen prospective tenants – for free.

    Learn more

    $2,496/mo

    Rent Zestimate®

    Refinance and save

    $2,335/mo

    Est. payment

    Refinancing to a lower rate could help reduce your monthly payments and save thousands over the life of the loan.

    See today's rates

    $2,335/mo

    Est. payment

    Explore your selling options

    Work with a Zillow partner agent

    Leverage their expertise and Zillow's premium Showcase listings to get your home seen by more buyers.

    Get started

    List with your own agent

    Get your home in front of millions of buyers by listing it on Zillow.

    Learn how to do it

    Sell it yourself

    Take full control of how buyers see your home on Zillow by listing For Sale by Owner (FSBO).

    List your home

    What's special

    French drainsCozy fireplaceDetailed trim workBreakfast nookOpen floor planLarge islandRaised garden beds
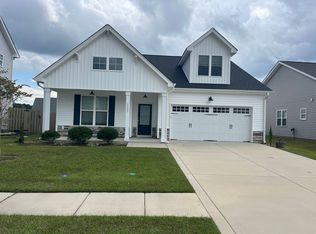
    Back on market, at no fault of the seller or the home! Welcome to this beautifully designed one-story home with a 3-season porch. The open floor plan and thoughtful details create a warm and inviting atmosphere. The large foyer leads into the great room and kitchen, making entertaining effortless. Natural light highlights the detailed trim work throughout, adding charm and character. The great room, complete with a cozy fireplace, flows into the breakfast nook and kitchen, making it the heart of the home. The chef's kitchen is designed for both function and style, featuring granite countertops, stainless steel appliances, a large island, tile backsplash, ample cabinet & counter space, and a pantry for extra storage. The private master suite, located at the back of the home, features a ceiling fan, a generous walk-in closet, and a spa-like en-suite bathroom with dual raised vanities and a spacious shower. For added convenience, the drop zone off the two-car garage features built-in cubbies, perfect for keeping everything organized. Step outside to enjoy the brand-new 3-season room, complete with porcelain tile, a ceiling fan with light, and polyvinyl windows with screens—an ideal space to relax in any weather. The extended patio and raised garden beds add even more outdoor enjoyment. The homeowner had the backyard leveled, and then added sod, and french drains, to keep the beautiful yard in pristine condition. This home has it all—schedule your showing today!

    Zillow last checked:

    Listing updated:

    Listed by:

    Allison E Donovan 910-200-3028,

    Nest Realty

    Bought with:

    Scott Shapiro, 216987

    RE/MAX Essential

    Source: Hive MLS,MLS#: 100488738MLS LogoOriginating MLS: Cape Fear Realtors MLS, Inc.

    Facts & features

    Interior

    Bedrooms & bathrooms
    • Bedrooms: 3
    • Bathrooms: 2
    • Full bathrooms: 2
    Rooms
    • Room types: Living Room, Kitchen, Dining Room, Master Bedroom, Bedroom 2, Bedroom 3
    Primary bedroom
    • Level: First
    • Dimensions: 16 x 13
    Bedroom 2
    • Level: First
    • Dimensions: 10.5 x 11
    Bedroom 3
    • Level: First
    • Dimensions: 10.5 x 11
    Dining room
    • Level: First
    • Dimensions: 10 x 10
    Kitchen
    • Level: First
    • Dimensions: 11 x 11
    Living room
    • Level: First
    • Dimensions: 17 x 13
    Heating
    • Heat Pump, Electric
    Cooling
    • Central Air
    Features
    • Master Downstairs, Walk-in Closet(s), Vaulted Ceiling(s), Tray Ceiling(s), High Ceilings, Mud Room, Solid Surface, Kitchen Island, Ceiling Fan(s), Pantry, Walk-in Shower, Blinds/Shades, Gas Log, Walk-In Closet(s)
    • Flooring: Carpet, Laminate
    • Has fireplace: Yes
    • Fireplace features: Gas Log
    Interior area
    • Total structure area: 1,613
    • Total interior livable area: 1,613 sqft

    Property

    Parking
    • Total spaces: 2
    • Parking features: Off Street
    Features
    • Levels: One
    • Stories: 1
    • Patio & porch: Covered, Enclosed, Patio, Porch, Screened
    • Fencing: Back Yard,Wood
    Lot
    • Size: 7,840 Square Feet
    • Dimensions: 65 x 126 x 56 x 139
    Details
    • Parcel number: R03300003167000
    • Zoning: R-10
    • Special conditions: Standard

    Construction

    Type & style
    • Home type: SingleFamily
    • Property subtype: Single Family Residence
    Materials
    • Stone, Vinyl Siding
    • Foundation: Slab
    • Roof: Architectural Shingle
    Condition
    • New construction: No
    • Year built: 2021

    Utilities & green energy

    • Sewer: Public Sewer
    • Water: Public
    • Utilities for property: Sewer Available, Water Available

    Community & HOA

    Community
    • Security: Security System, Smoke Detector(s)
    • Subdivision: Rachel's Place
    HOA
    • Has HOA: Yes
    • Amenities included: Maintenance Common Areas, Management, Sidewalks
    • HOA fee: $440 monthly
    • HOA name: Premier
    Location
    • Region: Castle Hayne

    Financial & listing details

    • Price per square foot: $250/sqft
    • Tax assessed value: $271,100
    • Annual tax amount: $1,561
    • Date on market: 9/16/2025
    • Cumulative days on market: 31 days
    • Listing agreement: Exclusive Agency
    • Listing terms: Cash,Conventional,FHA,VA Loan

    Price history

    DateEventPrice
    4/18/2025Sold$402,500-1.8%$250/sqft
    Source: Hive MLS #100488738 Report a problem
    3/31/2025Pending sale$410,000$254/sqft
    Source: Hive MLS #100488738 Report a problem
    3/14/2025Listed for sale$410,000$254/sqft
    Source: Hive MLS #100488738 Report a problem
    2/27/2025Pending sale$410,000$254/sqft
    Source: Hive MLS #100488738 Report a problem
    2/13/2025Listed for sale$410,000+44.7%$254/sqft
    Source: Hive MLS #100488738 Report a problem
    5/26/2021Sold$283,400+5%$176/sqft
    Source: Hive MLS #100245045 Report a problem
    11/10/2020Pending sale$269,900$167/sqft
    Source: Hive MLS #100245045 Report a problem

    Public tax history

    YearProperty taxesTax assessment
    2025$1,561 +6.4%$399,000 +47.2%
    2024$1,467 +0.3%$271,100
    2023$1,463 +2.3%$271,100
    2022$1,430 +341.2%$271,100 +357.9%
    2021$324 $59,200
    Find assessor info on the county website

    Neighborhood: 28429

    Nearby schools

    GreatSchools rating
    Schools provided by the listing agent
    • Elementary: Wrightsboro
    • Middle: Holly Shelter
    • High: New Hanover

    Source: Hive MLS. This data may not be complete. We recommend contacting the local school district to confirm school assignments for this home.

    Get a cash offer in 3 minutes
    Find out how much your home could sell for in as little as 3 minutes with a no-obligation cash offer.
    Estimated market value
    $408,700
    Get a cash offer in 3 minutes
    Find out how much your home could sell for in as little as 3 minutes with a no-obligation cash offer.
    Estimated market value
    $408,700