A beautiful Community NO- HOA, NO- PID or MUD! The open-concept layout features a bright living area that flows seamlessly into the dining space and island kitchen, creating the perfect setup for everyday living and entertaining. A lovely one-story home offers modern comfort and functional living with 3 bedrooms, 2 bathrooms, and a two-car garage.The well-appointed kitchen includes a large island with additional prep space and seating. The private primary suite features an ensuite bath, while the secondary bedrooms offer flexibility for guests, family, or a home office. Enjoy outdoor living year-round on the covered back patio overlooking the fenced grassy backyard. Convenient laundry room. No HOA! Move-in ready and designed for comfortable modern living.
For sale
Price cut: $5K (7/15)
$309,900
2120 Gabriel Dr, Sherman, TX 75092
3beds
1,586sqft
:
Get pre-qualified$2,253/mo
Single Family Residence
Built in 2024
7,405 Square Feet Lot
$304,700 Zestimate®
$195/sqft
$-- HOA
What's special
Two-car garageCovered back patioEnsuite bathConvenient laundry roomPrivate primary suiteOpen-concept layoutWell-appointed kitchen
- 59 days |
- 80 |
- 4 |
Zillow last checked:
Listing updated:
Listed by:
Cheri Chavez 0446117 214-282-6241,
Coldwell Banker Apex, REALTORS 972-208-8797
Source: NTREIS,MLS#: 21281808
Facts & features
Interior
Bedrooms & bathrooms
- Bedrooms: 3
- Bathrooms: 2
- Full bathrooms: 2
Primary bedroom
- Level: First
- Dimensions: 14 x 14
Bedroom
- Level: First
- Dimensions: 10 x 11
Bedroom
- Level: First
- Dimensions: 10 x 11
Dining room
- Level: First
- Dimensions: 11 x 10
Kitchen
- Level: First
- Dimensions: 10 x 19
Living room
- Level: First
- Dimensions: 14 x 21
Heating
- Electric
Cooling
- Central Air, Ceiling Fan(s)
Appliances
- Included: Dishwasher, Electric Cooktop, Electric Oven, Microwave
Features
- Kitchen Island
- Flooring: Carpet, Laminate
- Windows: Window Coverings
- Has basement: No
- Has fireplace: No
Interior area
- Total interior livable area: 1,586 sqft
Video & virtual tour
Property
Parking
- Total spaces: 2
- Parking features: Door-Multi, Driveway, Garage Faces Front, Garage
- Attached garage spaces: 2
Features
- Levels: One
- Stories: 1
- Patio & porch: Covered
- Pool features: None
- Fencing: Wood
Lot
- Size: 7,405 Square Feet
Details
- Parcel number: 446413
Construction
Type & style
- Home type: SingleFamily
- Architectural style: Traditional,Detached
- Property subtype: Single Family Residence
Materials
- Brick
- Foundation: Slab
- Roof: Composition
Condition
- Year built: 2024
Utilities & green energy
- Sewer: Public Sewer
- Water: Public
- Utilities for property: Sewer Available, Water Available
Community & HOA
Community
- Subdivision: Washington Meadows
HOA
- Has HOA: No
Location
- Region: Sherman
Financial & listing details
- Price per square foot: $195/sqft
- Annual tax amount: $6,414
- Date on market: 5/27/2026
- Cumulative days on market: 60 days
Estimated market value
$304,700
$289,000 - $320,000
$2,070/mo
Price history
| Date | Event | Price |
|---|---|---|
| 7/15/2026 | Price change | $309,900-1.6%$195/sqft |
Source: NTREIS #21281808 Report a problem | ||
| 6/15/2026 | Price change | $314,900-1.6%$199/sqft |
Source: NTREIS #21281808 Report a problem | ||
| 6/8/2026 | Price change | $320,000-1.5%$202/sqft |
Source: NTREIS #21281808 Report a problem | ||
| 5/27/2026 | Listed for sale | $325,000+1.3%$205/sqft |
Source: NTREIS #21281808 Report a problem | ||
| 12/15/2024 | Listing removed | $320,900$202/sqft |
Source:  Wyldewood Homes Report a problem Wyldewood Homes Report a problem | ||
| 8/3/2024 | Pending sale | $320,900-6.4%$202/sqft |
Source: Wyldewood Homes Report a problem | ||
| 4/26/2024 | Listed for sale | $342,900+3.3%$216/sqft |
Source: Wyldewood Homes Report a problem | ||
| 12/6/2023 | Listing removed | -- |
Source: Wyldewood Homes Report a problem | ||
| 3/3/2023 | Listed for sale | $331,900$209/sqft |
Source: Wyldewood Homes Report a problem | ||
Public tax history
Tax history is unavailable.
Monthly payment
Est. payment
Payment breakdown
Explore the cost of this home by adjusting the details. Changes won't be saved.Climate risks
Neighborhood: 75092
Nearby schools
GreatSchools rating
- 3/10Wakefield Elementary SchoolGrades: K-5Distance: 0.6 mi
- 5/10Piner Middle SchoolGrades: 6-8Distance: 1.5 mi
- 5/10Sherman High SchoolGrades: 9-12Distance: 2.6 mi
Schools provided by the listing agent
- Elementary: Parker
- Middle: Sherman
- High: Sherman
- District: Sherman ISD
Source: NTREIS. This data may not be complete. We recommend contacting the local school district to confirm school assignments for this home.
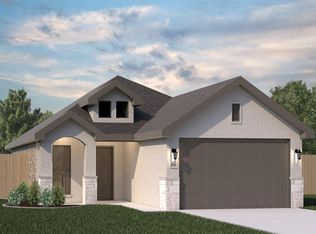
- $289,9003 bd2 ba1.4k sqft2102 Wyldwood Way, Sherman, TX 75092Off Market
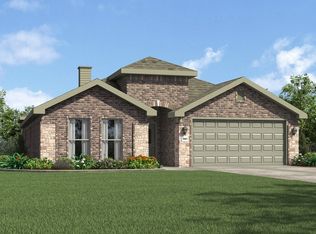
- $359,6003 bd2 ba1.9k sqft2110 Wyldewood Way, Sherman, TX 75092Off Market
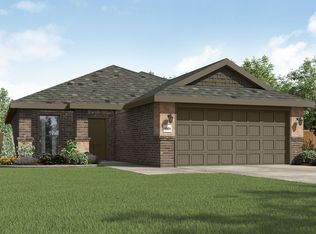
- $266,1003 bd2 ba1.3k sqft2112 Gabriel Dr, Sherman, TX 75092Off Market
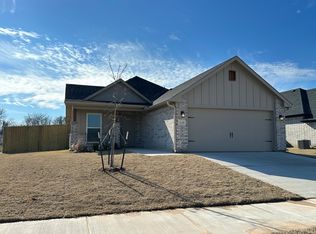
- $256,1003 bd2 ba1.3k sqft2128 Gabriel Dr, Sherman, TX 75092Off Market
- $309,2003 bd2 ba1.5k sqft2122 Wyldewood Way, Sherman, TX 75092Off Market
- $272,1003 bd2 ba1.3k sqft2127 Wyldewood Way, Sherman, TX 75092Off Market
- $--3 bd2 ba1.5k sqft602 Pikes Pl, Sherman, TX 75092Sold
- $--3 bd2 ba1.5k sqft2131 Wyldewood Way, Sherman, TX 75092Off Market
A local agent can set up tours, give advice and negotiate with sellers.
Similar homes
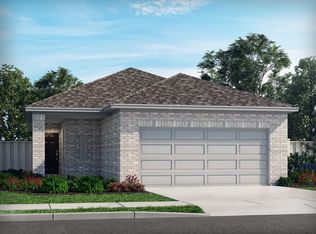
- $284,4673 bd2 ba1.3k sqft210 Winchester Ln, Sherman, TX 75092New Construction
 NTREIS
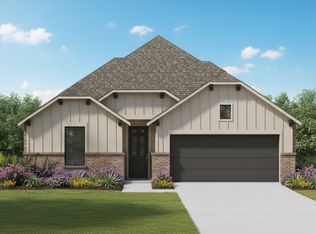
 - from $324,9903 bd2 ba1.4k sqftThe Bishop Plan, Hickory Hill, Sherman, TX 75092New Construction
 Lillian Homes
 - from $289,9903 bd2 ba1.9k sqftPalm Plan, Pebblebrook, Sherman, TX 75092New Construction
 DRB Homes
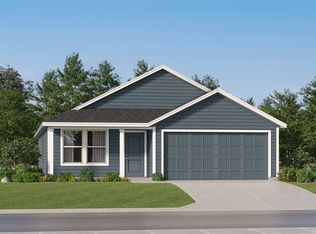
 - $227,9993 bd2 ba1.4k sqft202 Hidden Meadows Dr, Sherman, TX 75092New Construction
 NTREIS
 - $300,4603 bd2 ba1.7k sqft2221 Trailside Dr, Sherman, TX 75092New ConstructionNTREIS
- from $309,9903 bd2 ba1.6k sqftComal Plan, Pebblebrook, Sherman, TX 75092New ConstructionCastlerock Communities
- $220,9993 bd2 ba1.2k sqft230 Hidden Meadows Dr, Sherman, TX 75092New ConstructionNTREIS
- $329,9004 bd2 ba1.6k sqft4218 Hummingbird Dr, Sherman, TX 75092For Sale By Owner
- $325,3804 bd2 ba1.8k sqft2204 Trailside Dr, Sherman, TX 75092New ConstructionNTREIS
- from $329,9903 bd2 ba1.6k sqftThe Amherst Plan, Hickory Hill, Sherman, TX 75092New ConstructionLillian Homes
- $333,7404 bd3 ba2k sqft2200 Trailside Dr, Sherman, TX 75092New ConstructionNTREIS
- from $357,9903 bd3 ba2k sqftThe Albany Plan, Hickory Hill, Sherman, TX 75092New ConstructionLillian Homes
- $334,7404 bd3 ba2k sqft2209 Trailside Dr, Sherman, TX 75092New ConstructionNTREIS
- from $284,9903 bd2 ba1.8k sqftMahogany Plan, Pebblebrook, Sherman, TX 75092New ConstructionDRB Homes
- $332,3804 bd3 ba2k sqft2217 Trailside Dr, Sherman, TX 75092New ConstructionNTREIS
- from $291,9903 bd2 ba2k sqftLaurel Plan, Pebblebrook, Sherman, TX 75092New ConstructionDRB Homes
- from $344,9903 bd2 ba1.6k sqftThe Amherst Plan, The Preserve, Sherman, TX 75092New ConstructionLillian Homes
- from $304,9904 bd3 ba2.2k sqftOleander Plan, Pebblebrook, Sherman, TX 75092New ConstructionDRB Homes
- $303,4903 bd2 ba1.6k sqft2207 Montgomery Dr, Sherman, TX 75090New ConstructionNTREIS
- $299,9503 bd2 ba1.4k sqft2211 Montgomery Dr, Sherman, TX 75090New ConstructionNTREIS
