Skip main navigation
Sold for $375,000
  • $375,000

    2120 Ganton Grn Unit D-205, Woodstock, MD 21163

    2beds
    1,423sqft
    Condominium
    Built in 1999
    -- sqft lot
    $379,800 Zestimate®
    $264/sqft
    $2,683 Estimated rent

    Home value

    $379,800

    $353,000 - $406,000

    $2,683/mo

    Zestimate® history
    Loading
    Loading...

    Owner options

    List your home for rent

    $2,683/mo

    Rent Zestimate®

    Find your next renter with Zillow Rental Manager. Plus, with online applications, you can quickly screen prospective tenants – for free.

    Learn more

    $2,683/mo

    Rent Zestimate®

    Refinance and save

    $2,439/mo

    Est. payment

    Refinancing to a lower rate could help reduce your monthly payments and save thousands over the life of the loan.

    See today's rates

    $2,439/mo

    Est. payment

    Explore your selling options

    Work with a Zillow partner agent

    Leverage their expertise and Zillow's premium Showcase listings to get your home seen by more buyers.

    Get started

    List with your own agent

    Get your home in front of millions of buyers by listing it on Zillow.

    Learn how to do it

    Sell it yourself

    Take full control of how buyers see your home on Zillow by listing For Sale by Owner (FSBO).

    List your home

    What's special

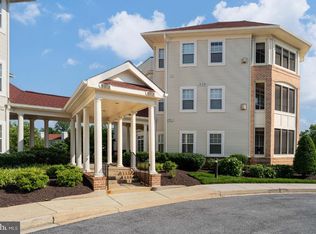
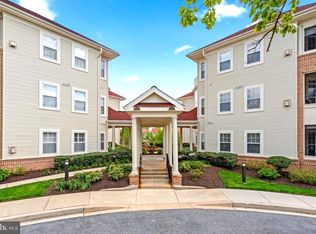
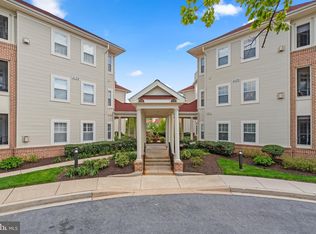
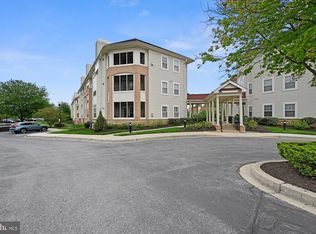
    Discover the perfect blend of comfort, convenience, and community in this meticulously maintained 2-bedroom, 2-bathroom end-unit condo in the sought-after Waverly Woods neighborhood! Situated in a secure, elevator building with no age restrictions, this home offers a spacious layout, modern amenities, and access to an array of nearby conveniences—all while being just minutes from major commuter routes. Step inside to find a welcoming foyer with elegant hardwood flooring and an abundance of natural light. The bright and airy living room features a neutral palate, upgraded carpeting, elegant crown molding, and direct access to your private, enclosed balcony—perfect for morning coffee or unwinding after a long day. A separate dining area provides ample space for entertaining, while the eat-in kitchen boasts 42” cabinetry, hardwood floors, a newer stainless-steel appliance package and the joy of gas cooking. The well-designed split-bedroom floor plan ensures privacy, with a spacious primary suite featuring dual closets (including a walk-in) and a private en-suite bath complete with a double vanity. The generously sized second bedroom is conveniently located near the second full bathroom. The large living room is complimented by a cozy gas fireplace. Additional features include a laundry room with a full-sized washer and dryer, also additional storage on the ground level with a climate-controlled storage unit Beyond your doorstep, the Waverly Woods community offers resort-style amenities, including a sparkling outdoor pool, a fitness center, tennis courts, a playground, and beautifully landscaped courtyards with a gazebo and seating areas. Golf enthusiasts will love the proximity to Waverly Woods Golf Course and Turf Valley Resort, with optional memberships available. Enjoy unparalleled convenience with nearby shopping, excellent restaurants, salons, and a choice of grocery stores. Commuters will appreciate easy access to major highways (I-70, Route 32, and Route 29), making travel to Baltimore, Annapolis, and surrounding areas a breeze. Plus, top-rated Howard County schools add to the desirability of this fantastic location. This move-in-ready condo offers a low-maintenance lifestyle with water, exterior maintenance, and snow removal included in the condo fee. Don't miss this rare opportunity—Get ready to experience everything Waverly Woods has to offer!

    Zillow last checked:

    Listing updated:

    Listed by:

    Ellie Mcintire 443-418-7668,

    Keller Williams Realty/Lee Beaver & Assoc.

    Bought with:

    Jennifer Lewis, 681226

    Monument Sotheby's International Realty

    Source: Bright MLS,MLS#: MDHW2050016MLS Logo

    Facts & features

    Interior

    Bedrooms & bathrooms
    • Bedrooms: 2
    • Bathrooms: 2
    • Full bathrooms: 2
    • Main level bathrooms: 2
    • Main level bedrooms: 2
    Basement
    • Area: 0
    Heating
    • Forced Air, Natural Gas
    Cooling
    • Central Air, Electric
    Appliances
    • Included: Microwave, Dishwasher, Dryer, Cooktop, Washer, Refrigerator, Electric Water Heater
    • Laundry: Main Level, Has Laundry, Washer In Unit, Dryer In Unit, In Unit
    Features
    • Bathroom - Walk-In Shower, Breakfast Area, Ceiling Fan(s), Combination Dining/Living, Crown Molding, Dining Area, Open Floorplan, Eat-in Kitchen, Pantry, Walk-In Closet(s)
    • Flooring: Carpet, Wood
    • Windows: Window Treatments
    • Has basement: No
    • Number of fireplaces: 1
    • Fireplace features: Mantel(s), Gas/Propane
    Interior area
    • Total structure area: 1,423
    • Total interior livable area: 1,423 sqft
    • Finished area above ground: 1,423
    • Finished area below ground: 0

    Property

    Parking
    • Parking features: Parking Lot
    Accessibility
    • Accessibility features: Accessible Elevator Installed, Grip-Accessible Features
    Features
    • Levels: Two
    • Stories: 2
    • Pool features: Community
    Details
    • Additional structures: Above Grade, Below Grade
    • Parcel number: 1403330087
    • Zoning: RA15
    • Special conditions: Standard
    • Other equipment: Intercom

    Construction

    Type & style
    • Home type: Condo
    • Architectural style: Contemporary
    • Property subtype: Condominium
    • Attached to another structure: Yes
    Materials
    • Mixed
    Condition
    • New construction: No
    • Year built: 1999

    Utilities & green energy

    • Sewer: Public Sewer
    • Water: Public

    Community & HOA

    Community
    • Security: Main Entrance Lock
    • Condo and coop fee: $339 monthly
    • Subdivision: Waverly Woods
    HOA
    • Has HOA: Yes
    • Amenities included: Common Grounds, Elevator(s), Storage
    • Services included: Common Area Maintenance, Maintenance Structure, Maintenance Grounds, Management, Trash, Water
    • HOA fee: $63 quarterly
    Location
    • Region: Woodstock

    Financial & listing details

    • Price per square foot: $264/sqft
    • Tax assessed value: $293,100
    • Annual tax amount: $4,706
    • Date on market: 3/13/2025
    • Listing agreement: Exclusive Agency
    • Listing terms: Cash,Conventional,FHA,VA Loan
    • Ownership: Condominium

    Price history

    DateEventPrice
    6/11/2025Sold$375,000$264/sqft
    Source: Bright MLS #MDHW2050016 Report a problem
    5/17/2025Pending sale$375,000$264/sqft
    Source: Bright MLS #MDHW2050016 Report a problem
    5/2/2025Listed for sale$375,000$264/sqft
    Source: Bright MLS #MDHW2050016 Report a problem
    4/24/2025Contingent$375,000$264/sqft
    Source: Bright MLS #MDHW2050016 Report a problem
    4/23/2025Listed for sale$375,000$264/sqft
    Source: Bright MLS #MDHW2050016 Report a problem
    4/1/2025Contingent$375,000$264/sqft
    Source: Bright MLS #MDHW2050016 Report a problem
    3/21/2025Price change$375,000-2.6%$264/sqft
    Source: Bright MLS #MDHW2050016 Report a problem
    3/13/2025Listed for sale$385,000+103.5%$271/sqft
    Source: Bright MLS #MDHW2050016 Report a problem
    5/25/1999Sold$189,210$133/sqft
    Source: Public Record Report a problem

    Public tax history

    YearProperty taxesTax assessment
    2025$4,944 +49.8%$310,633 +6%
    2024$3,300 +4.4%$293,100 +4.4%
    2023$3,161 +4.6%$280,767 -4.2%
    2022$3,023 +4.8%$293,100 +14.4%
    2021$2,884 +2.8%$256,100 +2.8%
    2020$2,804 +2.9%$249,067 -2.7%
    2019$2,725 -4.6%$256,100 +9%
    2018$2,858 -19.8%$235,000
    2017$3,563 $235,000 +4.4%
    2016-- $225,000 +2.3%
    2015-- $220,000 +1.5%
    2014-- $216,667 +1.6%
    2013-- $213,333 +1.6%
    2012-- $210,000
    2011-- $210,000
    2010-- $210,000 -35.9%
    2009-- $327,420 +9.6%
    2008-- $298,860 +10.6%
    2007-- $270,300 +11.8%
    2006-- $241,740 +11.1%
    2005-- $217,566 +12.5%
    2004-- $193,393 +14.3%
    2003-- $169,220 +2.8%
    2002-- $164,552 +2.9%
    2001-- $159,886
    Find assessor info on the county website

    Neighborhood: 21163

    Nearby schools

    GreatSchools rating
    Schools provided by the listing agent
    • Elementary: Waverly
    • Middle: Mount View
    • High: Marriotts Ridge
    • District: Howard County Public School System

    Source: Bright MLS. This data may not be complete. We recommend contacting the local school district to confirm school assignments for this home.

    Get a cash offer in 3 minutes
    Find out how much your home could sell for in as little as 3 minutes with a no-obligation cash offer.
    Estimated market value
    $379,800
    Get a cash offer in 3 minutes
    Find out how much your home could sell for in as little as 3 minutes with a no-obligation cash offer.
    Estimated market value
    $379,800