Skip main navigation
Sold
  • Price Unknown

    2120 Gill Star Dr, Haslet, TX 76052

    3beds
    1,663sqft
    Single Family Residence
    Built in 2021
    6,446 Square Feet Lot
    $337,500 Zestimate®
    $--/sqft
    $2,368 Estimated rent

    Home value

    $337,500

    $314,000 - $361,000

    $2,368/mo

    Zestimate® history
    Loading
    Loading...

    Owner options

    List your home for rent

    $2,368/mo

    Rent Zestimate®

    Find your next renter with Zillow Rental Manager. Plus, with online applications, you can quickly screen prospective tenants – for free.

    Learn more

    $2,368/mo

    Rent Zestimate®

    Refinance and save

    $250/mo

    Est. payment

    Refinancing to a lower rate could help reduce your monthly payments and save thousands over the life of the loan.

    See today's rates

    $250/mo

    Est. payment

    Explore your selling options

    Work with a Zillow partner agent

    Leverage their expertise and Zillow's premium Showcase listings to get your home seen by more buyers.

    Get started

    List with your own agent

    Get your home in front of millions of buyers by listing it on Zillow.

    Learn how to do it

    Sell it yourself

    Take full control of how buyers see your home on Zillow by listing For Sale by Owner (FSBO).

    List your home

    What's special

    Turf backyardHigh ceilingsLow maintenance xeriscapingLuxury vinyl plank flooringGranite countertopsLarge walk-in showerWhite cabinetry
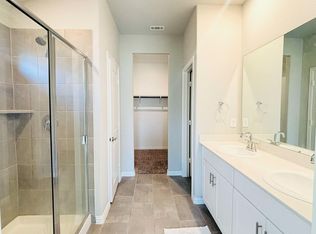
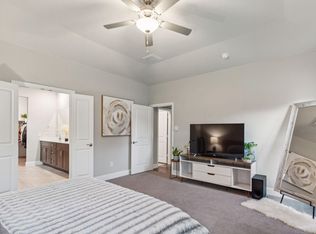
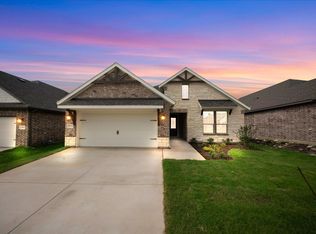
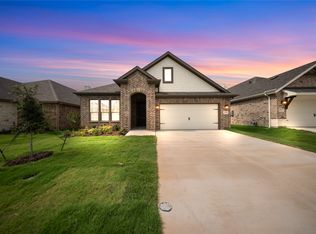
    Why buy new when you can purchase this amazing home in Northstar that has all the bells and whistles AND pay less?! This 3 bedroom, 2 bathroom home has been upgraded with many wonderful features including low maintenance xeriscaping and a turf backyard. From the moment you pull up, you will be impressed with the curb appeal including brick and stone on the exterior along with a front porch perfect for enjoying your morning coffee. The owner added extensive stone work in the front and side yard. Inside, you'll find high ceilings, luxury vinyl plank flooring, white cabinetry, granite countertops and stainless steel appliances including a gas range. The seller custom built an electric fireplace that produces real heat along with cabinetry and shelving, giving the room a custom feel. The primary suite is located at the rear of the house and offers a spacious room, bathroom with dual sinks plus a large walk-in shower. The secondary bedrooms and baths are also nicely sized. You'll love entertaining in the backyard, which features turf and two separate fenced in areas for entertainment or pets. 2 storage sheds will stay plus the fun and festive yard art. No neighbors directly behind this home plus a brick wall provides maximum privacy. Northstar amenities include pools, playgrounds, green spaces, walking trails and an elementary school located right on site. Northwest ISD. Come see all this home has to offer and make it your own today!

    Zillow last checked:

    Listing updated:

    Listed by:

    Megan Phelps 0497942 817-999-2211,

    Phelps Realty Group, LLC 817-999-2211

    Bought with:

    Jeannette Tipps

    Allie Beth Allman & Associates

    Source: NTREIS,MLS#: 21131679

    Facts & features

    Interior

    Bedrooms & bathrooms
    • Bedrooms: 3
    • Bathrooms: 2
    • Full bathrooms: 2
    Primary bedroom
    • Level: First
    • Dimensions: 0 x 0
    Bedroom
    • Level: First
    • Dimensions: 0 x 0
    Bedroom
    • Level: First
    • Dimensions: 0 x 0
    Dining room
    • Level: First
    • Dimensions: 0 x 0
    Kitchen
    • Level: First
    • Dimensions: 0 x 0
    Living room
    • Level: First
    • Dimensions: 0 x 0
    Heating
    • Central, Natural Gas
    Cooling
    • Central Air, Electric
    Appliances
    • Included: Dishwasher, Disposal, Gas Range, Microwave
    Features
    • Built-in Features, Decorative/Designer Lighting Fixtures, High Speed Internet, Kitchen Island, Open Floorplan, Cable TV
    • Flooring: Ceramic Tile, Luxury Vinyl Plank
    • Has basement: No
    • Number of fireplaces: 1
    • Fireplace features: Electric
    Interior area
    • Total interior livable area: 1,663 sqft

    Property

    Parking
    • Total spaces: 2
    • Parking features: Garage Faces Front, Garage, Garage Door Opener
    • Attached garage spaces: 2
    Features
    • Levels: One
    • Stories: 1
    • Patio & porch: Covered
    • Exterior features: Dog Run, Lighting, Outdoor Living Area
    • Pool features: None
    • Fencing: Brick,Wood
    Lot
    • Size: 6,446 Square Feet
    • Features: Landscaped, Level, Subdivision, Sprinkler System
    Details
    • Parcel number: 42718790

    Construction

    Type & style
    • Home type: SingleFamily
    • Architectural style: Ranch,Traditional,Detached
    • Property subtype: Single Family Residence
    Materials
    • Brick
    • Foundation: Slab
    • Roof: Composition
    Condition
    • Year built: 2021

    Utilities & green energy

    • Sewer: Public Sewer
    • Water: Public
    • Utilities for property: Sewer Available, Water Available, Cable Available

    Community & HOA

    Community
    • Subdivision: Northstar
    HOA
    • Has HOA: Yes
    • Services included: All Facilities, Association Management
    • HOA fee: $250 quarterly
    • HOA name: Prestige Star Management
    • HOA phone: 817-709-9938
    Location
    • Region: Haslet

    Financial & listing details

    • Annual tax amount: $8,420
    • Date on market: 12/12/2025
    • Cumulative days on market: 137 days
    • Listing terms: Cash,Conventional,FHA,VA Loan
    • Exclusions: All staging items

    Price history

    DateEventPrice
    2/9/2026Sold--
    Source: NTREIS #21131679 Report a problem
    1/25/2026Pending sale$325,000$195/sqft
    Source: NTREIS #21131679 Report a problem
    1/14/2026Contingent$325,000$195/sqft
    Source: NTREIS #21131679 Report a problem
    10/30/2025Price change$325,000-5.8%$195/sqft
    Source: NTREIS #21041244 Report a problem
    10/3/2025Price change$345,000-1.4%$207/sqft
    Source: NTREIS #21041244 Report a problem
    9/19/2025Price change$350,000-1.4%$210/sqft
    Source: NTREIS #21041244 Report a problem
    8/29/2025Listed for sale$355,000+6.5%$213/sqft
    Source: NTREIS #21041244 Report a problem
    1/21/2022Sold--
    Source: NTREIS #14628605 Report a problem
    12/6/2021Pending sale$333,436$201/sqft
    Source: NTREIS #14628605 Report a problem
    11/17/2021Price change$333,436+1.2%$201/sqft
    Source: NTREIS #14628605 Report a problem
    10/28/2021Price change$329,436+0.9%$198/sqft
    Source: NTREIS #14628605 Report a problem
    8/21/2021Price change$326,436-1.8%$196/sqft
    Source: NTREIS #14628605 Report a problem
    6/30/2021Listed for sale$332,436$200/sqft
    Source: Meritage Homes Report a problem

    Public tax history

    Tax history is unavailable.

    Neighborhood: 76052

    Nearby schools

    GreatSchools rating
    Schools provided by the listing agent
    • Elementary: Molly Livengood Carter
    • Middle: Wilson
    • High: Northwest
    • District: Northwest ISD

    Source: NTREIS. This data may not be complete. We recommend contacting the local school district to confirm school assignments for this home.

    Get a cash offer in 3 minutes
    Find out how much your home could sell for in as little as 3 minutes with a no-obligation cash offer.
    Estimated market value
    $337,500
    Get a cash offer in 3 minutes
    Find out how much your home could sell for in as little as 3 minutes with a no-obligation cash offer.
    Estimated market value
    $337,500