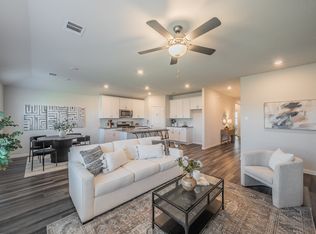
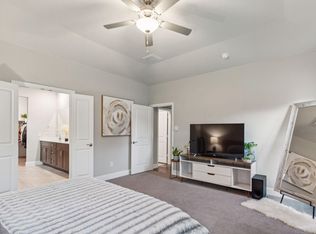
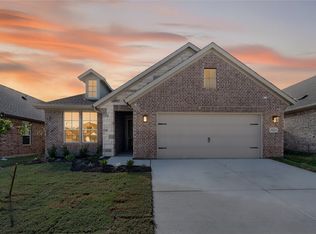
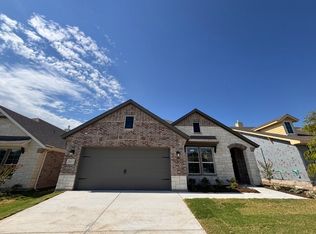
Considering a new build or ready to stop renting? Move in now with the upgrades already done. This 4-bedroom, 3-bath home includes a 98-inch TV that conveys, a custom media wall, installed Sonos surround sound, a finished, climate-controlled garage, and an extended covered patio ready for outdoor living. The garage is ready from day one with epoxy flooring, painted walls, mini-split HVAC, spray-foam attic insulation, and a custom diamond-plate Milwaukee PACKOUT storage wall. In the living room, the media wall is built around the TV, with in-wall and ceiling-mounted Sonos speakers already wired and installed. The patio has ceiling fans, exterior uplighting, and room for BBQ grills. A separate shed pad and full gutters are already in place. Inside, this 2,011-square-foot home features an updated kitchen with a custom wood-paneled island and updated cabinetry, plus updated trim and doors throughout. Two front bedrooms have LVP flooring; the room currently used as an office has a specialized soundproof wall design. A custom Elfa organization system adds storage to the laundry room, while another bedroom serves as a flexible home gym with three switch-wired LED mirrors. Walk to a Northwest ISD elementary school and enjoy convenient access to the Alliance District, with a new Kroger Marketplace under construction nearby. Meticulously maintained and move-in ready, this home lets you enjoy the upgrades without taking on the projects yourself. Agent related to owner.
Under contract
$387,000
2128 Gill Star Dr, Haslet, TX 76052
4beds
2,011sqft
Single Family Residence
Built in 2021
6,490 Square Feet Lot
$382,000 Zestimate®
$192/sqft
$83/mo HOA
What's special
Updated cabinetryCustom media wallFinished climate-controlled garageSeparate shed padSpray-foam attic insulationFull guttersInstalled sonos surround sound
- 34 days
- 898
- 46
Zillow last checked:
Listing updated:
Listed by:
Janet Calltharp 0691588 972-401-1400,
HomeSmart 972-401-1400
Source: NTREIS,MLS#: 21387042
Facts & features
Interior
Bedrooms & bathrooms
- Bedrooms: 4
- Bathrooms: 3
- Full bathrooms: 3
Primary bedroom
- Features: Ceiling Fan(s), Walk-In Closet(s)
- Level: First
- Dimensions: 14 x 15
Bedroom
- Level: First
- Dimensions: 13 x 13
Bedroom
- Features: Ceiling Fan(s), En Suite Bathroom
- Level: First
- Dimensions: 12 x 11
Bedroom
- Level: First
- Dimensions: 13 x 11
Primary bathroom
- Features: Built-in Features, Dual Sinks, En Suite Bathroom, Stone Counters, Sink, Separate Shower
- Level: First
- Dimensions: 10 x 10
Dining room
- Level: First
- Dimensions: 13 x 15
Other
- Features: Built-in Features, En Suite Bathroom, Stone Counters
- Level: First
- Dimensions: 8 x 6
Other
- Features: Built-in Features, Stone Counters
- Level: First
- Dimensions: 9 x 5
Kitchen
- Features: Breakfast Bar, Built-in Features, Eat-in Kitchen, Kitchen Island, Pantry, Stone Counters, Walk-In Pantry
- Level: First
- Dimensions: 19 x 15
Laundry
- Level: First
- Dimensions: 13 x 6
Living room
- Features: Ceiling Fan(s)
- Level: First
- Dimensions: 16 x 20
Heating
- Central, Electric
Cooling
- Central Air, Ceiling Fan(s), Electric, Wall Unit(s)
Appliances
- Included: Some Gas Appliances, Built-In Gas Range, Dishwasher, Electric Oven, Electric Water Heater, Disposal, Microwave, Plumbed For Gas, Vented Exhaust Fan
- Laundry: Washer Hookup, Electric Dryer Hookup, Laundry in Utility Room, Other
Features
- Built-in Features, Decorative/Designer Lighting Fixtures, Double Vanity, Eat-in Kitchen, High Speed Internet, Kitchen Island, Open Floorplan, Other, Pantry, Cable TV, Wired for Data, Walk-In Closet(s), Wired for Sound
- Flooring: Carpet, Ceramic Tile, Luxury Vinyl Plank
- Windows: Window Coverings
- Has basement: No
- Has fireplace: No
Interior area
- Total interior livable area: 2,011 sqft
Video & virtual tour
Property
Parking
- Total spaces: 2
- Parking features: Concrete, Driveway, Epoxy Flooring, Garage Faces Front, Garage, Garage Door Opener, Kitchen Level, Lighted, Side By Side
- Attached garage spaces: 2
Features
- Levels: One
- Stories: 1
- Patio & porch: Other, Patio, Covered
- Exterior features: Lighting, Other, Rain Gutters, Storage
- Pool features: None, Community
- Fencing: Back Yard,Fenced,Gate,Perimeter,Stone,Wood
Lot
- Size: 6,490 Square Feet
- Features: Sprinkler System
Details
- Parcel number: 42718773
Construction
Type & style
- Home type: SingleFamily
- Architectural style: Traditional,Detached
- Property subtype: Single Family Residence
Materials
- Brick
- Foundation: Slab
- Roof: Shingle
Condition
- Resale
- Year built: 2021
Utilities & green energy
- Sewer: Public Sewer
- Water: Public
- Utilities for property: Electricity Available, Electricity Connected, Natural Gas Available, Sewer Available, Separate Meters, Water Available, Cable Available
Community & HOA
Community
- Features: Playground, Pool, Trails/Paths, Curbs, Sidewalks
- Security: Prewired, Security System Leased, Security System, Carbon Monoxide Detector(s), Fire Alarm, Smoke Detector(s), Wireless
- Subdivision: Northstar
HOA
- Has HOA: Yes
- Services included: All Facilities
- HOA fee: $250 quarterly
- HOA name: Prestige Star Management
- HOA phone: 817-231-0148
Location
- Region: Haslet
Financial & listing details
- Price per square foot: $192/sqft
- Annual tax amount: $8,390
- Date on market: 9/16/2026
- Cumulative days on market: 35 days
- Listing terms: Cash,Conventional,FHA,VA Loan
- Exclusions: All TVs except 98" living room TV, car lift, interior & patio furniture, washer, dryer, fridge, large exterior fan, stairmaster, sauna, cold plunge.
Estimated market value
$382,000
$363,000 - $401,000
$2,690/mo
Price history
| Date | Event | Price |
|---|---|---|
| 10/7/2026 | Contingent | $387,000$192/sqft |
Source: NTREIS #21387042 Report a problem | ||
| 9/16/2026 | Listed for sale | $387,000-3.3%$192/sqft |
Source: NTREIS #21387042 Report a problem | ||
| 4/1/2026 | Listing removed | $400,000$199/sqft |
Source: NTREIS #21182713 Report a problem | ||
| 3/6/2026 | Price change | $400,000-5.9%$199/sqft |
Source: NTREIS #21182713 Report a problem | ||
| 2/28/2026 | Price change | $425,000-4.5%$211/sqft |
Source: NTREIS #21182713 Report a problem | ||
| 2/20/2026 | Listed for sale | $445,000+25.9%$221/sqft |
Source: NTREIS #21182713 Report a problem | ||
| 7/19/2021 | Pending sale | $353,427$176/sqft |
Source: NTREIS #14628658 Report a problem | ||
| 7/19/2021 | Listed for sale | $353,427$176/sqft |
Source: NTREIS #14628658 Report a problem | ||
| 7/17/2021 | Listing removed | -- |
Source:  Meritage Homes Report a problem | ||
| 6/30/2021 | Listed for sale | $353,427$176/sqft |
Source: Meritage Homes Report a problem | ||
Public tax history
Tax history is unavailable.
Monthly payment
Est. payment
Payment breakdown
Explore the cost of this home by adjusting the details. Changes won't be saved.Climate risks
Neighborhood: 76052
Nearby schools
Schools provided by the listing agent
- Elementary: Molly Livengood Carter
- Middle: Wilson
- High: Northwest
- District: Northwest ISD
Source: NTREIS. This data may not be complete. We recommend contacting the local school district to confirm school assignments for this home.
Similar homes
- $400,0004 bd4 ba2.7k sqft2001 Gill Star Dr, Haslet, TX 76052For Sale
 MLS ID #21299172, Daniel Harker. NTREIS
- $410,0004 bd3 ba2.5k sqft2245 Bellatrix Dr, Haslet, TX 76052For Sale
 MLS ID #21365676, Pamela Carter. NTREIS
- $435,0004 bd3 ba2.7k sqft2213 Lacerta Dr, Haslet, TX 76052For Sale
 MLS ID #21407944, Gerry Jones. NTREIS
- $365,0003 bd2 ba1.8k sqft2109 Draco Dr, Haslet, TX 76052For Sale
 MLS ID #21352879, Monica Wofford. NTREIS
