It's all about location. Close to everything. Away from it all. Just a short drive from Sarasota, Longboat Key offers unrivaled natural beauty in a coastal retreat. This single-story traditional condominium makes the most of its spaciously designed 2,105 square feet with open-plan living, three bedrooms, two full bathrooms, 30-foot balcony, and under-building parking and storage space. The bayside-inspired interior creates feelings of tranquility and hospitality throughout. The main living space enjoys abundant natural light and bay views from 9-foot sliding glass doors opening onto the balcony. The kitchen opens to the dining and living areas for effortless entertaining with added dining alfresco on the balcony. Wake up to views of the bay from the primary bedroom and just renovated en-suite bath offering peace in a soaking tub and spacious dual vanities. Completing the primary suite are separate spatial his and hers walk-in closets. Two guest wings, each with walk-in closets for added storage, extend family and friends every comfort. It's all about connectivity. Florida remains the envy of the country, with many of our markets winning awards for being among the best places to live or retire. Sarasota SRQ Airport's soaring success added 30 flights in 2024 and 2025, significant passenger growth, a new $72M runway and terminal, and ranks No. 1 best resort airport in the country, where passengers can get off a plane and feel like their vacation has begun. It's all about investment. This home in the Atrium neighborhood of the master-planned community of Bay Isles could be your destination of choice. Features include a spectacular pool and spa, kayak launch, outdoor grills, and lush tropical landscaping. There is a shell path for walking along the bay and a sidewalk leading directly to the Town Center. The Bay Isles Beach Club is yours to enjoy the sand and world-class sunsets. There is also on-site management and maintenance staff making where home and away share the same address. Longboat Key is the only barrier island on the West Coast of Florida to have relocated all overhead utilities underground for improved reliability and aesthetics, and LBK landed on the Forbes Travel Guide's list of Top 12 Destinations for 2025.
Sold for $655,000
$655,000
2120 Harbourside Dr Unit 612, Longboat Key, FL 34228
3beds
2,039sqft
Condominium
Built in 1988
-- sqft lot
$648,700 Zestimate®
$321/sqft
$6,993 Estimated rent
Home value
$648,700
$590,000 - $714,000
$6,993/mo
Zestimate® history
Owner options
List your home for rent
$6,993/mo
Rent Zestimate®
Find your next renter with Zillow Rental Manager. Plus, with online applications, you can quickly screen prospective tenants – for free.
$6,993/mo
Rent Zestimate®
Refinance and save
$6,558/mo
Est. payment
Refinancing to a lower rate could help reduce your monthly payments and save thousands over the life of the loan.
$6,558/mo
Est. payment
Explore your selling options
Work with a Zillow partner agent
Leverage their expertise and Zillow's premium Showcase listings to get your home seen by more buyers.
Get startedList with your own agent
Get your home in front of millions of buyers by listing it on Zillow.
Learn how to do itSell it yourself
Take full control of how buyers see your home on Zillow by listing For Sale by Owner (FSBO).
List your homeWhat's special
Three bedroomsAbundant natural lightSpectacular pool and spaLush tropical landscapingOutdoor grillsOpen-plan livingBayside-inspired interior
Zillow last checked:
Listing updated:
Listed by:
Walter Hackett 941-685-3994,
PREMIER SOTHEBY'S INTERNATIONAL REALTY 941-383-2500,
Judy Mitchell 941-275-6838,
PREMIER SOTHEBY'S INTERNATIONAL REALTY
Bought with:
Walter Hackett, 0685880
PREMIER SOTHEBY'S INTERNATIONAL REALTY
Judy Mitchell, 3492199
PREMIER SOTHEBY'S INTERNATIONAL REALTY
Source: Stellar MLS,MLS#: A4679908 Originating MLS: Sarasota - Manatee
Originating MLS: Sarasota - Manatee
Facts & features
Interior
Bedrooms & bathrooms
- Bedrooms: 3
- Bathrooms: 2
- Full bathrooms: 2
Primary bedroom
- Features: Ceiling Fan(s), En Suite Bathroom, Walk-In Closet(s)
- Level: First
- Area: 228 Square Feet
- Dimensions: 12x19
Bedroom 2
- Features: Ceiling Fan(s), Jack & Jill Bathroom, Walk-In Closet(s)
- Level: First
- Area: 140 Square Feet
- Dimensions: 10x14
Bedroom 3
- Features: Ceiling Fan(s), Jack & Jill Bathroom, Walk-In Closet(s)
- Level: First
- Area: 143 Square Feet
- Dimensions: 11x13
Primary bathroom
- Features: Split Vanities, Tub with Separate Shower Stall
- Level: First
- Area: 156 Square Feet
- Dimensions: 12x13
Balcony porch lanai
- Level: First
- Area: 300 Square Feet
- Dimensions: 10x30
Kitchen
- Features: Ceiling Fan(s), Granite Counters
- Level: First
- Area: 182 Square Feet
- Dimensions: 13x14
Laundry
- Features: Pantry
- Level: First
- Area: 63 Square Feet
- Dimensions: 7x9
Living room
- Features: Ceiling Fan(s)
- Level: First
- Area: 450 Square Feet
- Dimensions: 18x25
Heating
- Central, Electric
Cooling
- Central Air
Appliances
- Included: Oven, Cooktop, Dishwasher, Disposal, Dryer, Electric Water Heater, Microwave, Range Hood, Refrigerator, Washer
- Laundry: Inside, Laundry Room
Features
- Ceiling Fan(s), Crown Molding, Dry Bar, Living Room/Dining Room Combo, Open Floorplan, Primary Bedroom Main Floor, Solid Surface Counters, Split Bedroom, Thermostat, Walk-In Closet(s)
- Flooring: Carpet, Ceramic Tile
- Doors: Sliding Doors
- Windows: Shutters, Hurricane Shutters
- Has fireplace: No
Interior area
- Total structure area: 2,239
- Total interior livable area: 2,039 sqft
Property
Parking
- Total spaces: 1
- Parking features: Assigned, Covered
- Attached garage spaces: 1
Features
- Levels: One
- Stories: 1
- Patio & porch: Covered, Patio
- Exterior features: Balcony, Sidewalk, Tennis Court(s)
- Pool features: Heated, In Ground
- Has view: Yes
- View description: Water, Bay/Harbor - Full
- Has water view: Yes
- Water view: Water,Bay/Harbor - Full
- Waterfront features: Bay/Harbor Front, Waterfront, Bay/Harbor, Bay/Harbor Access, Beach Access, Beach - Access Deeded, Gulf/Ocean to Bay Access, Intracoastal Waterway Access, Marina Access, No Wake Zone
- Body of water: SARASOTA BAY
Lot
- Size: 6.31 Acres
- Features: Flood Insurance Required, Greenbelt, City Lot, Landscaped, Near Golf Course, Near Marina, Sidewalk
Details
- Parcel number: 0008023042
- Zoning: MUC1
- Special conditions: None
Construction
Type & style
- Home type: Condo
- Architectural style: Coastal,Florida
- Property subtype: Condominium
Materials
- Concrete, Stucco
- Foundation: Slab
- Roof: Concrete,Membrane
Condition
- Completed
- New construction: No
- Year built: 1988
Utilities & green energy
- Sewer: Public Sewer
- Water: Public
- Utilities for property: Cable Connected, Electricity Connected, Fiber Optics, Public, Sewer Connected, Street Lights, Underground Utilities, Water Connected
Community & HOA
Community
- Features: Bay/Harbor Front, Fishing, Intracoastal Waterway, Marina, Water Access, Waterfront, Buyer Approval Required, Clubhouse, Gated Community - Guard, Golf, Pool, Sidewalks, Tennis Court(s)
- Security: Gated Community, Smoke Detector(s)
- Pet fee: $0 monthly
- Subdivision: FAIRWAY BAY 3
HOA
- Has HOA: Yes
- Amenities included: Cable TV, Clubhouse, Elevator(s), Fitness Center, Gated, Lobby Key Required, Pickleball Court(s), Pool, Security, Spa/Hot Tub, Storage, Tennis Court(s)
- Services included: 24-Hour Guard, Cable TV, Community Pool, Reserve Fund, Insurance, Maintenance Structure, Maintenance Grounds, Manager, Pest Control, Pool Maintenance, Recreational Facilities, Security, Trash, Water
- HOA fee: $2,387 monthly
- HOA name: Kevin Martin
- HOA phone: 941-383-7130
- Second HOA name: Bay Isles
- Second HOA phone: 941-383-3200
Location
- Region: Longboat Key
Financial & listing details
- Price per square foot: $321/sqft
- Tax assessed value: $733,200
- Annual tax amount: $6,360
- Date on market: 1/26/2026
- Cumulative days on market: 22 days
- Listing terms: Cash
- Ownership: Condominium
- Total actual rent: 0
- Electric utility on property: Yes
- Road surface type: Paved, Asphalt
Price history
| Date | Event | Price |
|---|---|---|
| 3/6/2026 | Sold | $655,000-5.8%$321/sqft |
Source:  Stellar MLS #A4679908 Report a problem Stellar MLS #A4679908 Report a problem | ||
| 2/18/2026 | Pending sale | $695,000$341/sqft |
Source: Stellar MLS #A4679908 Report a problem | ||
| 1/26/2026 | Listed for sale | $695,000-21.5%$341/sqft |
Source: Stellar MLS #A4679908 Report a problem | ||
| 8/15/2024 | Listing removed | -- |
Source: Stellar MLS #A4605598 Report a problem | ||
| 7/26/2024 | Pending sale | $885,000$434/sqft |
Source: Stellar MLS #A4605598 Report a problem | ||
| 7/1/2024 | Price change | $885,000-5.3%$434/sqft |
Source: Stellar MLS #A4605598 Report a problem | ||
| 4/4/2024 | Listed for sale | $935,000+72.9%$459/sqft |
Source: Stellar MLS #A4605598 Report a problem | ||
| 9/5/2019 | Sold | $540,800-8.3%$265/sqft |
Source: Public Record Report a problem | ||
| 6/18/2019 | Pending sale | $589,500$289/sqft |
Source: Michael Saunders & Company - Licensed Real Estate Broker #A4409211 Report a problem | ||
| 5/17/2019 | Price change | $589,500-3.3%$289/sqft |
Source: Michael Saunders & Company - Licensed Real Estate Broker #A4409211 Report a problem | ||
| 3/27/2019 | Price change | $609,500-3.2%$299/sqft |
Source: Michael Saunders & Company - Licensed Real Estate Broker #A4409211 Report a problem | ||
| 3/11/2019 | Price change | $629,500-3.1%$309/sqft |
Source: Michael Saunders & Company - Licensed Real Estate Broker #A4409211 Report a problem | ||
| 2/12/2019 | Price change | $649,500-1.6%$319/sqft |
Source: Michael Saunders & Company - Licensed Real Estate Broker #A4409211 Report a problem | ||
| 12/6/2018 | Price change | $659,900-5.7%$324/sqft |
Source: Michael Saunders & Company - Licensed Real Estate Broker #A4409211 Report a problem | ||
| 10/26/2018 | Price change | $699,500-1.3%$343/sqft |
Source: Michael Saunders & Company - Licensed Real Estate Broker #A4409211 Report a problem | ||
| 7/24/2018 | Price change | $709,000-1.5%$348/sqft |
Source: Michael Saunders & Company - Licensed Real Estate Broker #A4409211 Report a problem | ||
| 4/23/2018 | Listed for sale | $719,500+61.7%$353/sqft |
Source: RE/MAX ALLIANCE GROUP #A4401089 Report a problem | ||
| 1/15/1999 | Sold | $445,000$218/sqft |
Source: Public Record Report a problem | ||
Public tax history
| Year | Property taxes | Tax assessment |
|---|---|---|
| 2025 | $6,360 +2.5% | $516,556 +2.9% |
| 2024 | $6,205 +2.1% | $501,998 +3% |
| 2023 | $6,075 +0.9% | $487,377 +3% |
| 2022 | $6,022 -1.5% | $473,182 +3% |
| 2021 | $6,113 -5.4% | $459,400 +5.2% |
| 2020 | $6,463 -19.2% | $436,500 -20.6% |
| 2019 | $8,002 | $549,900 +49.2% |
| 2018 | $8,002 +62.1% | $368,640 +2.1% |
| 2017 | $4,936 +4.8% | $361,058 -37.3% |
| 2016 | $4,709 | $576,200 -1% |
| 2015 | $4,709 +0.1% | $582,100 +69.6% |
| 2014 | $4,703 +2.3% | $343,238 |
| 2013 | $4,598 +4.2% | $343,238 +1.7% |
| 2012 | $4,413 -7.9% | $337,500 -8.4% |
| 2011 | $4,794 -5.2% | $368,600 -2.3% |
| 2010 | $5,056 +12.7% | $377,155 +2.7% |
| 2009 | $4,484 | $367,240 +0.1% |
| 2008 | $4,484 -0.5% | $366,873 +3% |
| 2007 | $4,508 | $356,187 +2.5% |
| 2006 | -- | $347,500 +3% |
| 2005 | -- | $337,379 +3% |
| 2004 | $4,770 -3% | $327,552 +1.9% |
| 2003 | $4,917 -1.4% | $321,445 +2.4% |
| 2002 | $4,987 +5.7% | $313,911 +1.6% |
| 2001 | $4,718 +1.4% | $308,968 +3% |
| 2000 | $4,651 | $299,969 |
Find assessor info on the county website
Neighborhood: 34228
Nearby homes
- $1,400,0003 bd3 ba2.6k sqft2110 Harbourside Dr UNIT 538, Longboat Key, FL 34228Sold
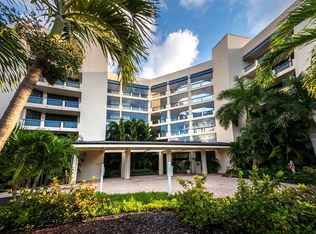
- $1,090,0003 bd2 ba2k sqft2110 Harbourside Dr UNIT 543, Longboat Key, FL 34228Sold
- $900,0003 bd2 ba2.1k sqft2110 Harbourside Dr UNIT 547, Longboat Key, FL 34228Sold
- $1,100,0002 bd3 ba2.5k sqft2110 Harbourside Dr UNIT 558, Longboat Key, FL 34228Sold
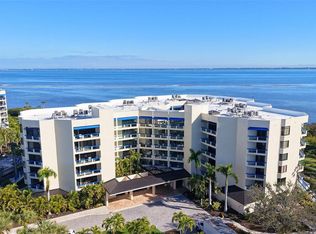
- $975,0003 bd2 ba2k sqft2120 Harbourside Dr UNIT 623, Longboat Key, FL 34228For Sale
- $939,3003 bd2 ba2.1k sqft2120 Harbourside Dr UNIT 627, Longboat Key, FL 34228Sold
- $1,650,0003 bd3 ba2.6k sqft2120 Harbourside Dr UNIT 628, Longboat Key, FL 34228Sold
- $1,400,0003 bd3 ba2.5k sqft2120 Harbourside Dr UNIT 648, Longboat Key, FL 34228Sold
Nearby schools
GreatSchools rating
- 10/10Southside Elementary SchoolGrades: K-5Distance: 6.2 mi
- 5/10Booker Middle SchoolGrades: 6-8Distance: 5.5 mi
- 3/10Booker High SchoolGrades: 9-12Distance: 4.6 mi
Schools provided by the listing agent
- Elementary: Southside Elementary
- Middle: Booker Middle
- High: Riverview High
Source: Stellar MLS. This data may not be complete. We recommend contacting the local school district to confirm school assignments for this home.
Get a cash offer in 3 minutes
Find out how much your home could sell for in as little as 3 minutes with a no-obligation cash offer.
Estimated market value
$648,700
Get a cash offer in 3 minutes
Find out how much your home could sell for in as little as 3 minutes with a no-obligation cash offer.
Estimated market value
$648,700
- Florida
- Sarasota County
- Longboat Key
- 34228
- 2120 Harbourside Dr Unit 612
Nearby cities
Nearby zip codes
Other Longboat Key Topics
