Skip main navigation
Off market
  • $1,742,100

    2120 Jade Way, Longmont, CO 80504

    4beds
    5,694sqft
    SingleFamily
    Built in 2004
    0.33 Acres Lot
    $1,742,100 Zestimate®
    $306/sqft
    $4,732 Estimated rent

    Home value

    $1,742,100

    $1.62M - $1.88M

    $4,732/mo

    Zestimate® history
    Loading
    Loading...

    Owner options

    List your home for rent

    $4,732/mo

    Rent Zestimate®

    Find your next renter with Zillow Rental Manager. Plus, with online applications, you can quickly screen prospective tenants – for free.

    Learn more

    $4,732/mo

    Rent Zestimate®

    Refinance and save

    $8,159/mo

    Est. payment

    Refinancing to a lower rate could help reduce your monthly payments and save thousands over the life of the loan.

    See today's rates

    $8,159/mo

    Est. payment

    Explore your selling options

    Work with a Zillow partner agent

    Leverage their expertise and Zillow's premium Showcase listings to get your home seen by more buyers.

    Get started

    List with your own agent

    Get your home in front of millions of buyers by listing it on Zillow.

    Learn how to do it

    Sell it yourself

    Take full control of how buyers see your home on Zillow by listing For Sale by Owner (FSBO).

    List your home

    What's special

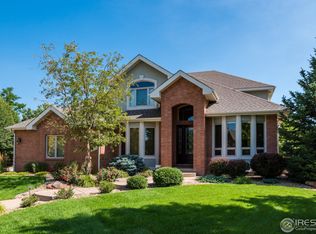

    Custom built 4 bed, 5 bath home w/ designer finishes throughout! Inside you are greeted by a grand foyer & numerous windows providing an abundance of natural light! A spacious main lvl features open floor plan encompassed by a formal dng rm w/ built china cabinet & butler pantry, lvng rm w/ passway to office, 2 1/2 baths. Generously-sized family rm is graced by a beautiful eat-in kitchen complete w/ top-of-the-line appliances, granite countertops, 2 ovens, microwave, gas range, 2 large kitchen islands, walkin pantry & mudrm. Award winning, professionally landscaped backyard comes complete w/ an outdoor kitchen, private pool & hot tub! Upstairs is the luxurious owners suite featuring, fireplace, wet bar, spa-like master bath w/ freestanding copper tub, shower & walk-in closet. 2 bedrooms share a spacious Jack & Jill bath, & large 4th bed has own ensuite & passway to upstairs laundry rm. Massive, partially unfinished basement includes multi use rm, workout rm & framing for 5th bedrm.

    This property is off market, which means it's not currently listed for sale or rent on Zillow. This may be different from what's available on other websites or public sources.
    Facts & features

    Interior

    Bedrooms & bathrooms
    • Bedrooms: 4
    • Bathrooms: 5
    • Full bathrooms: 2
    • 3/4 bathrooms: 1
    • 1/2 bathrooms: 2
    Heating
    • Forced air
    Cooling
    • Central
    Appliances
    • Included: Dishwasher, Garbage disposal, Microwave, Range / Oven
    Features
    • Flooring: Tile, Carpet, Hardwood
    • Basement: Unfinished
    Interior area
    • Total interior livable area: 5,694 sqft

    Property

    Parking
    • Parking features: Garage - Attached
    Features
    • Exterior features: Stone, Stucco, Wood, Composition
    Lot
    • Size: 0.33 Acres
    Details
    • Parcel number: 131516429012

    Construction

    Type & style
    • Home type: SingleFamily
    Materials
    • Frame
    • Roof: Asphalt
    Condition
    • Year built: 2004

    Community & neighborhood

    Location
    • Region: Longmont

    HOA & financial

    HOA
    • Has HOA: Yes
    • HOA fee: $25 monthly

    Price history

    DateEventPrice
    5/20/2022Sold$1,600,000-4.5%$281/sqft
    Source: IRES as distributed by MLS GRID #960154 Report a problem
    5/2/2022Pending sale$1,675,000$294/sqft
    Source: RE/MAX International #960154 Report a problem
    4/12/2022Price change$1,675,000-1.5%$294/sqft
    Source: IRES as distributed by MLS GRID #960154 Report a problem
    3/17/2022Price change$1,700,000-2.9%$299/sqft
    Source: IRES as distributed by MLS GRID #960154 Report a problem
    3/4/2022Listed for sale$1,750,000+141.4%$307/sqft
    Source: IRES as distributed by MLS GRID #960154 Report a problem
    3/31/2011Listing removed$725,000$127/sqft
    Source: Re/Max #623932 Report a problem
    3/26/2011Price change$725,000-8.8%$127/sqft
    Source: Re/Max #623932 Report a problem
    1/22/2011Price change$795,000+9.7%$140/sqft
    Source: Re/Max #623932 Report a problem
    1/15/2011Listed for sale$725,000$127/sqft
    Source: Re/Max #623932 Report a problem
    11/24/2010Sold$725,000-8.8%$127/sqft
    Source: Public Record Report a problem
    10/20/2010Price change$795,000+9.7%$140/sqft
    Source: Re/Max #623932 Report a problem
    10/19/2010Price change$725,000-8.8%$127/sqft
    Source: Re/Max #623932 Report a problem
    9/14/2010Price change$795,000+9.7%$140/sqft
    Source: Re/Max #623932 Report a problem
    9/12/2010Price change$725,000-8.8%$127/sqft
    Source: Re/Max #623932 Report a problem
    8/29/2010Price change$795,000+9.7%$140/sqft
    Source: Re/Max #623932 Report a problem
    7/25/2010Price change$725,000-3.3%$127/sqft
    Source: RE/MAX Alliance #623932 Report a problem
    6/12/2010Price change$750,000-5.7%$132/sqft
    Source: RE/MAX Alliance #623932 Report a problem
    3/31/2010Price change$795,000-6.4%$140/sqft
    Source: RE/MAX Alliance #623932 Report a problem
    1/14/2010Price change$849,000-10.5%$149/sqft
    Source: RE/MAX Alliance #623932 Report a problem
    6/5/2009Listed for sale$949,000$167/sqft
    Source: RE/MAX Alliance #588350 Report a problem
    2/20/2009Listing removed$949,000$167/sqft
    Source: SecondSpace #20662607 Report a problem
    11/16/2008Listed for sale$949,000$167/sqft
    Source: SecondSpace #20662607 Report a problem
    7/31/2008Listing removed$949,000$167/sqft
    Source: Homes & Land #564181 Report a problem
    5/24/2008Price change$949,000-3.7%$167/sqft
    Source: Homes & Land #564181 Report a problem
    4/5/2008Listed for sale$985,000+528.6%$173/sqft
    Source: Homes & Land #564181 Report a problem
    9/16/2003Sold$156,700$28/sqft
    Source: Public Record Report a problem

    Public tax history

    YearProperty taxesTax assessment
    2025$10,413 +1.4%$109,137 -3%
    2024$10,271 +40.6%$112,547 -1%
    2023$7,303 -1.3%$113,638 +54%
    2022$7,398 -5.4%$73,802 -18.4%
    2021$7,820 $90,390 +12.3%
    2020$7,820 +24.7%$80,502
    2019$6,272 $80,502 +21.9%
    2018$6,272 $66,031 -9.5%
    2017$6,272 +0.6%$73,001 +11.9%
    2016$6,235 +4.9%$65,225 +6.1%
    2015$5,941 +3.5%$61,475
    2014$5,742 -12.5%$61,475
    2013$6,563 +6.8%$61,475 -13.1%
    2012$6,147 -1.6%$70,764
    2011$6,246 +1.8%--
    2010$6,134 -3.2%$72,560
    2009$6,339 +12%$72,560 -16.4%
    2008$5,658 +18.8%$86,800
    2007$4,765 -1.8%$86,800 +19.3%
    2006$4,854 +139.1%$72,740
    2005$2,030 $72,740

    Find assessor info on the county website

    Neighborhood: Pike

    Nearby schools

    GreatSchools rating
    Schools provided by the listing agent
    • Elementary: Burlington
    • Middle: Sunset Middle
    • High: Niwot
    • District: ST VRAIN DIST RE 1J

    Source: The MLS. This data may not be complete. We recommend contacting the local school district to confirm school assignments for this home.

    Get a cash offer in 3 minutes
    Find out how much your home could sell for in as little as 3 minutes with a no-obligation cash offer.
    Estimated market value
    $1,742,100
    Get a cash offer in 3 minutes
    Find out how much your home could sell for in as little as 3 minutes with a no-obligation cash offer.
    Estimated market value
    $1,742,100