Skip main navigation
Sold for $1,585,000
  • $1,585,000

    2121 Jade Way, Longmont, CO 80504

    5beds
    5,712sqft
    Single Family Residence
    Built in 2003
    0.35 Acres Lot
    $1,584,100 Zestimate®
    $277/sqft
    $4,730 Estimated rent

    Home value

    $1,584,100

    $1.47M - $1.71M

    $4,730/mo

    Zestimate® history
    Loading
    Loading...

    Owner options

    List your home for rent

    $4,730/mo

    Rent Zestimate®

    Find your next renter with Zillow Rental Manager. Plus, with online applications, you can quickly screen prospective tenants – for free.

    Learn more

    $4,730/mo

    Rent Zestimate®

    Refinance and save

    $7,776/mo

    Est. payment

    Refinancing to a lower rate could help reduce your monthly payments and save thousands over the life of the loan.

    See today's rates

    $7,776/mo

    Est. payment

    Explore your selling options

    Work with a Zillow partner agent

    Leverage their expertise and Zillow's premium Showcase listings to get your home seen by more buyers.

    Get started

    List with your own agent

    Get your home in front of millions of buyers by listing it on Zillow.

    Learn how to do it

    Sell it yourself

    Take full control of how buyers see your home on Zillow by listing For Sale by Owner (FSBO).

    List your home

    What's special

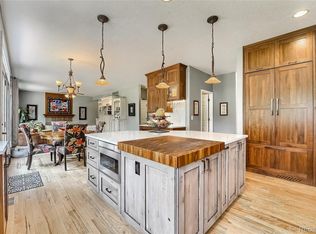
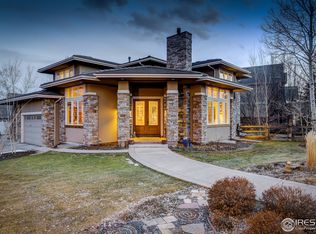
    This exquisite home in the highly sought-after Rainbow Ridge Estates neighborhood combines luxury, space, and a welcoming ambiance. Step into the recently upgraded, chef-inspired kitchen, complete with high-end leathered granite countertops, elegant backsplash, custom cabinets, and premium appliances-perfect for the culinary enthusiast. The main level is ideal for entertaining and everyday living, featuring a formal dining room, a bright living room with a stunning fireplace, an office, and a spacious laundry/mud room. From the kitchen, enjoy direct access to your private backyard oasis, where a covered patio and tranquil waterfall set the stage for serene evenings. The upper level boasts two secluded bedrooms connected by a Jack-and-Jill bathroom, an additional spacious bedroom with an en-suite bathroom, and a luxurious primary suite. The primary suite offers its own private balcony, a cozy fireplace, and a sitting area for ultimate relaxation. The expansive finished basement offers endless possibilities, complete with a workout room, bar, game area, family room, bedroom, bathroom, and even its own garage access, providing a truly private retreat. This home offers unparalleled convenience with easy access to Boulder, Denver, DIA, as well as premier shopping and dining options. Whether you're looking for luxury, privacy, or the perfect setting for memorable gatherings, this home promises a lifestyle of comfort and sophistication.

    Zillow last checked:

    Listing updated:

    Listed by:

    Christopher Martinez 720-232-8947,

    RE/MAX Alliance

    Bought with:

    Kayla Schmitz, 100052713

    Compass - Denver

    Source: REcolorado as distributed by MLS GRID,MLS#: 3360200MLS Logo

    Facts & features

    Interior

    Bedrooms & bathrooms
    • Bedrooms: 5
    • Bathrooms: 5
    • Full bathrooms: 3
    • 3/4 bathrooms: 2
    • Main level bathrooms: 2
    Bedroom
    • Level: Upper
    • Area: 440 Square Feet
    • Dimensions: 20 x 22
    Bedroom
    • Level: Upper
    • Area: 266 Square Feet
    • Dimensions: 14 x 19
    Bedroom
    • Level: Upper
    • Area: 221 Square Feet
    • Dimensions: 13 x 17
    Bedroom
    • Level: Upper
    • Area: 182 Square Feet
    • Dimensions: 13 x 14
    Bedroom
    • Level: Upper
    • Area: 176 Square Feet
    • Dimensions: 11 x 16
    Bathroom
    • Level: Upper
    Bathroom
    • Level: Upper
    Bathroom
    • Level: Upper
    Bathroom
    • Level: Main
    Bathroom
    • Level: Main
    Dining room
    • Level: Main
    • Area: 225 Square Feet
    • Dimensions: 15 x 15
    Family room
    • Level: Basement
    • Area: 180 Square Feet
    • Dimensions: 10 x 18
    Kitchen
    • Level: Main
    • Area: 575 Square Feet
    • Dimensions: 25 x 23
    Laundry
    • Level: Main
    • Area: 126 Square Feet
    • Dimensions: 9 x 14
    Living room
    • Level: Main
    • Area: 440 Square Feet
    • Dimensions: 20 x 22
    Office
    • Level: Main
    • Area: 144 Square Feet
    • Dimensions: 12 x 12
    Heating
    • Forced Air
    Cooling
    • Central Air
    Appliances
    • Included: Dishwasher, Microwave, Oven, Range, Refrigerator
    Features
    • Ceiling Fan(s), Eat-in Kitchen, Jack & Jill Bathroom, Kitchen Island, Open Floorplan, Pantry, Walk-In Closet(s), Wet Bar
    • Basement: Finished
    • Number of fireplaces: 2
    • Fireplace features: Bedroom, Gas, Living Room
    Interior area
    • Total structure area: 5,712
    • Total interior livable area: 5,712 sqft
    • Finished area above ground: 3,813
    • Finished area below ground: 1,899

    Property

    Parking
    • Total spaces: 3
    • Parking features: Oversized
    • Attached garage spaces: 3
    Features
    • Levels: Two
    • Stories: 2
    • Patio & porch: Patio
    • Exterior features: Balcony
    • Fencing: Full
    Lot
    • Size: 0.35 Acres
    Details
    • Parcel number: R0501331
    • Zoning: RES
    • Special conditions: Standard

    Construction

    Type & style
    • Home type: SingleFamily
    • Property subtype: Single Family Residence
    Materials
    • Frame
    Condition
    • Year built: 2003

    Utilities & green energy

    • Sewer: Public Sewer

    Community & neighborhood

    Location
    • Region: Longmont
    • Subdivision: Rainbow Ridge Estates

    HOA & financial

    HOA
    • Has HOA: Yes
    • HOA fee: $375 annually
    • Association name: Rainbow Ridge Estates

    Other

    Other facts
    • Listing terms: Cash,Conventional,FHA,VA Loan
    • Ownership: Individual

    Price history

    DateEventPrice
    10/1/2025Sold$1,585,000-3.9%$277/sqft
    Source: REcolorado as distributed by MLS GRID #3360200 Report a problem
    8/11/2025Pending sale$1,650,000$289/sqft
    Source: REcolorado as distributed by MLS GRID #3360200 Report a problem
    6/25/2025Listed for sale$1,650,000-2.9%$289/sqft
    Source: IRES as distributed by MLS GRID #1037639 Report a problem
    6/20/2025Listing removed$1,700,000$298/sqft
    Source: IRES as distributed by MLS GRID #1024411 Report a problem
    1/11/2025Listed for sale$1,700,000+109.9%$298/sqft
    Source: IRES as distributed by MLS GRID #1024411 Report a problem
    7/10/2007Sold$810,000-7.4%$142/sqft
    Source: Public Record Report a problem
    9/2/2004Sold$875,000+461.6%$153/sqft
    Source: Public Record Report a problem
    9/24/2003Sold$155,800+246.2%$27/sqft
    Source: Public Record Report a problem
    8/10/1995Sold$45,000$8/sqft
    Source: Public Record Report a problem

    Public tax history

    YearProperty taxesTax assessment
    2025$9,463 +1.4%$100,532 -2%
    2024$9,334 +36.4%$102,611 -1%
    2023$6,844 -1.3%$103,606 +49.8%
    2022$6,932 -3.2%$69,160 -18.3%
    2021$7,160 $84,699 +14.9%
    2020$7,160 +21.5%$73,710
    2019$5,895 $73,710 +18.8%
    2018$5,895 $62,064 -9.5%
    2017$5,895 +1.1%$68,615 +12.5%
    2016$5,830 +4.9%$60,990 +10%
    2015$5,555 +7.3%$55,434
    2014$5,178 -13.4%$55,434
    2013$5,980 +6.8%$55,434 -14%
    2012$5,601 -3.2%$64,476
    2011$5,788 +1.8%--
    2010$5,684 -0.8%$67,230
    2009$5,731 +12%$67,230 -14.3%
    2008$5,115 +5.8%$78,450
    2007$4,833 -1.8%$78,450 +6.3%
    2006$4,924 +200.6%$73,790
    2005$1,638 -13.5%$73,790 +199%
    2004$1,894 $24,680

    Find assessor info on the county website

    Neighborhood: Pike

    Nearby schools

    GreatSchools rating
    Schools provided by the listing agent
    • Elementary: Burlington
    • Middle: Sunset
    • High: Niwot
    • District: St. Vrain Valley RE-1J

    Source: REcolorado as distributed by MLS GRID. This data may not be complete. We recommend contacting the local school district to confirm school assignments for this home.

    Get a cash offer in 3 minutes
    Find out how much your home could sell for in as little as 3 minutes with a no-obligation cash offer.
    Estimated market value
    $1,584,100
    Get a cash offer in 3 minutes
    Find out how much your home could sell for in as little as 3 minutes with a no-obligation cash offer.
    Estimated market value
    $1,584,100