Skip main navigation
Off market
  • $302,900

    2120 Layla Dr, Waxahachie, TX 75165

    3beds
    1,281sqft
    Single Family Residence
    Built in ----
    -- sqft lot
    $302,900 Zestimate®
    $236/sqft
    $2,218 Estimated rent

    Home value

    $302,900

    $288,000 - $321,000

    $2,218/mo

    Zestimate® history
    Loading
    Loading...

    Owner options

    List your home for rent

    $2,218/mo

    Rent Zestimate®

    Find your next renter with Zillow Rental Manager. Plus, with online applications, you can quickly screen prospective tenants – for free.

    Learn more

    $2,218/mo

    Rent Zestimate®

    Refinance and save

    $2,002/mo

    Est. payment

    Refinancing to a lower rate could help reduce your monthly payments and save thousands over the life of the loan.

    See today's rates

    $2,002/mo

    Est. payment

    Explore your selling options

    Work with a Zillow partner agent

    Leverage their expertise and Zillow's premium Showcase listings to get your home seen by more buyers.

    Get started

    List with your own agent

    Get your home in front of millions of buyers by listing it on Zillow.

    Learn how to do it

    Sell it yourself

    Take full control of how buyers see your home on Zillow by listing For Sale by Owner (FSBO).

    List your home

    What's special

    Modern finishesGranite countertopsBrand-new two-story homeWood-inspired and carpet flooringWindow blindsIncluded lawncare

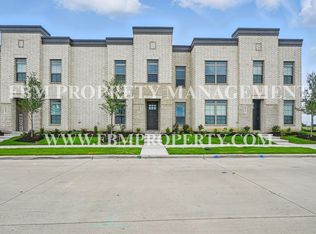
    Welcome to Villaggio at Victron Park, where modern living meets community charm. 2120 Layla Drive, a brand-new two-story home in the Villaggio at Victron Park community in Waxahachie, TX. This 3-bedroom, 2.5-bath residence features a 2-car garage, granite countertops, wood-inspired and carpet flooring, and window blinds. Practical conveniences include washer/dryer connections and included lawncare. Residents have access to community amenities such as a playground, dog park, walking trails, and the benefits of a new development. Pet friendly and thoughtfully designed, this home offers modern finishes and community recreation in a convenient location. 2120 Layla Drive floorplan is Aurora G if you would like to look at the floor plan images provided in the listing. Viewings: Make your next home with us! This specific address is not yet available to tour, but our office would be happy to schedule a showing of another unit with a similar floorplan and aesthetic. " A separate application is required for each occupant over the age of 18. Please note there is a non-refundable $75 application fee per applicant. Utilities: Tenants are responsible for setting up and paying all utilities, including water, sewer, trash, and electricity. Additional Information: Renter's insurance is required. Pets are subject to approval and may require an additional deposit and fees. Photos shown are for reference only and may not reflect the final appearance of this brand-new development. More photos coming soon!

    This property is off market, which means it's not currently listed for sale or rent on Zillow. This may be different from what's available on other websites or public sources.

    Zillow last checked:

    Listing updated:

    Source: Zillow Rentals

    Facts & features

    Interior

    Bedrooms & bathrooms
    • Bedrooms: 3
    • Bathrooms: 3
    • Full bathrooms: 2
    • 1/2 bathrooms: 1
    Appliances
    • Included: Dishwasher, Microwave, Range, Refrigerator, Washer
    Features
    • Wood Inspired Flooring
    • Flooring: Carpet
    • Windows: Window Coverings
    Interior area
    • Total interior livable area: 1,281 sqft

    Property

    Parking
    • Parking features: Attached, On Street
    • Has attached garage: Yes
    • Details: Contact manager
    Features
    • Exterior features: Electricity not included in rent, Garbage not included in rent, Granite Countertops, Lawn Care included in rent, New Development, No Utilities included in rent, Pet Park, Sewage not included in rent, Tenant Secures All Utilities, Two Story Home, Water not included in rent, Wood Inspired Flooring
    Details
    • Parcel number: 90899000403300112

    Construction

    Type & style
    • Home type: SingleFamily
    • Property subtype: Single Family Residence

    Community & HOA

    Community
    • Deposit fee: $2,000
    Location
    • Region: Waxahachie

    Financial & listing details

    • Price per square foot: $236/sqft
    • Tax assessed value: $60,000
    • Annual tax amount: $1,231
    • Date on market: 3/11/2026
    • Date available: 04/14/2026
    • Lease term: Contact For Details

    Price history

    DateEventPrice
    4/22/2026Listing removed$2,195$2/sqft
    Source: Zillow Rentals Report a problem
    3/11/2026Listed for rent$2,195$2/sqft
    Source: Zillow Rentals Report a problem

    Public tax history

    YearProperty taxesTax assessment
    2025$1,231 +36.4%$60,000 +36.4%
    2024$903 0%$44,000
    2023$903 $44,000
    Find assessor info on the county website

    Neighborhood: 75165

    Nearby schools

    GreatSchools rating
    Get a cash offer in 3 minutes
    Find out how much your home could sell for in as little as 3 minutes with a no-obligation cash offer.
    Estimated market value
    $302,900
    Get a cash offer in 3 minutes
    Find out how much your home could sell for in as little as 3 minutes with a no-obligation cash offer.
    Estimated market value
    $302,900