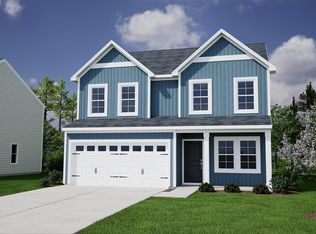
This Lancaster is a two-story, four-bedroom, two-and-one-half-bathroom home. Step inside and you'll be greeted by LVP flooring that flows throughout the entire first floor as well as a flex space that would make a great office or dedicated dining room. The kitchen overlooks the family room and comes with White Shaker Style Cabinetry, Quartz Countertops, a Tile backsplash, and pendant lights over the large Island! The upstairs primary bedroom suite features a large walk-in closet, dual bowl vanities, a walk-in shower, and water closet! The laundry room is conveniently located just outside the primary. The additional three upstairs bedrooms have spacious closet space and share a full bathroom. We've also added a charming covered porch to enjoy those sweet South Carolina evenings. Come see this Gated Community with Pool, Cabana, Pickleball Court, and Dog Park, and Sidewalks on both sides of the Road!
New construction
Price cut: $4K (8/10)
$298,000
2120 Mayberry Dr Lot 20, Spartanburg, SC 29301
4beds
2,166sqft
Single Family Residence, Residential
Built in 2026
8,276 Square Feet Lot
$297,600 Zestimate®
$138/sqft
$-- HOA
What's special
Charming covered porchWhite shaker style cabinetryTile backsplashUpstairs primary bedroom suiteQuartz countertopsDual bowl vanitiesWater closet
- 82 days |
- 37 |
- 2 |
Zillow last checked:
Listing updated:
Listed by:
Chase Reeves 843-568-4443,
Mungo Homes Properties, LLC
Source: Greater Greenville AOR,MLS#: 1593389
Facts & features
Interior
Bedrooms & bathrooms
- Bedrooms: 4
- Bathrooms: 3
- Full bathrooms: 2
- 1/2 bathrooms: 1
Rooms
- Room types: Laundry
Primary bedroom
- Area: 238
- Dimensions: 17 x 14
Bedroom 2
- Area: 156
- Dimensions: 13 x 12
Bedroom 3
- Area: 120
- Dimensions: 12 x 10
Bedroom 4
- Area: 110
- Dimensions: 11 x 10
Primary bathroom
- Features: Double Sink, Full Bath, Shower Only, Walk-In Closet(s)
- Level: Second
Kitchen
- Area: 169
- Dimensions: 13 x 13
Living room
- Area: 228
- Dimensions: 19 x 12
Heating
- Forced Air, Natural Gas
Cooling
- Central Air, Electric
Appliances
- Included: Dishwasher, Disposal, Free-Standing Gas Range, Microwave, Gas Water Heater, Tankless Water Heater
- Laundry: 2nd Floor, Walk-in, Electric Dryer Hookup, Laundry Room
Features
- High Ceilings, Ceiling Smooth, Open Floorplan, Countertops – Quartz, Pantry
- Flooring: Carpet, Luxury Vinyl
- Windows: Tilt Out Windows, Vinyl/Aluminum Trim
- Basement: None
- Attic: Pull Down Stairs,Storage
- Has fireplace: No
- Fireplace features: None
Interior area
- Total interior livable area: 2,166 sqft
Property
Parking
- Total spaces: 2
- Parking features: Attached, Garage Door Opener, Paved
- Attached garage spaces: 2
- Has uncovered spaces: Yes
Features
- Levels: Two
- Stories: 2
- Patio & porch: Front Porch, Rear Porch
Lot
- Size: 8,276 Square Feet
- Dimensions: 60 x 125
- Features: 1/2 Acre or Less
- Topography: Level
Details
- Parcel number: 61801046.24
Construction
Type & style
- Home type: SingleFamily
- Architectural style: Craftsman
- Property subtype: Single Family Residence, Residential
Materials
- Vinyl Siding
- Foundation: Slab
- Roof: Architectural
Condition
- Under Construction
- New construction: Yes
- Year built: 2026
Details
- Builder model: Lancaster
- Builder name: Mungo Homes
Utilities & green energy
- Sewer: Public Sewer
- Water: Public
- Utilities for property: Cable Available
Community & HOA
Community
- Features: Common Areas, Gated, Street Lights, Pool, Sidewalks, Other
- Security: Smoke Detector(s)
- Subdivision: Mayfair Village
HOA
- Has HOA: Yes
- Services included: Pool, Recreation Facilities, Street Lights, By-Laws, Restrictive Covenants
Location
- Region: Spartanburg
Financial & listing details
- Price per square foot: $138/sqft
- Date on market: 6/1/2026
Estimated market value
$297,600
$283,000 - $312,000
$2,229/mo
Price history
| Date | Event | Price |
|---|---|---|
| 8/10/2026 | Price change | $298,000-1.3%$138/sqft |
Source:  Greater Greenville AOR #1593389 Report a problem Greater Greenville AOR #1593389 Report a problem | ||
| 7/1/2026 | Price change | $302,000-1.3%$139/sqft |
Source: Greater Greenville AOR #1593389 Report a problem | ||
| 6/1/2026 | Listed for sale | $306,000$141/sqft |
Source: Greater Greenville AOR #1593389 Report a problem | ||
Public tax history
Tax history is unavailable.
Monthly payment
Est. payment
Payment breakdown
Explore the cost of this home by adjusting the details. Changes won't be saved.Climate risks
Neighborhood: 29301
Nearby schools
GreatSchools rating
- 3/10Arcadia Elementary SchoolGrades: K-5Distance: 0.4 mi
- 3/10Fairforest Middle SchoolGrades: 6-8Distance: 1.6 mi
- 6/10Dorman High SchoolGrades: 9-12Distance: 7.5 mi
Schools provided by the listing agent
- Elementary: Arcadia
- Middle: Fairforest
- High: Dorman
Source: Greater Greenville AOR. This data may not be complete. We recommend contacting the local school district to confirm school assignments for this home.
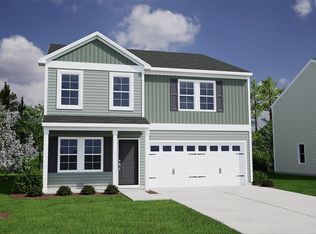
- $298,0004 bd3 ba2.1k sqft2120 Mayberry Dr, Spartanburg, SC 29301New Construction
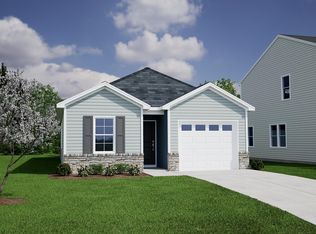
- $239,0003 bd2 ba1.1k sqft2116 Mayberry Dr, Spartanburg, SC 29301New Construction
- $239,0003 bd2 ba1.1k sqft2116 Mayberry Dr LOT 19, Spartanburg, SC 29301New Construction
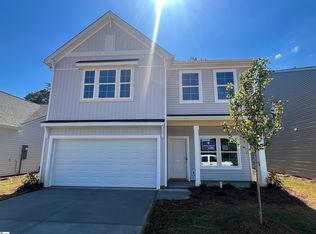
- $284,0003 bd3 ba2.2k sqft2045 Mayfair Mill Ave LOT 12, Arcadia, SC 29320Sold
- $289,0004 bd3 ba2.2k sqft2112 Mayberry Dr, Spartanburg, SC 29301Sold
- $255,1303 bd2 ba1.5k sqft2121 Mayberry Dr, Spartanburg, SC 29301Sold
- $294,0004 bd3 ba2.2k sqft2117 Mayberry Dr LOT 23, Arcadia, SC 29320Sold
- $289,0004 bd3 ba2.2k sqft2112 Mayberry Dr LOT 18, Spartanburg, SC 29301Sold
A local agent can set up tours, give advice and negotiate with sellers.
A local lender can help you make sure your offer is ready when you are.
Similar homes
- $298,0004 bd3 ba2.1k sqft2120 Mayberry Dr, Spartanburg, SC 29301New ConstructionSAR as distributed by MLS GRID
- $303,0004 bd3 ba2.1k sqft2037 Mayfair Mill Ave, Spartanburg, SC 29301New Construction
 SAR as distributed by MLS GRID
 - $299,0004 bd3 ba2.1k sqft2297 Mill Loop, Spartanburg, SC 29301New Construction
 SAR as distributed by MLS GRID
 - $299,0004 bd3 ba2.1k sqft2297 Mill Loop Lot 69, Spartanburg, SC 29301New Construction
 MLS ID #1586601, Chase Reeves, Mungo Homes Properties, LLC. Greater Greenville AOR
 - $269,0004 bd3 ba1.7k sqft2301 Mill Loop, Spartanburg, SC 29301New ConstructionSAR as distributed by MLS GRID
- $332,9004 bd3 ba2.4k sqft947 Rising Oak Ct, Spartanburg, SC 29301For SaleMLS ID #20304808, Kelly Jo Hard, MTH SC Realty, LLC. WUMLS
- $299,0004 bd3 ba2.3k sqft2305 Mill Loop, Spartanburg, SC 29320New ConstructionMLS ID #335038, Chase Reeves, Mungo Homes Properties LLC Greenville. SAR as distributed by MLS GRID
- $297,9004 bd3 ba2k sqft419 Upland Water Ct, Spartanburg, SC 29301New ConstructionGreater Greenville AOR
- $239,0003 bd2 ba1.1k sqft2116 Mayberry Dr Lot 19, Spartanburg, SC 29301New ConstructionMLS ID #1593388, Chase Reeves, Mungo Homes Properties, LLC. Greater Greenville AOR
- $239,0003 bd2 ba1.1k sqft2116 Mayberry Dr, Spartanburg, SC 29301New ConstructionSAR as distributed by MLS GRID
- $274,9003 bd3 ba1.7k sqft423 Upland Water Ct, Spartanburg, SC 29301New ConstructionGreater Greenville AOR
- from $310,9905 bd3 ba2.3k sqftROBIE Plan, Trailside Run, Spartanburg, SC 29301New ConstructionDR Horton
- $294,0003 bd3 ba2.2k sqft12155 Lansbury Dr Homesite 61, Inman, SC 29349New ConstructionMLS ID #1598706, Paige Norris, Mungo Homes Properties, LLC. Greater Greenville AOR
- $299,0003 bd2 ba1.3k sqft7092 New Horizons Ln, Boiling Springs, SC 29316New ConstructionSAR as distributed by MLS GRID
- $299,0003 bd2 ba1.3k sqft7092 New Horizons Ln Lot 83, Boiling Springs, SC 29316New ConstructionMLS ID #1593443, Camellia Woodard, Mungo Homes Properties, LLC. Greater Greenville AOR
- $293,9004 bd3 ba1.9k sqft1012 Penfold Point, Wellford, SC 29385New ConstructionMLS ID #340398, Kelly Jo Hard, MTH SC Realty, LLC. SAR as distributed by MLS GRID
- $381,5505 bd3 ba2.6k sqft1320 Capefox Dr Lot 182, Spartanburg, SC 29303New ConstructionMLS ID #1587932, Jaymie Dimbath, Pulte Home Company. Greater Greenville AOR
- $371,0004 bd3 ba2.2k sqft7050 New Horizons Ln Lot 87, Boiling Springs, SC 29316New ConstructionMLS ID #1599492, Camellia Woodard, Mungo Homes Properties, LLC. Greater Greenville AOR
- $309,9005 bd3 ba2.3k sqft1021 Penfold Point, Wellford, SC 29385New ConstructionMLS ID #340387, Kelly Jo Hard, MTH SC Realty, LLC. SAR as distributed by MLS GRID
- $271,7403 bd3 ba1.9k sqft7026 Stiles Way Lot 75, Spartanburg, SC 29303New ConstructionMLS ID #1600052, Jaymie Dimbath, Pulte Home Company. Greater Greenville AOR
