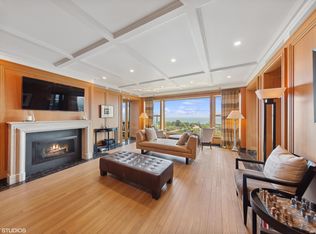
If Chicago had an Upper East Side, this would be it... Professionally designed and park-adjacent, 2120 N. Lincoln Park West, unit 5-6, is an incredible 5 bed/4.5 bath, 6,000+ square-foot duplex in East Lincoln Park with flawless fixtures and finishes, five spectacular private outdoor spaces, and sublime lake, park and skyline views. Located in a highly sought-after, intimate doorman building where units rarely turn over, this extraordinary apartment was renovated by an award winning design team to combine and transform this residence into a luxury condo that lives like a single-family home. (There are only 11 total units in this boutique building). Featuring private elevator access on both levels, the main level footprint effortlessly supports everyday living and large-scale entertaining across a lake-facing living room with hand-scraped hardwood floors and a marble fireplace, a formal dining room with a coffered ceiling and built-in buffet, a standalone lounge with temperature-controlled wine storage, a handsome WFH office with built-ins cabinets and bookshelves (potential 5th bedroom), an editorial-worthy chef's kitchen, a family room with a second fireplace, and the first of five beautiful bedrooms. The stunning de Guilio kitchen features custom Shaker cabinetry, wraparound natural stone countertops, professional-grade appliances including an eight-burner Wolf range with dual ovens, an island with dine-up seating, and an incredible walk-in pantry with extra storage and counter space for food staging. Plus, in addition to two covered park/lake-facing terraces, the main level also comes complete with an impossibly rare, truly extraordinary walk-out 1750+ SF private terrace complete with an outdoor kitchen with a gas grill and fridge. Accessed via a central staircase, heightened attention to detail continues upstairs. The second level presents two additional secondary bedrooms, both of which are ensuite, a gallery that serves as a bedroom foyer, a second family room with an adjacent wet bar and beverage center, a media room with a third fireplace, two more mirror-image terraces, and an unbelievable primary suite with a large bedroom with sitting area, a custom dressing room, and a luxe ensuite bath with a marble-topped dual vanity, a deep soaking tub, and a glass-encased steam shower. Additional callout details include designer light fixtures and wallcoverings throughout, custom window treatments, an upstairs laundry room, excellent storage, and four parking spaces in the building's attached heated garage. Steps to Lincoln Park's gorgeous green spaces, including the Nature Walk and Lincoln Park Zoo, and an easy walk to North Avenue Beach and the Mag Mile, 2120 N. Lincoln Park West, unit 5-6, is next-level luxury with the very best of Chicago right outside your front door.
Closed
$4,822,571
2120 N Lincoln Park W #5-6, Chicago, IL 60614
5beds
6,031sqft
Condominium, Duplex, Single Family Residence
Built in 2000
-- sqft lot
$5,156,900 Zestimate®
$800/sqft
$9,378 Estimated rent
Home value
$5,156,900
$4.59M - $5.78M
$9,378/mo
Zestimate® history
Owner options
List your home for rent
$9,378/mo
Rent Zestimate®
Find your next renter with Zillow Rental Manager. Plus, with online applications, you can quickly screen prospective tenants – for free.
$9,378/mo
Rent Zestimate®
Refinance and save
$35,780/mo
Est. payment
Refinancing to a lower rate could help reduce your monthly payments and save thousands over the life of the loan.
$35,780/mo
Est. payment
Explore your selling options
Work with a Zillow partner agent
Leverage their expertise and Zillow's premium Showcase listings to get your home seen by more buyers.
Get startedList with your own agent
Get your home in front of millions of buyers by listing it on Zillow.
Learn how to do itSell it yourself
Take full control of how buyers see your home on Zillow by listing For Sale by Owner (FSBO).
List your homeWhat's special
Marble fireplaceWalk-in pantryDesigner light fixturesCustom window treatmentsPrivate outdoor spacesProfessional-grade appliancesFormal dining room
Zillow last checked:
Listing updated:
Listed by:
Timothy Salm 312-751-0300,
Jameson Sotheby's Intl Realty,
Ryan Preuett 312-371-5951,
Jameson Sotheby's Intl Realty
Bought with:
Cadey O'Leary
@properties Christie's International Real Estate
Source: MRED as distributed by MLS GRID,MLS#: 12331805
Facts & features
Interior
Bedrooms & bathrooms
- Bedrooms: 5
- Bathrooms: 5
- Full bathrooms: 4
- 1/2 bathrooms: 1
Rooms
- Room types: Office, Terrace, Bedroom 5, Foyer, Balcony/Porch/Lanai, Media Room, Gallery
Primary bedroom
- Features: Bathroom (Full, Double Sink)
- Level: Second
- Area: 272 Square Feet
- Dimensions: 17X16
Bedroom 2
- Level: Second
- Area: 225 Square Feet
- Dimensions: 15X15
Bedroom 3
- Level: Second
- Area: 195 Square Feet
- Dimensions: 13X15
Bedroom 4
- Level: Main
- Area: 198 Square Feet
- Dimensions: 11X18
Bedroom 5
- Level: Main
- Area: 198 Square Feet
- Dimensions: 11X18
Balcony porch lanai
- Level: Main
- Area: 112 Square Feet
- Dimensions: 16X7
Balcony porch lanai
- Level: Main
- Area: 112 Square Feet
- Dimensions: 16X7
Balcony porch lanai
- Level: Second
- Area: 112 Square Feet
- Dimensions: 16X7
Balcony porch lanai
- Level: Second
- Area: 112 Square Feet
- Dimensions: 16X7
Dining room
- Features: Flooring (Hardwood)
- Level: Main
- Area: 272 Square Feet
- Dimensions: 16X17
Family room
- Features: Flooring (Hardwood)
- Level: Main
- Area: 286 Square Feet
- Dimensions: 22X13
Foyer
- Level: Main
- Area: 153 Square Feet
- Dimensions: 17X9
Other
- Level: Second
- Area: 342 Square Feet
- Dimensions: 18X19
Kitchen
- Features: Kitchen (Eating Area-Breakfast Bar, Pantry-Walk-in, Custom Cabinetry, Updated Kitchen), Flooring (Hardwood)
- Level: Main
- Area: 330 Square Feet
- Dimensions: 22X15
Laundry
- Level: Second
- Area: 121 Square Feet
- Dimensions: 11X11
Living room
- Features: Flooring (Hardwood)
- Level: Main
- Area: 399 Square Feet
- Dimensions: 19X21
Media room
- Level: Second
- Area: 323 Square Feet
- Dimensions: 19X17
Office
- Level: Main
- Area: 195 Square Feet
- Dimensions: 13X15
Other
- Level: Main
- Area: 874 Square Feet
- Dimensions: 19X46
Heating
- Natural Gas, Radiant Floor
Cooling
- Central Air
Appliances
- Included: Multiple Water Heaters
- Laundry: Washer Hookup, Main Level, In Unit
Features
- Elevator, In-Law Floorplan, 1st Floor Full Bath, Storage, Built-in Features, Walk-In Closet(s), Cocktail Lounge, Doorman, Lobby, Separate Dining Room
- Flooring: Hardwood
- Windows: Drapes
- Basement: None
- Number of fireplaces: 2
- Fireplace features: Family Room, Living Room
Interior area
- Total structure area: 0
- Total interior livable area: 6,031 sqft
Property
Parking
- Total spaces: 4
- Parking features: On Site, Attached, Garage
- Attached garage spaces: 4
Accessibility
- Accessibility features: No Disability Access
Features
- Has view: Yes
- View description: Front of Property
- Has water view: Yes
- Water view: Front of Property
Details
- Parcel number: 14332060611001
- Special conditions: List Broker Must Accompany
Construction
Type & style
- Home type: Condo
- Property subtype: Condominium, Duplex, Single Family Residence
Materials
- Brick
Condition
- New construction: No
- Year built: 2000
- Major remodel year: 2006
Utilities & green energy
- Electric: Circuit Breakers
- Sewer: Public Sewer
- Water: Public
Community & HOA
HOA
- Has HOA: Yes
- Amenities included: Bike Room/Bike Trails, Door Person, Elevator(s), On Site Manager/Engineer, Park
- Services included: Heat, Air Conditioning, Water, Gas, Parking, Insurance, Security, Doorman, Exterior Maintenance, Lawn Care, Scavenger, Snow Removal
- HOA fee: $7,394 monthly
Location
- Region: Chicago
Financial & listing details
- Price per square foot: $800/sqft
- Annual tax amount: $98,236
- Date on market: 4/9/2025
- Listing terms: Cash
- Ownership: Condo
Price history
| Date | Event | Price |
|---|---|---|
| 6/12/2025 | Sold | $4,822,571-3.5%$800/sqft |
Source:  MRED as distributed by MLS GRID #12331805 Report a problem MRED as distributed by MLS GRID #12331805 Report a problem | ||
| 6/7/2025 | Pending sale | $4,995,000$828/sqft |
Source: MRED as distributed by MLS GRID #12331805 Report a problem | ||
| 5/9/2025 | Contingent | $4,995,000$828/sqft |
Source: MRED as distributed by MLS GRID #12331805 Report a problem | ||
| 4/9/2025 | Listed for sale | $4,995,000-12.4%$828/sqft |
Source: MRED as distributed by MLS GRID #12331805 Report a problem | ||
| 12/19/2023 | Listing removed | -- |
Source: MRED as distributed by MLS GRID #11914762 Report a problem | ||
| 10/23/2023 | Price change | $5,700,000-4.9%$945/sqft |
Source: MRED as distributed by MLS GRID #11914762 Report a problem | ||
| 8/7/2023 | Listed for sale | $5,995,000+3.4%$994/sqft |
Source: MRED as distributed by MLS GRID #11841102 Report a problem | ||
| 9/14/2021 | Sold | $5,800,000-3.3%$962/sqft |
Source: MRED as distributed by MLS GRID #11164980 Report a problem | ||
| 8/17/2021 | Contingent | $5,995,000$994/sqft |
Source: MRED as distributed by MLS GRID #11164980 Report a problem | ||
| 7/27/2021 | Listed for sale | $5,995,000$994/sqft |
Source: MRED as distributed by MLS GRID #11164980 Report a problem | ||
Public tax history
Tax history is unavailable.
Neighborhood: Lincoln Park
Nearby homes
- $3,103,8003 bd4 ba3k sqft2120 N Lincoln Park W APT 9, Chicago, IL 60614Off Market

- $3,226,8003 bd3 ba3.1k sqft2120 N Lincoln Park W APT 14, Chicago, IL 60614Off Market
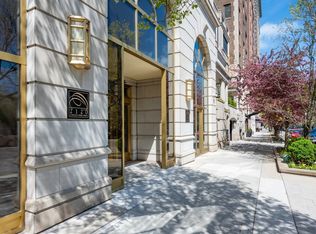
- $4,100,0003 bd4 ba4.4k sqft2120 N Lincoln Park W APT 15, Chicago, IL 60614For Sale
- $3,089,1003 bd3 ba3k sqft2120 N Lincoln Park W APT 8, Chicago, IL 60614Off Market

- $2,847,1004 bd3 ba62k sqft2120 N Lincoln Park W APT 10, Chicago, IL 60614Off Market
- $3,217,6004 bd4 ba3.2k sqft2120 N Lincoln Park W APT 12, Chicago, IL 60614Off Market
- $4,823,0005 bd5 ba62k sqft2120 N Lincoln Park W APT 5, Chicago, IL 60614Sold
- $3,076,4003 bd3 ba3k sqft2120 N Lincoln Park W APT 7, Chicago, IL 60614Off Market
- $2,929,3003 bd4 ba3k sqft2120 N Lincoln Park W APT 11, Chicago, IL 60614Off Market
Nearby schools
GreatSchools rating
- 9/10Lincoln Elementary SchoolGrades: K-8Distance: 0.5 mi
- 7/10Lincoln Park High SchoolGrades: 9-12Distance: 0.5 mi
Schools provided by the listing agent
- Elementary: Lincoln Elementary School
- District: 299
Source: MRED as distributed by MLS GRID. This data may not be complete. We recommend contacting the local school district to confirm school assignments for this home.
Get a cash offer in 3 minutes
Find out how much your home could sell for in as little as 3 minutes with a no-obligation cash offer.
Estimated market value
$5,156,900
Get a cash offer in 3 minutes
Find out how much your home could sell for in as little as 3 minutes with a no-obligation cash offer.
Estimated market value
$5,156,900
- Illinois
- Cook County
- Chicago
- 60614
- Lincoln Park
- 2120 N Lincoln Park W Unit 5-6
Nearby cities
Nearby neighborhoods
Nearby zip codes
Other Chicago Topics
