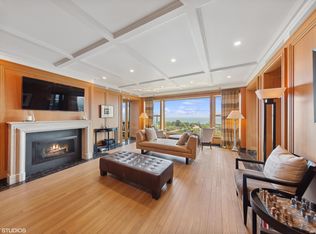
Set within one of Lincoln Park's most admired intimate buildings. This Exceptional Duplex Overlooking Lincoln Park is positioned along one of Chicago's most coveted park addresses, this remarkable duplex residence offers sweeping, unobstructed views of Lincoln Park and an elevated standard of living rarely found. After entering the condo with its most gracious foyer It's Living spaces and 3 terraces overlook the beauty of the Park with extraordinary light and gracious proportions throughout. Thoughtfully designed for both everyday comfort and sophisticated entertaining, the home features high ceilings, beautiful flooring, and expansive living spaces filled with natural light. The chef's kitchen flows seamlessly into a gracious family room, both overlooking the park creating a warm yet refined setting for gathering. The residence offers three generously sized bedrooms and three and a half baths, The luxurious primary suite serves as a private retreat with terrace access overlooking Lincoln Park. The walk-in closet is a fashionista's dream. A plethora of fabulous closet space elevates this luxurious experience. The Primary bathroom is truly spa like. The second floor is Complete with a well sized laundry room which is enviable for any owner. The formal dining room captures the beauty of the park and also as its backdrop. Additional features include a den and 4th bedroom currently used as a workout room. Another fabulous feature is the private elevator access directly into the residence, four parking spaces with electric capability, dedicated storage, and the privacy of a boutique, intimate building. A truly special offering-refined, rare and perfectly positioned in the heart of Lincoln Park. There really in not anything quite like it. The building has 24 hour door person that keys you to your own private floor. The building also has a workout room and bike room. 2120 LPW is Perfectly located in Lincoln Park with it most scenic surroundings and great walk ability to restaurants and all the charm the area provides.
Contingent
$4,100,000
2120 N Lincoln Park W APT 15, Chicago, IL 60614
3beds
4,400sqft
:
Get pre-qualified$38,635/mo
Condominium, Single Family Residence
Built in 1998
-- sqft lot
$-- Zestimate®
$932/sqft
$7,186/mo HOA
What's special
High ceilingsThree generously sized bedroomsBeautiful flooringWell sized laundry room
- --
- on Zillow |
- 88
- views |
- 0
- saves |
Likely to sell faster than
Zillow last checked:
Listing updated:
Listed by:
Melinda Jakovich-Lagrange 312-319-1168,
Compass,
Frank Jeffery 773-972-0400,
Compass
Source: MRED as distributed by MLS GRID,MLS#: 12615964
Facts & features
Interior
Bedrooms & bathrooms
- Bedrooms: 3
- Bathrooms: 4
- Full bathrooms: 3
- 1/2 bathrooms: 1
Rooms
- Room types: Breakfast Room, Foyer, Office, Pantry, Terrace
Primary bedroom
- Features: Flooring (Hardwood), Bathroom (Full)
- Level: Main
- Area: 224 Square Feet
- Dimensions: 14X16
Bedroom 2
- Features: Flooring (Hardwood)
- Level: Main
- Area: 144 Square Feet
- Dimensions: 12X12
Bedroom 3
- Features: Flooring (Hardwood)
- Level: Main
- Area: 180 Square Feet
- Dimensions: 12X15
Breakfast room
- Features: Flooring (Hardwood)
- Level: Main
- Area: 80 Square Feet
- Dimensions: 8X10
Dining room
- Features: Flooring (Hardwood)
- Level: Main
- Area: 160 Square Feet
- Dimensions: 16X10
Family room
- Features: Flooring (Hardwood)
- Level: Main
- Area: 224 Square Feet
- Dimensions: 16X14
Foyer
- Features: Flooring (Hardwood)
- Level: Main
- Area: 160 Square Feet
- Dimensions: 20X8
Kitchen
- Features: Flooring (Hardwood)
- Level: Main
- Area: 240 Square Feet
- Dimensions: 12X20
Living room
- Features: Flooring (Hardwood)
- Level: Main
- Area: 320 Square Feet
- Dimensions: 20X16
Office
- Features: Flooring (Hardwood)
- Level: Main
- Area: 100 Square Feet
- Dimensions: 10X10
Pantry
- Features: Flooring (Hardwood)
- Level: Main
- Area: 35 Square Feet
- Dimensions: 7X5
Other
- Features: Flooring (Hardwood)
- Level: Main
- Area: 96 Square Feet
- Dimensions: 06X16
Heating
- Forced Air
Cooling
- Central Air
Appliances
- Included: Double Oven, Range, Microwave, Dishwasher, Washer, Dryer, Disposal, Humidifier
Features
- Basement: None
Interior area
- Total structure area: 0
- Total interior livable area: 4,400 sqft
Property
Parking
- Total spaces: 4
- Parking features: Heated Garage, Yes, Garage Owned, Attached, Garage
- Attached garage spaces: 4
Accessibility
- Accessibility features: No Disability Access
Details
- Parcel number: 14332060611009
- Special conditions: None
- Other equipment: TV-Dish, Intercom
Construction
Type & style
- Home type: Condo
- Property subtype: Condominium, Single Family Residence
Materials
- Brick
Condition
- New construction: No
- Year built: 1998
Utilities & green energy
- Electric: 200+ Amp Service
- Sewer: Public Sewer
- Water: Lake Michigan
Community & HOA
Community
- Security: Security System
HOA
- Has HOA: Yes
- Amenities included: Bike Room/Bike Trails, Door Person, Elevator in Residence, Storage, Receiving Room
- Services included: Heat, Air Conditioning, Water, Gas, Parking, Security, Doorman, Cable TV, Exterior Maintenance, Lawn Care, Scavenger, Snow Removal, Internet
- HOA fee: $7,186 monthly
Location
- Region: Chicago
Financial & listing details
- Price per square foot: $932/sqft
- Tax assessed value: $5,109,790
- Annual tax amount: $97,044
- Date on market: 5/18/2026
- Ownership: Condo
Estimated market value
Not available
Estimated sales range
Not available
Not available
Price history
| Date | Event | Price |
|---|---|---|
| 10/8/2003 | Sold | $3,350,000+55.3%$761/sqft |
Source: Public Record Report a problem | ||
| 2/17/2000 | Sold | $2,157,500$490/sqft |
Source: Public Record Report a problem | ||
Public tax history
| Year | Property taxes | Tax assessment |
|---|---|---|
| 2024 | $97,044 +13.8% | $510,979 +24.6% |
| 2023 | $85,287 +2.6% | $410,192 |
| 2022 | $83,103 +2.2% | $410,192 |
| 2021 | $81,280 +4.6% | $410,192 +15.8% |
| 2020 | $77,696 +2.1% | $354,359 -7.9% |
| 2019 | $76,083 +1.7% | $384,861 |
| 2018 | $74,802 +6.1% | $384,861 +16.4% |
| 2017 | $70,474 +7.2% | $330,751 |
| 2016 | $65,746 -9.1% | $330,751 -16.7% |
| 2015 | $72,310 +46% | $397,232 +47.4% |
| 2014 | $49,534 +2% | $269,545 |
| 2013 | $48,545 +1.3% | $269,545 |
| 2012 | $47,921 -16.6% | $269,545 -24.8% |
| 2011 | $57,462 -0.2% | $358,641 |
| 2010 | $57,570 +4.7% | $358,641 |
| 2009 | $54,999 -2.9% | $358,641 -10.7% |
| 2008 | $56,654 -0.7% | $401,655 |
| 2007 | $57,045 -1.1% | $401,655 |
| 2006 | $57,660 +65.2% | $401,655 +88.1% |
| 2005 | $34,901 +1% | $213,589 |
| 2004 | $34,549 +2.2% | $213,589 |
| 2003 | $33,798 -11.9% | $213,589 +0.1% |
| 2002 | $38,351 | $213,463 |
| 2001 | -- | $213,463 |
Find assessor info on the county website
Monthly payment
Est. payment
Payment breakdown
Explore the cost of this home by adjusting the details. Changes won't be saved.Climate risks
Neighborhood: Lincoln Park
Nearby schools
GreatSchools rating
- 9/10Lincoln Elementary SchoolGrades: K-8Distance: 0.5 mi
- 7/10Lincoln Park High SchoolGrades: 9-12Distance: 0.5 mi
Schools provided by the listing agent
- District: 299
Source: MRED as distributed by MLS GRID. This data may not be complete. We recommend contacting the local school district to confirm school assignments for this home.
- $3,106,9003 bd4 ba3k sqft2120 N Lincoln Park W APT 9, Chicago, IL 60614Off Market

- $3,185,6003 bd3 ba3.1k sqft2120 N Lincoln Park W APT 14, Chicago, IL 60614Off Market
- $3,079,4003 bd3 ba3k sqft2120 N Lincoln Park W APT 8, Chicago, IL 60614Off Market

- $2,842,6004 bd3 ba62k sqft2120 N Lincoln Park W APT 10, Chicago, IL 60614Off Market
- $3,212,7004 bd4 ba3.2k sqft2120 N Lincoln Park W APT 12, Chicago, IL 60614Off Market
- $4,823,0005 bd5 ba62k sqft2120 N Lincoln Park W APT 5, Chicago, IL 60614Sold
- $3,082,9003 bd3 ba3k sqft2120 N Lincoln Park W APT 7, Chicago, IL 60614Off Market
- $2,911,9003 bd4 ba3k sqft2120 N Lincoln Park W APT 11, Chicago, IL 60614Off Market
A local agent can set up tours, give advice and negotiate with sellers.
A local lender can help you make sure your offer is ready when you are.
Similar homes
- $4,000,0006 bd7 ba5k sqft353 W Belden Ave, Chicago, IL 60614Active
 MLS ID #12688535, Ryan Preuett, Jameson Sotheby's Intl Realty. MRED as distributed by MLS GRID
 - $4,100,0004 bd4 ba4.2k sqft1447 N Dearborn St #3N, Chicago, IL 60610Active
 MLS ID #12675679, Carrie McCormick, @properties Christie's International Real Estate. MRED as distributed by MLS GRID
 - $4,395,0003 bd3 ba3.9k sqft65 E Goethe St APT 4E, Chicago, IL 60610Active
 MLS ID #12585022, Carrie McCormick, @properties Christie's International Real Estate. MRED as distributed by MLS GRID
 - $4,450,0006 bd7 ba5.2k sqft(Undisclosed Address), Chicago, IL 60614Active
 MLS ID #12716461, Robert Grilli, Jameson Sotheby's Intl Realty. MRED as distributed by MLS GRID
 - $3,998,0006 bd7 ba6.4k sqft2658 N Mildred Ave, Chicago, IL 60614ActiveMLS ID #12648246, Maritza Sowell, Coldwell Banker Realty. MRED as distributed by MLS GRID
- $3,000,0003 bd3 ba4.2k sqft800 N Michigan Ave APT 4201, Chicago, IL 60611ActiveMLS ID #12716841, Timothy Salm, Jameson Sotheby's Intl Realty. MRED as distributed by MLS GRID
- $4,850,0003 bd5 ba5.5k sqft159 E Walton St #22A, Chicago, IL 60611ActiveMLS ID #12677656, Paul Gorney, eXp Realty. MRED as distributed by MLS GRID
- $2,197,7474 bd5 ba3.3k sqft180 E Pearson St APT 6907, Chicago, IL 60611NewMLS ID #12723436, Michael Rosenblum, Berkshire Hathaway HomeServices Chicago. MRED as distributed by MLS GRID
- $4,500,0005 bd7 ba6.3k sqft840 N Lake Shore Dr #401-402, Chicago, IL 60611ActiveMLS ID #12700335, Timothy Salm, Jameson Sotheby's Intl Realty. MRED as distributed by MLS GRID
- $4,495,0005 bd5 ba5.9k sqft1811 N Howe St, Chicago, IL 60614ActiveMLS ID #12595802, Carrie McCormick, @properties Christie's International Real Estate. MRED as distributed by MLS GRID
- $4,550,0005 bd6 ba5k sqft1944 N Fremont St, Chicago, IL 60614ActiveMLS ID #12643241, Maritza Sowell, Coldwell Banker Realty. MRED as distributed by MLS GRID
- $3,450,0003 bd4 ba3.9k sqft11 E Walton St APT 4102, Chicago, IL 60611ActiveMLS ID #12608850, Carrie McCormick, @properties Christie's International Real Estate. MRED as distributed by MLS GRID
- $3,300,0003 bd5 ba3.9k sqft401 N Wabash Ave Unit 48a, Chicago, IL 60611ActiveMLS ID #12688386, Michael LaFido, LPT Realty. MRED as distributed by MLS GRID
- $4,900,0003 bd3 ba5.4k sqft159 E Walton Pl APT 28A, Chicago, IL 60611Price ChangeMLS ID #12654631, Carolyn Landis, @properties Christie's International Real Estate. MRED as distributed by MLS GRID
- $3,250,0003 bd3 ba4.2k sqft800 N Michigan Ave APT 4801, Chicago, IL 60611ActiveMLS ID #12634613, Alexa Hara, @properties Christie's International Real Estate. MRED as distributed by MLS GRID
- $2,275,0003 bd5 ba5.5k sqft55 W Delaware Pl APT 1120, Chicago, IL 60610ActiveMLS ID #12691932, Alexandre Stoykov, Compass. MRED as distributed by MLS GRID
- $4,000,0005 bd6 ba5.8k sqft90 Kedzie St, Evanston, IL 60202NewMLS ID #12718021, Michael Thomas, CRS,GREEN, @properties Christie's International Real Estate. MRED as distributed by MLS GRID
- $4,300,0004 bd4 ba3.4k sqft435 N Michigan Ave #1112, Chicago, IL 60611ActiveMLS ID #12454488, Mia Wilkinson, Berkshire Hathaway HomeServices Chicago. MRED as distributed by MLS GRID
- $3,625,0004 bd5 ba3.9k sqft435 N Michigan Ave #1105, Chicago, IL 60611ActiveMLS ID #12626497, Christina Riordan, ABR,PSA, Gold Coast Realty Chicago. MRED as distributed by MLS GRID
- $3,199,0004 bd5 ba4.2k sqft401 N Wabash Ave #29AB, Chicago, IL 60601ActiveMLS ID #12710282, James Qiu, Kale Realty. MRED as distributed by MLS GRID
