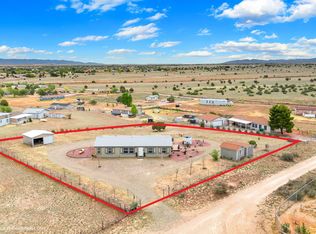
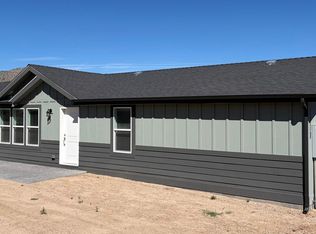
Spread out in your BRAND NEW 3B/2B home on 1.13 acres! This property comes loaded with premium upgrades and sits on flat, highly usable land, perfect for animals, outbuildings, gardens, or future expansion. The home is positioned on a corner lot and located just a short distance off pavement, giving you easy access while still enjoying privacy and open space. Enjoy beautiful views from your large front & back concrete patios to be installed upon completion. A rock driveway and expanded rock parking area will also be added, providing durable, low-maintenance access and plenty of room for vehicles, trailers, or guests. Inside, you'll find 9' high flat ceilings, oversized windows, and extra-tall wood cabinets that elevate the entire living space. The kitchen features a farmhouse sink, upgraded stainless steel full appliance package, and a black hardware decor package for a clean, modern look. The master suite includes a walk-in shower, and the home is finished with upgraded lighting, ceiling fans, and 2'' faux wood blinds throughout. Built with 2x6 construction, upgraded insulation, and architectural shingles, this home is designed for long-term durability and efficiency. No stairs to contend with -- the home will be ground-set upon completion for easy access and a clean finished appearance. A 1-Year Manufacturer's Warranty is included for peace of mind. Move-in ready late August. Current interior photos are of the same series but a different home.
For sale
$334,900
2120 N Papago Trl, Chino Valley, AZ 86323
3beds
1,405sqft
Manufactured Home
Built in 2026
1.13 Acres Lot
$334,400 Zestimate®
$238/sqft
$-- HOA
What's special
Flat highly usable landExpanded rock parking areaCorner lotOversized windowsFarmhouse sinkArchitectural shinglesUpgraded lighting
- 16 days |
- 850 |
- 46 |
Likely to sell faster than
Zillow last checked:
Listing updated:
Listed by:
Charles S. Clark 928-925-7074,
Clark Realty Homes and Land
Source: PAAR as distributed by MLS GRID,MLS#: 1083583
Facts & features
Interior
Bedrooms & bathrooms
- Bedrooms: 3
- Bathrooms: 2
- Full bathrooms: 2
Heating
- Electric
Cooling
- Ceiling Fan(s), Central Air
Appliances
- Included: Dishwasher, Disposal, Electric Range, Microwave, Refrigerator
- Laundry: Wash/Dry Connection
Features
- Ceiling Fan(s), Kit/Din Combo, Kitchen Island, Liv/Din Combo, Live on One Level, Walk-In Closet(s)
- Flooring: Carpet, Vinyl
- Windows: Double Pane Windows, Blinds
- Basement: Crawl Space,Stem Wall
- Has fireplace: No
Interior area
- Total structure area: 1,405
- Total interior livable area: 1,405 sqft
Property
Parking
- Parking features: Driveway Gravel
- Has uncovered spaces: Yes
Features
- Patio & porch: Patio
- Exterior features: Level Entry
- Has view: Yes
- View description: Mountain(s)
Lot
- Size: 1.13 Acres
- Topography: Level,Views
Details
- Parcel number: 334
- Zoning: RCU-2A
Construction
Type & style
- Home type: MobileManufactured
- Architectural style: Contemporary
- Property subtype: Manufactured Home
Materials
- Frame
- Roof: Composition
Condition
- Year built: 2026
Details
- Builder name: Cavco
Utilities & green energy
- Sewer: Septic Conv
- Water: Hauled Water
Community & HOA
Community
- Security: Smoke Detector(s)
- Subdivision: Chino Heights
HOA
- Has HOA: No
Location
- Region: Chino Valley
Financial & listing details
- Price per square foot: $238/sqft
- Tax assessed value: $34,875
- Annual tax amount: $206
- Date on market: 7/10/2026
- Road surface type: Dirt
Estimated market value
$334,400
$318,000 - $351,000
$1,528/mo
Price history
| Date | Event | Price |
|---|---|---|
| 7/10/2026 | Listed for sale | $334,900+508.9%$238/sqft |
Source:  PAAR as distributed by MLS GRID #1083583 Report a problem PAAR as distributed by MLS GRID #1083583 Report a problem | ||
| 3/30/2026 | Sold | $55,000$39/sqft |
Source: Public Record Report a problem | ||
Public tax history
| Year | Property taxes | Tax assessment |
|---|---|---|
| 2025 | $198 +2.3% | $1,957 +5% |
| 2024 | $193 +3.4% | $1,864 -56% |
| 2023 | $187 -1.7% | $4,237 +29.6% |
| 2022 | $190 +2.8% | $3,269 +12.9% |
| 2021 | $185 +1.3% | $2,896 -0.7% |
| 2020 | $183 +4% | $2,916 |
| 2019 | $176 | -- |
| 2018 | -- | -- |
| 2017 | -- | -- |
| 2016 | -- | -- |
| 2015 | -- | -- |
| 2014 | -- | -- |
| 2013 | -- | -- |
| 2012 | -- | -- |
| 2011 | $368 | $3,472 |
| 2010 | -- | -- |
| 2009 | $450 +38.4% | -- |
| 2008 | $325 | -- |
| 2007 | -- | -- |
| 2006 | -- | -- |
| 2005 | -- | -- |
| 2004 | -- | -- |
| 2003 | -- | -- |
| 2002 | -- | -- |
| 2001 | -- | -- |
Find assessor info on the county website
Monthly payment
Climate risks
Neighborhood: 86323
Nearby schools
GreatSchools rating
- 4/10Del Rio Elementary SchoolGrades: 3-5Distance: 2.7 mi
- 2/10Heritage Middle SchoolGrades: 6-8Distance: 2.7 mi
- 5/10Chino Valley High SchoolGrades: PK,9-12Distance: 3.9 mi
- $300,6003 bd2 ba1.6k sqft2130 N Papago Trl, Chino Valley, AZ 86323Off Market
- $235,300-- bd-- ba1.1k sqft3475 N Deer Trl, Chino Valley, AZ 86323Off Market
- $34,875-- bd-- ba-- sqft2125 N Kaibab Trl, Chino Valley, AZ 86323Off Market
- $450,5003 bd2 ba1.6k sqft2125 N Papago Trl, Chino Valley, AZ 86323Off Market

- $288,0003 bd2 ba1.5k sqft2210 N Papago Trl, Chino Valley, AZ 86323Off Market
- $34,875-- bd-- ba-- sqft2135 N Kaibab Trl, Chino Valley, AZ 86323Off Market
- $383,300-- bd-- ba1.6k sqft3525 W Deer Trl, Chino Valley, AZ 86323Off Market
- $300,4003 bd2 ba1.3k sqft2030 N Papago Trl, Chino Valley, AZ 86323Off Market
A local agent can set up tours, give advice and negotiate with sellers.
A local lender can help you make sure your offer is ready when you are.
Similar homes
- $389,0003 bd2 ba1.6k sqft2190 N Cherokee Dr, Chino Valley, AZ 86323For Sale

 MLS ID #1083752, Jesse Barrios, My Home Group Real Estate. PAAR as distributed by MLS GRID
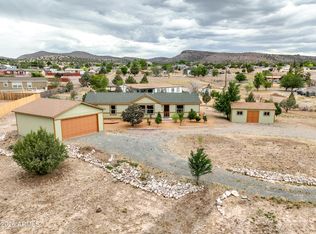
 - $415,0004 bd2 ba1.6k sqft2115 N PAPAGO Trail, Chino Valley, AZ 86323For Sale
 MLS ID #7037130, Karen Woodsmall, Better Homes and Gardens Real Estate BloomTree Realty. ARMLS
 - $365,0004 bd2 ba1.6k sqft2310 N Smoki Trl, Chino Valley, AZ 86323For Sale
 MLS ID #1079336, Christy R Couch, Realty ONE Group Mountain Desert. PAAR as distributed by MLS GRID
 - $398,0003 bd2 ba1.6k sqft3420 N YUCCA Lane, Chino Valley, AZ 86323For Sale
 MLS ID #7030001, Brad Bergamini, Keller Williams Arizona Realty. ARMLS
 - $325,0002 bd2 ba1.2k sqft1441 E Perkinsville Rd, Chino Valley, AZ 86323For SaleMLS ID #1083383, Adam Andrews, West USA Realty of Prescott. PAAR as distributed by MLS GRID
- $399,9003 bd2 ba1.5k sqft837 GOOD SHEPHERD Trail, Chino Valley, AZ 86323For SaleMLS ID #7039879, Trisha Lash, Code of the West. ARMLS
- $390,0003 bd2 ba1.6k sqft2726 N Shawnee Trl, Chino Valley, AZ 86323For SaleMLS ID #1079676, Heather A Wherley, Better Homes And Gardens Real Estate Bloomtree Realty. PAAR as distributed by MLS GRID
- $390,0003 bd2 ba1.2k sqft138 E LIANA Drive, Chino Valley, AZ 86323For SaleMLS ID #7022154, Molly Auman, Russ Lyon Sotheby's International Realty. ARMLS
- $440,0004 bd2 ba1.4k sqft1750 S JOHNSON Lane, Chino Valley, AZ 86323For SaleMLS ID #7038020, Lauren Lessard, Hello Home Real Estate And Property Management. ARMLS
- $309,0004 bd2 ba1.6k sqft27139 N Kingdom Ct, Paulden, AZ 86334New ConstructionMLS ID #1083294, Nick Costello, Berkshire Hathaway HomeService AZ Properties. PAAR as distributed by MLS GRID
- $337,0002 bd2 ba1k sqft1787 E PERKINSVILLE Road, Chino Valley, AZ 86323For SaleMLS ID #6893507, Leslie Jacobs, Iannelli and Associates. ARMLS
- $450,0003 bd2 ba1.8k sqft155 N Son Shine Dr, Chino Valley, AZ 86323For SaleMLS ID #1079498, Heather A Wherley, Better Homes And Gardens Real Estate Bloomtree Realty. PAAR as distributed by MLS GRID
- $469,5004 bd2 ba2k sqft1803 E Perkinsville Rd, Chino Valley, AZ 86323For SaleMLS ID #1083231, Kevan Larson, A Casa Realty. PAAR as distributed by MLS GRID
- $318,9003 bd2 ba1.7k sqft1754 W Deadwood Ranch Road, Paulden, AZ 86334For SaleMLS ID #7051983, Lindon Gareis, Down-Home Realty, LLC. ARMLS
- $435,0003 bd2 ba1.3k sqft2477 N REED Road, Chino Valley, AZ 86323For SaleMLS ID #6988694, Lauren Lessard, Hello Home Real Estate And Property Management. ARMLS
- $365,0003 bd2 ba1.3k sqft2002 E ROAD 2 --, Chino Valley, AZ 86323For SaleMLS ID #6998116, Molly Auman, Russ Lyon Sotheby's International Realty. ARMLS
- $335,0003 bd2 ba1.4k sqft26894 N Chicory Way, Paulden, AZ 86334New ConstructionMLS ID #1083439, RJ Gade, Southwest Homes Realty. PAAR as distributed by MLS GRID
- $460,3203 bd2 ba1.9k sqft1559 Cherry Creek Ln, Chino Valley, AZ 86323For SaleMLS ID #1082028, Dustin J Olive, Arizona Elite Properties. PAAR as distributed by MLS GRID
- $335,0003 bd2 ba1.4k sqft26936 N Chicory Way, Paulden, AZ 86334New ConstructionMLS ID #1083366, RJ Gade, Southwest Homes Realty. PAAR as distributed by MLS GRID
- $472,5003 bd2 ba1.4k sqft2600 W GAMBELS RIDGE Drive, Chino Valley, AZ 86323For SaleMLS ID #7040735, Paula Stears Thomas, National Realty of Arizona. ARMLS
