Quick move-in new construction opportunity at Stonewood Haven II! Don’t miss our new below-market LOWEST INTEREST RATE IN YEARS with preferred lender DHI Mortgage! Your dream home could now be in reach – meet your home payment goals with this limited time opportunity PLUS a closing cost credit! This bright and efficient 2-story home holds 3 bedrooms, 2.5 bathrooms, and a 3-car garage that is level 2 EV charger ready! A covered patio and dynamic loft area create special spaces for making memories. On the main level, a great room seamlessly flows into the kitchen and dining area. A 48-inch electric fireplace glimmers in the living area. On the opposite wall, the timeless kitchen sports shaker-style cabinets, quartz countertops, and a large walk-in pantry. Past the dining area is the covered patio, ready for barbecuing! Wander upstairs to the multi-use loft area – which can become a media room, study, or playroom. The primary spans its own side of the home, creating an inviting sanctuary with an en suite bathroom boasting a double vanity and a walk-in closet. This home is about 1 mile from Main Street in Battle Ground, which has gyms, restaurants, coffee shops, and grocery stores. The community will have a private pocket park right across the street, and Battle Ground Lake State Park is a little over 3 miles away for larger outdoor adventures all summer. A 10-year limited warranty and smart features are included. Photos are representative of plan only and may vary as built. This home will have gray cabinets in the kitchen and bathrooms. Schedule a tour to see this home and learn more about Stonewood Haven II new home community in Battle Ground today!
Sold
$564,995
2120 NE 4th Ave, Battle Ground, WA 98604
3beds
2,143sqft
Residential, Single Family Residence
Built in 2025
4,791 Square Feet Lot
$555,900 Zestimate®
$264/sqft
$3,118 Estimated rent
Home value
$555,900
$523,000 - $595,000
$3,118/mo
Zestimate® history
Owner options
List your home for rent
$3,118/mo
Rent Zestimate®
Find your next renter with Zillow Rental Manager. Plus, with online applications, you can quickly screen prospective tenants – for free.
$3,118/mo
Rent Zestimate®
Refinance and save
$3,729/mo
Est. payment
Refinancing to a lower rate could help reduce your monthly payments and save thousands over the life of the loan.
$3,729/mo
Est. payment
Explore your selling options
Work with a Zillow partner agent
Leverage their expertise and Zillow's premium Showcase listings to get your home seen by more buyers.
Get startedList with your own agent
Get your home in front of millions of buyers by listing it on Zillow.
Learn how to do itSell it yourself
Take full control of how buyers see your home on Zillow by listing For Sale by Owner (FSBO).
List your homeWhat's special
Multi-use loft areaDynamic loft areaCovered patioElectric fireplaceShaker-style cabinetsWalk-in closetEn suite bathroom
Zillow last checked:
Listing updated:
Listed by:
Charlotte Wannagat 503-310-7749,
D. R. Horton,
Alicia Saunders 503-260-8051,
D. R. Horton
Bought with:
Charlotte Wannagat, 21019938
D. R. Horton
Source: RMLS (OR),MLS#: 295465630
Facts & features
Interior
Bedrooms & bathrooms
- Bedrooms: 3
- Bathrooms: 3
- Full bathrooms: 2
- Partial bathrooms: 1
- Main level bathrooms: 1
Rooms
- Room types: Laundry, Bedroom 2, Bedroom 3, Dining Room, Family Room, Kitchen, Living Room, Primary Bedroom
Primary bedroom
- Features: Bathroom, Double Sinks, Ensuite, Walkin Closet, Walkin Shower, Wallto Wall Carpet
- Level: Upper
Bedroom 2
- Features: Closet, Wallto Wall Carpet
- Level: Upper
Bedroom 3
- Features: Closet, Walkin Closet
- Level: Upper
Kitchen
- Features: Dishwasher, Eat Bar, Island, Microwave, Pantry, Free Standing Range, Laminate Flooring, Plumbed For Ice Maker, Quartz, Solid Surface Countertop
- Level: Main
Heating
- Forced Air, Heat Pump
Cooling
- Central Air, Heat Pump
Appliances
- Included: Dishwasher, Disposal, Free-Standing Range, Microwave, Plumbed For Ice Maker, Stainless Steel Appliance(s), Electric Water Heater
- Laundry: Laundry Room
Features
- High Ceilings, Quartz, Closet, Walk-In Closet(s), Eat Bar, Kitchen Island, Pantry, Bathroom, Double Vanity, Walkin Shower
- Flooring: Laminate, Tile, Wall to Wall Carpet
- Windows: Double Pane Windows, Vinyl Frames
- Basement: Crawl Space
- Number of fireplaces: 1
- Fireplace features: Electric
Interior area
- Total structure area: 2,143
- Total interior livable area: 2,143 sqft
Property
Parking
- Total spaces: 2
- Parking features: Driveway, Attached
- Attached garage spaces: 2
- Has uncovered spaces: Yes
Features
- Levels: Two
- Stories: 2
- Patio & porch: Covered Patio
- Exterior features: Yard
- Fencing: Fenced
Lot
- Size: 4,791 Square Feet
- Features: SqFt 5000 to 6999
Details
- Parcel number: 986068136
Construction
Type & style
- Home type: SingleFamily
- Architectural style: Traditional
- Property subtype: Residential, Single Family Residence
Materials
- Cement Siding
- Foundation: Concrete Perimeter
- Roof: Composition
Condition
- New Construction
- New construction: Yes
- Year built: 2025
Details
- Warranty included: Yes
Utilities & green energy
- Sewer: Public Sewer
- Water: Public
- Utilities for property: Cable Connected
Community & HOA
Community
- Features: Pocket park
HOA
- Has HOA: Yes
- Amenities included: Commons, Front Yard Landscaping, Maintenance Grounds, Management
- HOA fee: $111 monthly
Location
- Region: Battle Ground
Financial & listing details
- Price per square foot: $264/sqft
- Tax assessed value: $541,089
- Annual tax amount: $3,462
- Date on market: 6/2/2025
- Cumulative days on market: 41 days
- Listing terms: Cash,Conventional,FHA,VA Loan
- Road surface type: Paved
Price history
| Date | Event | Price |
|---|---|---|
| 8/12/2025 | Sold | $564,995$264/sqft |
Source:  RMLS (OR) #295465630 Report a problem RMLS (OR) #295465630 Report a problem | ||
| 7/16/2025 | Pending sale | $564,995$264/sqft |
Source: RMLS (OR) #295465630 Report a problem | ||
| 6/2/2025 | Listed for sale | $564,995$264/sqft |
Source: RMLS (OR) #295465630 Report a problem | ||
Public tax history
| Year | Property taxes | Tax assessment |
|---|---|---|
| 2025 | $3,462 +201.7% | $541,089 +286.5% |
| 2024 | $1,148 | $140,000 |
Find assessor info on the county website
Neighborhood: 98604
Nearby homes
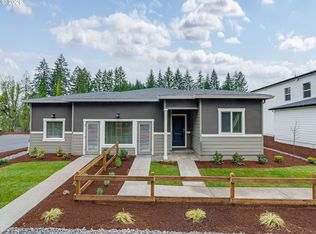
- $499,9953 bd2 ba1.4k sqft112 NE 21st Way, Battle Ground, WA 98604Sold
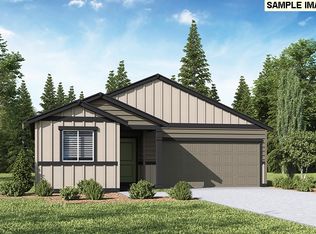
- $485,6903 bd2 ba1.4k sqft2132 NE 4th Ave, Battle Ground, WA 98604Sold
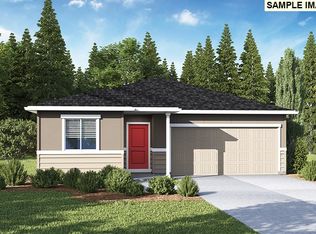
- $488,3703 bd2 ba1.4k sqft2110 NE 5th Ave, Battle Ground, WA 98604Sold
- $490,3603 bd2 ba1.4k sqft2134 NE 5th Ave, Battle Ground, WA 98604Sold
- $539,9953 bd3 ba2.1k sqft2131 NE 3rd Ave, Battle Ground, WA 98604Sold
- $519,9953 bd3 ba2.1k sqft2128 NE 5th Ave, Battle Ground, WA 98604Sold
- $539,9953 bd3 ba2.1k sqft106 NE 21st Way, Battle Ground, WA 98604Sold
- $513,9655 bd3 ba1.8k sqft2108 NE 4th Ave, Battle Ground, WA 98604Sold
Nearby schools
GreatSchools rating
- 4/10Captain StrongGrades: PK-4Distance: 0.8 mi
- 6/10Chief Umtuch Middle SchoolGrades: 5-8Distance: 0.9 mi
- 6/10Battle Ground High SchoolGrades: 9-12Distance: 1 mi
Schools provided by the listing agent
- Elementary: Captain Strong
- Middle: Chief Umtuch
- High: Battle Ground
Source: RMLS (OR). This data may not be complete. We recommend contacting the local school district to confirm school assignments for this home.
Get a cash offer in 3 minutes
Find out how much your home could sell for in as little as 3 minutes with a no-obligation cash offer.
Estimated market value
$555,900
Get a cash offer in 3 minutes
Find out how much your home could sell for in as little as 3 minutes with a no-obligation cash offer.
Estimated market value
$555,900
- Washington
- Clark County
- Battle Ground
- 98604
- 2120 NE 4th Ave
