Welcome to the beautiful new construction community Parkside located in Roswell featuring this brand-new single family home. The Parkside community is across from the Roswell park, library and conveniently located close to shopping, restaurants and more. A combination of both luxury townhomes and single-family residences, this community is situated just across from the sprawling 40-acre East Roswell Park and offers endless recreational activities including walking trails, playground areas, the nearby Chattahoochee River and more. This single family home is located on a corner lot with a private driveway to a side-entry garage. The interior has been thoughtfully designed for modern living with the 10' ceilings, wide-plank hardwood flooring and an open floor plan. The great room flows seamlessly into the kitchen and dining spaces, allowing for everyday convenience and effortless entertaining. The kitchen features custom white shaker cabinetry with soft-close doors and drawers, quartz countertops with a 9' waterfall island, stainless steel appliances and walk-in pantry. Off the kitchen is a large walkout deck overlooking the backyard surrounded by green space. The living area is centered around a fireplace framed by a herringbone porcelain tile inlay and floating wood mantle. Upstairs, the primary suite boasts a spacious ensuite with dual vanities with marble countertops, a freestanding soaking tub, frameless shower and dual walk-in closets. The private covered balcony off the primary suite expands the living space outdoors to enjoy your morning cup of coffee or as an evening retreat. An additional 2 bedrooms, full bathroom with dual vanities and laundry room complete the second floor. Downstairs, the terrace level boasts expansive 12' ceilings and a full bedroom and ensuite bathroom that makes for an ideal private guest retreat. An additional versatile space on the lower level offers endless possibilities as a recreation space/game room, home office or study, or even a home gym. A mudroom/drop zone off the 2-car garage offers everyday convenience and practicality. A private backyard with green space and hardscape beautifully completes this home. Crafted by a professional design team, each residence offers designer-curated selections perfectly blending style and practicality for everyday living. This community is conveniently located near shopping, dining and entertainment options in Roswell as well as downtown Alpharetta, Avalon and The Forum, ensuring residents have the perfect balance of comfort, luxury, and natural beauty in their next home. Contact us today to schedule your on-site visit and learn more about this exceptional community and builder incentives that may apply.
Closed
$899,900
2120 Parkside Ln, Roswell, GA 30076
4beds
3,484sqft
Single Family Residence
Built in 2024
5,924 Square Feet Lot
$918,700 Zestimate®
$258/sqft
$4,693 Estimated rent
Home value
$918,700
$845,000 - $1.00M
$4,693/mo
Zestimate® history
Owner options
List your home for rent
$4,693/mo
Rent Zestimate®
Find your next renter with Zillow Rental Manager. Plus, with online applications, you can quickly screen prospective tenants – for free.
$4,693/mo
Rent Zestimate®
Refinance and save
$9,114/mo
Est. payment
Refinancing to a lower rate could help reduce your monthly payments and save thousands over the life of the loan.
$9,114/mo
Est. payment
Explore your selling options
Work with a Zillow partner agent
Leverage their expertise and Zillow's premium Showcase listings to get your home seen by more buyers.
Get startedList with your own agent
Get your home in front of millions of buyers by listing it on Zillow.
Learn how to do itSell it yourself
Take full control of how buyers see your home on Zillow by listing For Sale by Owner (FSBO).
List your homeWhat's special
Zillow last checked:
Listing updated:
Listed by:
Jennifer Bienstock 678-266-2073,
Ansley RE|Christie's Int'l RE,
Andrea Cueny 404-695-7040,
Ansley RE|Christie's Int'l RE
Bought with:
Shaquana Jackson, 371445
Real Broker LLC
Source: GAMLS,MLS#: 10409963
Facts & features
Interior
Bedrooms & bathrooms
- Bedrooms: 4
- Bathrooms: 4
- Full bathrooms: 3
- 1/2 bathrooms: 1
Rooms
- Room types: Bonus Room, Family Room, Game Room, Great Room
Dining room
- Features: Seats 12+
Kitchen
- Features: Breakfast Area, Solid Surface Counters, Walk-in Pantry
Heating
- Central, Natural Gas
Cooling
- Ceiling Fan(s), Central Air
Appliances
- Included: Dishwasher, Disposal, Microwave
- Laundry: Upper Level
Features
- Double Vanity, High Ceilings, Separate Shower, Soaking Tub, Walk-In Closet(s)
- Flooring: Carpet, Hardwood
- Windows: Double Pane Windows
- Basement: Bath Finished,Exterior Entry,Finished,Full,Interior Entry
- Attic: Pull Down Stairs
- Has fireplace: Yes
- Fireplace features: Family Room, Gas Log, Gas Starter
- Common walls with other units/homes: No Common Walls
Interior area
- Total structure area: 3,484
- Total interior livable area: 3,484 sqft
- Finished area above ground: 2,694
- Finished area below ground: 790
Property
Parking
- Parking features: Garage, Side/Rear Entrance
- Has garage: Yes
Features
- Levels: Three Or More
- Stories: 3
- Patio & porch: Deck, Porch
- Exterior features: Balcony
- Body of water: None
Lot
- Size: 5,924 Square Feet
- Features: Corner Lot
Details
- Parcel number: 12 279007291060
Construction
Type & style
- Home type: SingleFamily
- Architectural style: Traditional
- Property subtype: Single Family Residence
Materials
- Other
- Foundation: Slab
- Roof: Other
Condition
- New Construction
- New construction: Yes
- Year built: 2024
Details
- Warranty included: Yes
Utilities & green energy
- Sewer: Public Sewer
- Water: Public
- Utilities for property: Cable Available, Electricity Available, Natural Gas Available, Phone Available, Sewer Available, Underground Utilities, Water Available
Community & HOA
Community
- Features: Sidewalks, Street Lights, Walk To Schools, Near Shopping
- Security: Smoke Detector(s)
- Subdivision: Parkside
HOA
- Has HOA: Yes
- Services included: Insurance, Maintenance Structure, Maintenance Grounds, Pest Control, Reserve Fund
- HOA fee: $3,240 annually
Location
- Region: Roswell
Financial & listing details
- Price per square foot: $258/sqft
- Tax assessed value: $1,799,800
- Annual tax amount: $956
- Date on market: 11/8/2024
- Cumulative days on market: 63 days
- Listing agreement: Exclusive Right To Sell
- Listing terms: Cash,Conventional
- Electric utility on property: Yes
Price history
| Date | Event | Price |
|---|---|---|
| 2/20/2025 | Sold | $899,900$258/sqft |
Source:  GAMLS #10409963 Report a problem GAMLS #10409963 Report a problem | ||
| 1/17/2025 | Pending sale | $899,900$258/sqft |
Source:  FMLS GA #7483548 Report a problem FMLS GA #7483548 Report a problem | ||
| 11/8/2024 | Listed for sale | $899,900$258/sqft |
Source: FMLS GA #7483548 Report a problem | ||
Public tax history
| Year | Property taxes | Tax assessment |
|---|---|---|
| 2025 | $18,804 +1871.2% | $719,920 +1871.3% |
| 2024 | $954 -0.3% | $36,520 |
| 2023 | $956 | $36,520 -45.5% |
| 2022 | -- | $67,040 |
Find assessor info on the county website
Neighborhood: 30076
Nearby homes
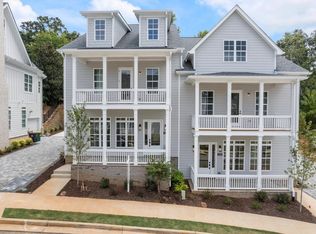
- $863,8004 bd5 ba3.8k sqft2130 Parkside Ln, Roswell, GA 30076Sold
- $569,9004 bd3 ba1.9k sqft2065 Parkside Ln, Roswell, GA 30076Off Market
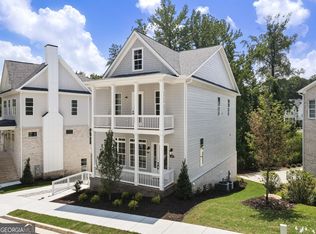
- $849,0004 bd5 ba3.6k sqft2140 Parkside Ln, Roswell, GA 30076Sold
- $885,0004 bd4 ba3k sqft3010 Kara Ct, Roswell, GA 30076Sold
- $237,9003 bd2 ba2.8k sqft9140 Fouts Rd, Roswell, GA 30076Off Market
- $205,900-- bd-- ba-- sqft9140 Fouts Rd, Roswell, GA 30076Off Market
- $890,0004 bd5 ba3.2k sqft3020 Kara Ct, Roswell, GA 30076Sold
- $722,4003 bd4 ba2.7k sqft2090 Parkside Ln, Roswell, GA 30076Sold
Nearby schools
GreatSchools rating
- 8/10River Eves Elementary SchoolGrades: PK-5Distance: 1.2 mi
- 6/10Holcomb Bridge Middle SchoolGrades: 6-8Distance: 0.7 mi
- 7/10Centennial High SchoolGrades: 9-12Distance: 0.4 mi
Schools provided by the listing agent
- Elementary: River Eves
- Middle: Holcomb Bridge
- High: Centennial
Source: GAMLS. This data may not be complete. We recommend contacting the local school district to confirm school assignments for this home.
Get a cash offer in 3 minutes
Find out how much your home could sell for in as little as 3 minutes with a no-obligation cash offer.
Estimated market value
$918,700
Get a cash offer in 3 minutes
Find out how much your home could sell for in as little as 3 minutes with a no-obligation cash offer.
Estimated market value
$918,700
- Georgia
- Fulton County
- Roswell
- 30076
- 2120 Parkside Ln
