New lower price! This single-story gem boasts 3 bedrooms and 2 full bathrooms, and a den providing ample space for you and your loved ones to create lasting memories. As you enter, you'll be greeted by an inviting open floor plan that seamlessly connects the living, dining, and kitchen area. The cozy living room is bathed in natural light, creating a warm and welcoming atmosphere for relaxation and entertainment. Outside, the backyard is perfect for hosting summer barbecues or enjoying a peaceful evening under the stars. With a lot size of 0.27 acres, there is plenty of room for gardening, play, and more. The detached garage with shop also provides lots of possibilities. This home offers the ideal combination of tranquility and accessibility. Don't miss the opportunity to make this house your forever home!
Sold
$370,000
2120 Patrick Ct, Cottage Grove, OR 97424
3beds
1,728sqft
Residential, Manufactured Home
Built in 1998
0.27 Acres Lot
$385,800 Zestimate®
$214/sqft
$-- Estimated rent
Home value
$385,800
$367,000 - $405,000
Not available
Zestimate® history
Owner options
List your home for rent
Find your next renter with Zillow Rental Manager. Plus, with online applications, you can quickly screen prospective tenants – for free.
Refinance and save
$2,398/mo
Est. payment
Refinancing to a lower rate could help reduce your monthly payments and save thousands over the life of the loan.
$2,398/mo
Est. payment
Explore your selling options
Work with a Zillow partner agent
Leverage their expertise and Zillow's premium Showcase listings to get your home seen by more buyers.
Get startedList with your own agent
Get your home in front of millions of buyers by listing it on Zillow.
Learn how to do itSell it yourself
Take full control of how buyers see your home on Zillow by listing For Sale by Owner (FSBO).
List your homeWhat's special
Ample spaceSingle - story gemNatural lightOpen floor planDetached garage
Zillow last checked:
Listing updated:
Listed by:
Tralena Whitten 541-556-5137,
Jim Downing Realty,
Luther Whitten 541-556-6899,
Jim Downing Realty
Bought with:
Ken Pettigrew, 201236030
Hybrid Real Estate
Source: RMLS (OR),MLS#: 23045431
Facts & features
Interior
Bedrooms & bathrooms
- Bedrooms: 3
- Bathrooms: 2
- Full bathrooms: 2
- Main level bathrooms: 2
Rooms
- Room types: Den, Laundry, Bedroom 2, Bedroom 3, Dining Room, Family Room, Kitchen, Living Room, Primary Bedroom
Primary bedroom
- Features: Bathroom, High Ceilings, Wallto Wall Carpet
- Level: Main
Bedroom 2
- Features: Walkin Closet, Wallto Wall Carpet
- Level: Main
Bedroom 3
- Features: Wallto Wall Carpet
- Level: Main
Dining room
- Features: High Ceilings, Wallto Wall Carpet
- Level: Main
Kitchen
- Features: Dishwasher, Gas Appliances, Island, Pantry, Skylight, Free Standing Range, Free Standing Refrigerator, Vinyl Floor
- Level: Main
Living room
- Features: Wallto Wall Carpet
- Level: Main
Heating
- Forced Air
Cooling
- Central Air
Appliances
- Included: Dishwasher, Disposal, Free-Standing Gas Range, Free-Standing Refrigerator, Gas Appliances, Free-Standing Range, Electric Water Heater
- Laundry: Laundry Room
Features
- High Ceilings, Walk-In Closet(s), Kitchen Island, Pantry, Bathroom
- Flooring: Vinyl, Wall to Wall Carpet
- Doors: French Doors
- Windows: Double Pane Windows, Skylight(s)
- Basement: Crawl Space
Interior area
- Total structure area: 1,728
- Total interior livable area: 1,728 sqft
Property
Parking
- Total spaces: 2
- Parking features: Driveway, RV Access/Parking, Detached, Extra Deep Garage
- Garage spaces: 2
- Has uncovered spaces: Yes
Accessibility
- Accessibility features: Main Floor Bedroom Bath, Minimal Steps, One Level, Accessibility
Features
- Stories: 1
- Patio & porch: Covered Patio, Deck, Patio
- Exterior features: RV Hookup, Yard
- Fencing: Fenced
- Has view: Yes
- View description: Territorial
Lot
- Size: 0.27 Acres
- Features: Corner Lot, Cul-De-Sac, Sprinkler, SqFt 10000 to 14999
Details
- Additional structures: RVHookup, Workshop
- Parcel number: 1579638
Construction
Type & style
- Home type: MobileManufactured
- Property subtype: Residential, Manufactured Home
Materials
- T111 Siding
- Foundation: Concrete Perimeter
- Roof: Shingle
Condition
- Approximately
- New construction: No
- Year built: 1998
Utilities & green energy
- Sewer: Public Sewer
- Water: Public
Community & HOA
Community
- Security: None
HOA
- Has HOA: Yes
- Amenities included: Commons
- HOA fee: $100 monthly
Location
- Region: Cottage Grove
Financial & listing details
- Price per square foot: $214/sqft
- Tax assessed value: $333,862
- Annual tax amount: $3,257
- Date on market: 9/18/2023
- Cumulative days on market: 162 days
- Listing terms: Cash,Conventional,FHA
- Road surface type: Paved
Price history
| Date | Event | Price |
|---|---|---|
| 4/19/2024 | Sold | $370,000-2.6%$214/sqft |
Source:  RMLS (OR) #23045431 Report a problem RMLS (OR) #23045431 Report a problem | ||
| 2/27/2024 | Pending sale | $379,900+123.6%$220/sqft |
Source: RMLS (OR) #23045431 Report a problem | ||
| 2/18/2005 | Sold | $169,900+21.6%$98/sqft |
Source: Public Record Report a problem | ||
| 9/16/1998 | Sold | $139,758$81/sqft |
Source: Public Record Report a problem | ||
Public tax history
| Year | Property taxes | Tax assessment |
|---|---|---|
| 2025 | $3,417 +2.6% | $187,005 +3% |
| 2024 | $3,331 +2.3% | $181,559 +3% |
| 2023 | $3,257 +4% | $176,271 +3% |
| 2022 | $3,131 +2.8% | $171,137 +3% |
| 2021 | $3,045 +2% | $166,153 +3% |
| 2020 | $2,986 +5.7% | $161,314 +3% |
| 2019 | $2,825 +1.3% | $156,616 +3% |
| 2018 | $2,790 | $152,055 +3% |
| 2017 | $2,790 +4% | $147,626 +3.4% |
| 2016 | $2,683 +6.4% | $142,816 -0.4% |
| 2015 | $2,523 +5.8% | $143,326 +11.1% |
| 2014 | $2,385 +16.9% | $129,021 +8.1% |
| 2013 | $2,041 -3.4% | $119,343 -6.9% |
| 2012 | $2,112 | $128,176 -10.5% |
| 2011 | -- | $143,252 +1.2% |
| 2010 | -- | $141,552 +3% |
| 2009 | -- | $137,429 +3% |
| 2008 | -- | $133,426 +3% |
| 2007 | -- | $129,540 +3% |
| 2006 | -- | $125,767 +3% |
| 2005 | -- | $122,104 +3% |
| 2004 | -- | $118,548 +3% |
| 2003 | -- | $115,095 +3% |
| 2002 | -- | $111,743 +3% |
| 2001 | -- | $108,488 +3% |
| 2000 | -- | $105,328 |
Find assessor info on the county website
Neighborhood: 97424
Nearby homes
- $158,996-- bd2 ba1.4k sqft535 Kathleen Dr, Cottage Grove, OR 97424Off Market
- $360,100-- bd2 ba1.4k sqft535 Kathleen Dr, Cottage Grove, OR 97424Off Market
- $335,0002 bd2 ba1k sqft475 Kathleen Dr, Cottage Grove, OR 97424Sold
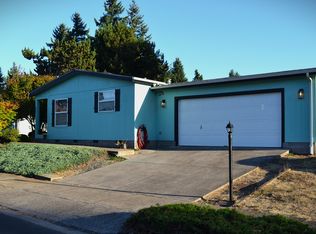
- $316,300-- bd2 ba1.2k sqft2135 Patrick Ct, Cottage Grove, OR 97424Off Market
- $335,000-- bd2 ba1k sqft475 Kathleen Dr, Cottage Grove, OR 97424Sold
- $201,400-- bd-- ba-- sqft475 Kathleen Dr, Cottage Grove, OR 97424Off Market
- $394,2003 bd2 ba1.5k sqft555 Kathleen Dr, Cottage Grove, OR 97424Sold
- $345,0002 bd2 ba1.5k sqft520 Kathleen Dr, Cottage Grove, OR 97424Sold
Nearby schools
GreatSchools rating
- 5/10Harrison Elementary SchoolGrades: K-5Distance: 0.5 mi
- 5/10Lincoln Middle SchoolGrades: 6-8Distance: 0.3 mi
- 5/10Cottage Grove High SchoolGrades: 9-12Distance: 0.5 mi
Schools provided by the listing agent
- Elementary: Harrison
- Middle: Lincoln
- High: Cottage Grove
Source: RMLS (OR). This data may not be complete. We recommend contacting the local school district to confirm school assignments for this home.
Sell for more on Zillow
Get a Zillow Showcase℠ listing at no additional cost and you could sell for .
$385,800
2% more
+$7,716
With Zillow Showcase(estimated)
$393,516
Sell for more on Zillow
Get a Zillow Showcase℠ listing at no additional cost and you could sell for .
$385,800
2% more
+$7,716
With Zillow Showcase(estimated)
$393,516
- Oregon
- Lane County
- Cottage Grove
- 97424
- 2120 Patrick Ct
