Stunning Sun City Center Pool Home with Breathtaking Views! Discover this beautiful 3-bedroom, 2-bath gem featuring a split floorplan and unbeatable water and golf course views, plus a dock! This home impresses with its curb appeal—mature landscaping, stone paver driveway and walkways, a brand-new tile roof, and 3-car garage. The elegant double-door entrance welcomes you to a spacious interior, including formal and informal living and dining areas. The centerpiece of the home is a large, open kitchen with granite countertops, abundant cabinet space, and a seamless flow to the family and living rooms—perfect for entertaining! The primary bedroom offers a roomy ensuite with double vanity and a unique stained-glass window. Additional highlights include a Murphy bed in one bedroom, and a dedicated office space. This home comes turnkey furnished so you can move right in! Step outside to your Florida oasis with its vast, covered lanai with an outdoor kitchen, a heated PebbleTec finish pool and spa, and a scenic backyard ideal for year-round enjoyment. Plus, the seller is offering a $10,000 credit to buyers with a full price offer to use it however you like! Membership at the Renaissance Club is optional here. Roof (2024), Plumbing Re-pipe (2023), HVAC (2020), Hurricane Shutters (2012). Located in the vibrant, 55+ Sun City Center community, you’ll enjoy access to 200+ clubs, fitness centers, pools, tennis, pickleball, and more. With nearby medical facilities, restaurants, and shopping, this golf cart-friendly paradise has everything you need. Schedule your tour today and start living the good life!
Sold for $539,000
Street View
$539,000
2120 PLATINUM DRIVE, SUN CITY CENTER, FL 33573
3beds
2,228sqft
Single Family Residence
Built in 1995
0.26 Acres Lot
$523,100 Zestimate®
$242/sqft
$2,719 Estimated rent
Home value
$523,100
$481,000 - $565,000
$2,719/mo
Zestimate® history
Owner options
List your home for rent
$2,719/mo
Rent Zestimate®
Find your next renter with Zillow Rental Manager. Plus, with online applications, you can quickly screen prospective tenants – for free.
$2,719/mo
Rent Zestimate®
Refinance and save
$3,875/mo
Est. payment
Refinancing to a lower rate could help reduce your monthly payments and save thousands over the life of the loan.
$3,875/mo
Est. payment
Explore your selling options
Work with a Zillow partner agent
Leverage their expertise and Zillow's premium Showcase listings to get your home seen by more buyers.
Get startedList with your own agent
Get your home in front of millions of buyers by listing it on Zillow.
Learn how to do itSell it yourself
Take full control of how buyers see your home on Zillow by listing For Sale by Owner (FSBO).
List your homeWhat's special
Private dockDedicated office spaceGranite countertopsScenic backyardElegant double-door entranceCurb appealLarge open kitchen
Zillow last checked:
Listing updated:
Listed by:
Katherine Crider 813-476-5566,
RE/MAX COLLECTIVE 813-438-7841
Bought with:
Katherine Crider, 644954
RE/MAX COLLECTIVE
Source: Stellar MLS,MLS#: TB8310465 Originating MLS: Suncoast Tampa
Originating MLS: Suncoast Tampa
Facts & features
Interior
Bedrooms & bathrooms
- Bedrooms: 3
- Bathrooms: 2
- Full bathrooms: 2
Primary bedroom
- Features: Walk-In Closet(s)
- Level: First
- Area: 192 Square Feet
- Dimensions: 12x16
Bedroom 2
- Features: Built-in Closet
- Level: First
- Area: 154 Square Feet
- Dimensions: 11x14
Bedroom 3
- Features: Walk-In Closet(s)
- Level: First
- Area: 132 Square Feet
- Dimensions: 12x11
Family room
- Level: First
- Area: 247 Square Feet
- Dimensions: 13x19
Kitchen
- Level: First
- Area: 165 Square Feet
- Dimensions: 15x11
Living room
- Level: First
- Area: 285 Square Feet
- Dimensions: 15x19
Office
- Level: First
- Area: 120 Square Feet
- Dimensions: 10x12
Heating
- Central
Cooling
- Central Air
Appliances
- Included: Dishwasher, Dryer, Microwave, Range, Refrigerator, Washer
- Laundry: Inside
Features
- Ceiling Fan(s), Living Room/Dining Room Combo
- Flooring: Carpet, Ceramic Tile, Hardwood
- Has fireplace: No
Interior area
- Total structure area: 3,157
- Total interior livable area: 2,228 sqft
Property
Parking
- Total spaces: 3
- Parking features: Garage - Attached
- Attached garage spaces: 3
Features
- Levels: One
- Stories: 1
- Patio & porch: Covered, Screened
- Exterior features: Lighting, Sidewalk
- Has private pool: Yes
- Pool features: Gunite, In Ground, Screen Enclosure
- Has spa: Yes
- Spa features: In Ground
- Has view: Yes
- View description: Water, Pond
- Has water view: Yes
- Water view: Water,Pond
- Waterfront features: Pond, Pond Access
Lot
- Size: 0.26 Acres
- Features: Sidewalk
- Residential vegetation: Mature Landscaping, Trees/Landscaped
Details
- Parcel number: U1332191YC00000200005.0
- Zoning: PD-MU
- Special conditions: None
Construction
Type & style
- Home type: SingleFamily
- Architectural style: Contemporary
- Property subtype: Single Family Residence
Materials
- Block, Stucco
- Foundation: Slab
- Roof: Tile
Condition
- New construction: No
- Year built: 1995
Utilities & green energy
- Sewer: Public Sewer
- Water: Private
- Utilities for property: BB/HS Internet Available, Cable Available, Public
Community & HOA
Community
- Features: Clubhouse, Deed Restrictions, Pool
- Pet fee: $0 monthly
- Subdivision: SUN CITY CENTER UNIT 256
HOA
- Has HOA: Yes
- Amenities included: Clubhouse, Pool
- Services included: Common Area Taxes
- HOA fee: $135 monthly
- HOA name: SSCA - Waterford Ridge
- HOA phone: 813-333-1047
- Second HOA name: SCCCA Jodie Gross - fee is pp/py
Location
- Region: Sun City Center
Financial & listing details
- Price per square foot: $242/sqft
- Tax assessed value: $365,353
- Annual tax amount: $3,952
- Date on market: 10/5/2024
- Cumulative days on market: 13 days
- Listing terms: Cash,Conventional,FHA,VA Loan
- Ownership: Fee Simple
- Total actual rent: 0
- Road surface type: Paved
Price history
| Date | Event | Price |
|---|---|---|
| 12/9/2024 | Sold | $539,000-1.8%$242/sqft |
Source:  Stellar MLS #TB8310465 Report a problem Stellar MLS #TB8310465 Report a problem | ||
| 11/8/2024 | Pending sale | $549,000$246/sqft |
Source: Stellar MLS #TB8310465 Report a problem | ||
| 11/6/2024 | Listed for sale | $549,000$246/sqft |
Source: Stellar MLS #TB8310465 Report a problem | ||
| 10/18/2024 | Pending sale | $549,000$246/sqft |
Source: Stellar MLS #TB8310465 Report a problem | ||
| 10/6/2024 | Listed for sale | $549,000+146.2%$246/sqft |
Source: Stellar MLS #TB8310465 Report a problem | ||
| 1/5/1995 | Sold | $223,000$100/sqft |
Source: Public Record Report a problem | ||
Public tax history
| Year | Property taxes | Tax assessment |
|---|---|---|
| 2025 | $6,503 +58.3% | $365,353 +45.2% |
| 2024 | $4,109 +4% | $251,675 +3% |
| 2023 | $3,952 +2.9% | $244,345 +3% |
| 2022 | $3,840 +1% | $237,228 +3% |
| 2021 | $3,804 +2.5% | $230,318 +1.4% |
| 2020 | $3,711 +3.1% | $227,138 +2.3% |
| 2019 | $3,599 | $222,031 +1.9% |
| 2018 | $3,599 +1.6% | $217,891 -8% |
| 2017 | $3,543 +1.4% | $236,930 +13.4% |
| 2016 | $3,493 +0.9% | $209,020 +0.6% |
| 2015 | $3,462 +1.1% | $207,814 +2.2% |
| 2014 | $3,424 | $203,350 +1.5% |
| 2013 | $3,424 +0.4% | $200,345 +1.7% |
| 2012 | $3,411 +3.3% | $196,996 +3% |
| 2011 | $3,302 -7.9% | $191,258 -7.5% |
| 2010 | $3,584 -8.1% | $206,728 -6.8% |
| 2009 | $3,898 +5.4% | $221,705 +4.7% |
| 2008 | $3,699 -3.3% | $211,701 +3% |
| 2007 | $3,826 -5.4% | $205,535 +2.5% |
| 2006 | $4,045 +0% | $200,522 +3% |
| 2005 | $4,044 | $194,682 +3% |
| 2004 | -- | $189,012 +1.9% |
| 2003 | -- | $185,488 +2.5% |
| 2002 | -- | $181,026 +1.6% |
| 2001 | -- | $178,175 -12.7% |
| 2000 | $3,740 | $204,143 |
Find assessor info on the county website
Neighborhood: 33573
Nearby homes
- $579,0003 bd3 ba2.3k sqft2122 Platinum Dr, Sun City Center, FL 33573For Sale

- $599,0003 bd3 ba2.4k sqft2116 Platinum Dr, Sun City Center, FL 33573For Sale
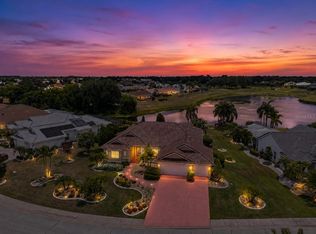
- $532,8004 bd3 ba2.5k sqft2124 Platinum Dr, Sun City Center, FL 33573Off Market
- $490,9003 bd3 ba2.3k sqft2119 Platinum Dr, Sun City Center, FL 33573Off Market
- $389,8003 bd3 ba2.1k sqft2121 Platinum Dr, Sun City Center, FL 33573Off Market
- $593,0003 bd3 ba2.9k sqft2114 Platinum Dr, Sun City Center, FL 33573Off Market
- $405,0003 bd3 ba2.3k sqft2117 Platinum Dr, Sun City Center, FL 33573Sold
- $557,9003 bd2 ba2.2k sqft2123 Platinum Dr, Sun City Center, FL 33573Off Market
Nearby schools
GreatSchools rating
- 3/10Cypress Creek Elementary SchoolGrades: PK-5Distance: 3.1 mi
- 2/10Shields Middle SchoolGrades: 6-8Distance: 3.1 mi
- NALennard Adult & Community CenterGrades: Distance: 3.1 mi
Schools provided by the listing agent
- Elementary: Cypress Creek-HB
- Middle: Shields-HB
- High: Lennard-HB
Source: Stellar MLS. This data may not be complete. We recommend contacting the local school district to confirm school assignments for this home.
Get a cash offer in 3 minutes
Find out how much your home could sell for in as little as 3 minutes with a no-obligation cash offer.
Estimated market value
$523,100
Get a cash offer in 3 minutes
Find out how much your home could sell for in as little as 3 minutes with a no-obligation cash offer.
Estimated market value
$523,100
- Florida
- Hillsborough County
- Sun City Center
- 33573
- 2120 PLATINUM DRIVE
Nearby cities
Nearby neighborhoods
Nearby zip codes
Other Sun City Center Topics
