Welcome to this stunning executive-style pool home located in the highly desirable 55+ community of Sun City Center. Offering 3 bedrooms, 3 full bathrooms, and over 2,300 square feet of thoughtfully designed living space, this exceptional residence combines elegance, comfort, and breathtaking water views. From the moment you step through the front door, you'll be captivated by the expansive view of the sparkling pool, tranquil spa, and peaceful pond beyond, with a wall of french doors that immediately draws your eye outdoors. Designed with an ideal split-bedroom floor plan, the home features spacious formal living and dining rooms along with an open kitchen and family room, creating the perfect balance of entertaining and everyday living. The oversized primary suite is a true retreat, complete with two generous walk-in closets and a luxurious ensuite bath featuring dual vanities, a relaxing soaking tub, and a separate walk-in shower. Guests will appreciate the privacy of the secondary bedrooms, while the third full bath is conveniently located off the pool deck, making it the perfect pool bath. The heart of the home is the spacious kitchen, offering abundant cabinetry, expansive counter space, and a center island perfect for meal preparation or gathering with family and friends. The adjoining family room showcases soaring ceilings and a cozy wood-burning fireplace, creating an inviting atmosphere year-round. Architectural details throughout the home include impressive 10-foot ceilings, with approximately 12-foot ceilings in the main living, dining, and family rooms, adding volume and an elegant, open feel. Five sets of French doors seamlessly connect the interior living spaces to the outdoor oasis. Step outside to your private screened lanai featuring beautiful paver decking, a large covered entertaining area, and a gorgeous pool with an elevated spa that gently spills into the pool below. Whether enjoying your morning coffee overlooking the pond or hosting friends for an evening gathering, this outdoor space is truly exceptional. Additional premium features include a durable tile roof installed 2025! And complete electric storm shutters protecting every window and exterior door, providing both convenience and peace of mind. Living in Sun City Center means enjoying one of Florida's premier active adult communities, where residents have access to an incredible lifestyle featuring multiple clubhouses, state-of-the-art fitness centers, indoor and outdoor pools, championship golf courses, pickleball and tennis courts, arts and crafts studios, hundreds of clubs and organizations, and a full calendar of social events and entertainment. The golf cart-friendly community also offers convenient access to everyday shopping, restaurants, medical facilities, and essential services, making daily life both easy and enjoyable. You'll be just minutes from Publix, Walmart, Home Depot, Walgreens, popular restaurants including LongHorn Steakhouse, First Watch, Keke's Breakfast Café, Bella Cucina Italian Restaurant, and Old Castle Restaurant, with easy access to I-75 for quick trips to Tampa, Sarasota, Gulf beaches, professional sports, and world-class entertainment. This exceptional home offers the perfect combination of luxury, functionality, and the unparalleled active Florida lifestyle you've been waiting for.
For sale
$579,000
2122 PLATINUM DRIVE, SUN CITY CENTER, FL 33573
3beds
2,349sqft
:
Get pre-qualified$4,033/mo
Single Family Residence
Built in 1994
0.29 Acres Lot
$554,800 Zestimate®
$246/sqft
$142/mo HOA
What's special
Peaceful pond beyondLarge covered entertaining areaBreathtaking water viewsOversized primary suiteCozy wood-burning fireplaceRelaxing soaking tubIdeal split-bedroom floor plan
- 26 days |
- 697 |
- 35 |
Zillow last checked:
Listing updated:
Listed by:
Mike DelGrande 727-967-9779,
1% LISTS CENTRAL FLORIDA 727-967-9779
Source: Stellar MLS,MLS#: W7887757 Originating MLS: West Pasco
Originating MLS: West Pasco
Facts & features
Interior
Bedrooms & bathrooms
- Bedrooms: 3
- Bathrooms: 3
- Full bathrooms: 3
Primary bedroom
- Features: Walk-In Closet(s)
- Level: First
- Area: 294 Square Feet
- Dimensions: 14x21
Kitchen
- Level: First
- Area: 208 Square Feet
- Dimensions: 13x16
Living room
- Level: First
- Area: 182 Square Feet
- Dimensions: 14x13
Heating
- Central
Cooling
- Central Air
Appliances
- Included: Dishwasher, Disposal, Dryer, Microwave, Range, Refrigerator, Washer
- Laundry: Inside, Laundry Room
Features
- Ceiling Fan(s), Living Room/Dining Room Combo, Split Bedroom
- Flooring: Carpet, Tile
- Has fireplace: Yes
- Fireplace features: Wood Burning
Interior area
- Total structure area: 3,776
- Total interior livable area: 2,349 sqft
Video & virtual tour
Property
Parking
- Total spaces: 3
- Parking features: Garage - Attached
- Attached garage spaces: 3
Features
- Levels: One
- Stories: 1
- Exterior features: Lighting, Rain Gutters, Sidewalk
- Has private pool: Yes
- Pool features: In Ground, Screen Enclosure
- Has spa: Yes
Lot
- Size: 0.29 Acres
Details
- Parcel number: U1332191YC00000200006.0
- Zoning: PD-MU
- Special conditions: None
Construction
Type & style
- Home type: SingleFamily
- Property subtype: Single Family Residence
Materials
- Block, Stucco
- Foundation: Slab
- Roof: Tile
Condition
- New construction: No
- Year built: 1994
Utilities & green energy
- Sewer: Public Sewer
- Water: Public
- Utilities for property: Public
Community & HOA
Community
- Pet fee: $0 monthly
- Senior community: Yes
- Subdivision: SUN CITY CENTER UNIT 256
HOA
- Has HOA: Yes
- Services included: Common Area Taxes, Maintenance Grounds, Pest Control
- HOA fee: $142 monthly
- HOA name: Waterford Ridge POA.
- HOA phone: 813-333-1047
- Second HOA name: Sun City Center Community Association
- Second HOA phone: 813-633-3500
Location
- Region: Sun City Center
Financial & listing details
- Price per square foot: $246/sqft
- Tax assessed value: $399,355
- Annual tax amount: $5,215
- Date on market: 7/18/2026
- Cumulative days on market: 8 days
- Listing terms: Cash,Conventional,FHA,VA Loan
- Ownership: Fee Simple
- Total actual rent: 0
- Road surface type: Paved
Estimated market value
$554,800
$527,000 - $583,000
$2,840/mo
Price history
| Date | Event | Price |
|---|---|---|
| 7/18/2026 | Listed for sale | $579,000+86.8%$246/sqft |
Source:  Stellar MLS #W7887757 Report a problem Stellar MLS #W7887757 Report a problem | ||
| 3/28/2000 | Sold | $310,000$132/sqft |
Source: Public Record Report a problem | ||
Public tax history
| Year | Property taxes | Tax assessment |
|---|---|---|
| 2025 | $5,215 +8.6% | $301,046 +2.9% |
| 2024 | $4,804 +3.4% | $292,562 +3% |
| 2023 | $4,644 +2.7% | $284,041 +3% |
| 2022 | $4,524 +1.2% | $275,768 +3% |
| 2021 | $4,471 +2.1% | $267,736 +1.4% |
| 2020 | $4,378 +2.8% | $264,039 +2.3% |
| 2019 | $4,258 | $258,103 +1.9% |
| 2018 | $4,258 +2.3% | $253,290 -2.2% |
| 2017 | $4,162 +9.5% | $258,901 +14.3% |
| 2016 | $3,802 +0.8% | $226,602 +0.7% |
| 2015 | $3,771 -0.4% | $225,027 +0.8% |
| 2014 | $3,787 | $223,241 +1.5% |
| 2013 | $3,787 +0.3% | $219,942 +1.7% |
| 2012 | $3,777 +3.3% | $216,265 +3% |
| 2011 | $3,657 -7.6% | $209,966 -7.3% |
| 2010 | $3,957 -16.8% | $226,484 -14.6% |
| 2009 | $4,754 -5% | $265,225 -4.3% |
| 2008 | $5,003 -1.9% | $277,020 +3% |
| 2007 | $5,097 -5.7% | $268,951 +2.5% |
| 2006 | $5,407 -0.1% | $262,391 +3% |
| 2005 | $5,411 | $254,749 +3% |
| 2004 | -- | $247,329 +1.9% |
| 2003 | -- | $242,717 -6.3% |
| 2002 | -- | $259,073 -2.9% |
| 2001 | -- | $266,827 +2.9% |
| 2000 | $5,045 | $259,188 |
Find assessor info on the county website
Monthly payment
Est. payment
Payment breakdown
Explore the cost of this home by adjusting the details. Changes won't be saved.Climate risks
Neighborhood: 33573
Nearby schools
GreatSchools rating
- 3/10Cypress Creek Elementary SchoolGrades: PK-5Distance: 3.1 mi
- 2/10Shields Middle SchoolGrades: 6-8Distance: 3.1 mi
- NALennard Adult & Community CenterGrades: Distance: 3.2 mi
- $539,0003 bd2 ba2.2k sqft2120 Platinum Dr, Sun City Center, FL 33573Sold
- $528,0004 bd3 ba2.5k sqft2124 Platinum Dr, Sun City Center, FL 33573Off Market
- $710,0004 bd4 ba2.8k sqft2126 Platinum Dr, Sun City Center, FL 33573Sold
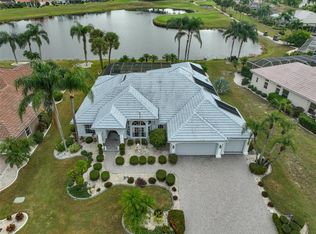
- $389,8003 bd3 ba2.1k sqft2121 Platinum Dr, Sun City Center, FL 33573Off Market
- $599,0003 bd3 ba2.4k sqft2116 Platinum Dr, Sun City Center, FL 33573For Sale
- $552,4003 bd2 ba2.2k sqft2123 Platinum Dr, Sun City Center, FL 33573Off Market
- $489,4003 bd3 ba2.3k sqft2119 Platinum Dr, Sun City Center, FL 33573Off Market
- $640,9004 bd4 ba2.8k sqft2125 Platinum Dr, Sun City Center, FL 33573Off Market
A local agent can set up tours, give advice and negotiate with sellers.
Similar homes
- $599,0003 bd3 ba2.4k sqft2116 PLATINUM DRIVE, SUN CITY CENTER, FL 33573For Sale
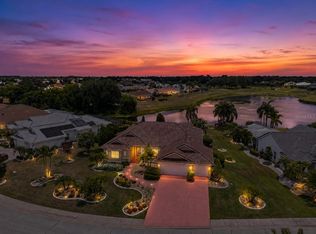
 MLS ID #TB8522363, Geno Stopowenko, RE/MAX REALTY UNLIMITED. Stellar MLS
 - $589,0003 bd3 ba2.2k sqft2208 MYRTLE VISTA COURT, SUN CITY CENTER, FL 33573For Sale
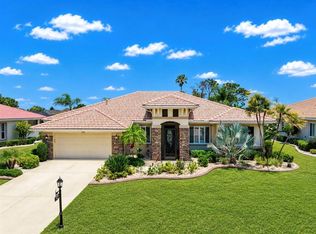 MLS ID #TB8506307, Katherine Crider, RE/MAX COLLECTIVE. Stellar MLS
 - $439,0003 bd2 ba1.9k sqft1119 VILLEROY DRIVE, SUN CITY CENTER, FL 33573For Sale
 MLS ID #TB8537009, Andrew Skidmore, ALL READY PROPERTY MANAGEMENT. Stellar MLS
 - $445,0003 bd2 ba2k sqft1134 SIGNATURE DRIVE, SUN CITY CENTER, FL 33573For Sale
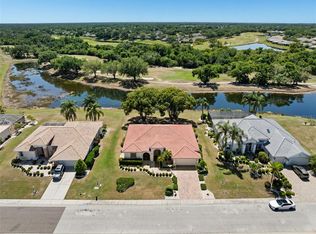 MLS ID #TB8500581, Debra Valdes, COASTAL PROPERTIES GROUP INTER. Stellar MLS
 - $464,5002 bd2 ba1.9k sqft2224 PLATINUM DRIVE, SUN CITY CENTER, FL 33573For SaleMLS ID #TB8525541, Dana Troeleman, DALTON WADE INC. Stellar MLS
- $594,9993 bd3 ba2.5k sqft3908 GAVIOTA DRIVE, SUN CITY CENTER, FL 33573For SaleMLS ID #TB8533729, Tim Terpening, REAL BROKER, LLC. Stellar MLS
- $499,0003 bd2 ba2.5k sqft1924 NEW BEDFORD DRIVE, SUN CITY CENTER, FL 33573For SaleMLS ID #TB8452460, David Wing, WATER'S EDGE REALTY INC. Stellar MLS
- $629,9003 bd3 ba2.3k sqft1719 PACIFIC DUNES DR, SUN CITY CENTER, FL 33573For SaleMLS ID #TB8510603, Serena Johnson, DALTON WADE INC. Stellar MLS
- $545,0004 bd3 ba2.4k sqft915 VISTA VERDE LANE, SUN CITY CENTER, FL 33573For SaleMLS ID #TB8473475, Tim Terpening, REAL BROKER, LLC. Stellar MLS
- $400,0002 bd2 ba1.9k sqft441 NOBLE FAIRE DRIVE, SUN CITY CENTER, FL 33573For SaleMLS ID #TB8538514, Sandra Tams, CENTURY 21 BEGGINS ENTERPRISES. Stellar MLS
- $425,0003 bd2 ba2k sqft1305 CRYSTAL GREENS DRIVE, SUN CITY CENTER, FL 33573For SaleMLS ID #TB8509843, Debra Valdes, COASTAL PROPERTIES GROUP INTER. Stellar MLS
- $395,0003 bd2 ba2.3k sqft2027 NEW BEDFORD DRIVE, SUN CITY CENTER, FL 33573For SaleMLS ID #TB8514939, Carlos Paz, BHHS FLORIDA PROPERTIES GROUP. Stellar MLS
- $449,9503 bd2 ba2k sqft504 RIMINI VISTA WAY, SUN CITY CENTER, FL 33573For SaleMLS ID #TB8503116, Trish Waller, SIGNATURE REALTY ASSOCIATES. Stellar MLS
- $595,0004 bd3 ba2.8k sqft3918 GAVIOTA DRIVE, SUN CITY CENTER, FL 33573For SaleMLS ID #L4962269, Mindy Emerson-Hunley, TRIBUTE REALTY LLC. Stellar MLS
- $474,9003 bd2 ba2.4k sqft213 N BROCKFIELD DRIVE, SUN CITY CENTER, FL 33573For SaleMLS ID #TB8507368, David Lovitch, KELLER WILLIAMS SOUTH SHORE. Stellar MLS
- $399,9003 bd3 ba2.6k sqft445 NOBLE FAIRE DRIVE, SUN CITY CENTER, FL 33573For SaleMLS ID #TB8519135, Sandra Guthrie, DALTON WADE INC. Stellar MLS
- $499,0003 bd2 ba2.4k sqft301 THORN HILL PLACE, SUN CITY CENTER, FL 33573For SaleMLS ID #C7515255, Jill Kerekes Upleger, RE/MAX PALM REALTY. Stellar MLS
- $399,9003 bd2 ba2.3k sqft2003 NEW BEDFORD DRIVE, SUN CITY CENTER, FL 33573For SaleMLS ID #TB8491524, Katherine Crider, RE/MAX COLLECTIVE. Stellar MLS
- $429,9003 bd3 ba1.9k sqft1811 MILFORD CIRCLE, SUN CITY CENTER, FL 33573For SaleMLS ID #TB8530169, Terry Brown, WALLS REALTY & ASSOCIATES, LLC. Stellar MLS
- $419,0003 bd2 ba2.6k sqft412 STONEHAM DRIVE, SUN CITY CENTER, FL 33573For SaleMLS ID #TB8526982, Dick Wilson, CENTURY 21 BEGGINS ENTERPRISES. Stellar MLS
