Discover this stunning 3-bedroom, 2-bathroom, pool home, situated on a rare .30+ acre fenced lot in the desirable St. Andrews section of Sun City Center. From the oversized driveway and custom garage door to the lush, mature landscaping, curb appeal is just the beginning. Inside, shiplap vaulted ceilings and luxury vinyl flooring create a bright, airy atmosphere anchored by a cozy fireplace and chic barn doors. The chef’s dream kitchen is a showstopper, featuring dark wood cabinetry, a massive cooktop island with a breakfast bar, wine fridge, and specialized wine storage. Retreat to the primary suite, boasting vaulted ceilings and private pool access, plus an en-suite with a soaking tub and walk-in shower. The second bedroom serves as a true secondary primary, boasting private, direct access to the pool deck. The Third Bedroom, generously sized and filled with natural light, this versatile space is perfect for a large guest room, home office, or gym. Both rooms share a beautifully appointed guest bathroom, featuring premium finishes and a layout designed for effortless convenience. The backyard is a dream: a partially covered and fully screened lanai, sparkling pool with custom water features, hot tub, and an outdoor fireplace perfect for starlit entertaining. You’ll love Sun City Center with its amazing facilities, pools, and clubs just waiting for you to enjoy. Nestled between Sarasota and Tampa, this location offers a convenient ride to airports, great shopping, dining, and professional entertainment. With easy access to award-winning, sandy beaches, this home provides the best of all worlds without the stress of big city life. Leave it all behind and enjoy your new life here in one of Florida’s most affordable 55-and-better communities!
For sale
$474,900
213 N BROCKFIELD DRIVE, SUN CITY CENTER, FL 33573
3beds
2,404sqft
Single Family Residence
Built in 1990
0.31 Acres Lot
$456,800 Zestimate®
$198/sqft
$32/mo HOA
What's special
Cozy fireplaceHot tubCustom garage doorSpecialized wine storageShiplap vaulted ceilingsLuxury vinyl flooringOversized driveway
- 108 days
- 553
- 38
Zillow last checked:
Listing updated:
Listed by:
David Lovitch 845-629-7804,
KELLER WILLIAMS SOUTH SHORE 813-641-8300,
Flo Vachon 813-500-0529,
KELLER WILLIAMS SOUTH SHORE
Source: Stellar MLS,MLS#: TB8507368 Originating MLS: Suncoast Tampa
Originating MLS: Suncoast Tampa
Facts & features
Interior
Bedrooms & bathrooms
- Bedrooms: 3
- Bathrooms: 2
- Full bathrooms: 2
Rooms
- Room types: Utility Room
Primary bedroom
- Features: Dual Sinks, En Suite Bathroom, Garden Bath, Tub with Separate Shower Stall, Dual Closets
- Level: First
- Area: 306.6 Square Feet
- Dimensions: 14.6x21
Bedroom 2
- Features: Built-in Closet
- Level: First
- Area: 322.05 Square Feet
- Dimensions: 11.3x28.5
Bedroom 3
- Features: Built-in Closet
- Level: First
- Area: 136.53 Square Feet
- Dimensions: 11.1x12.3
Balcony porch lanai
- Level: First
- Area: 2127.95 Square Feet
- Dimensions: 58.3x36.5
Dinette
- Level: First
- Area: 217.5 Square Feet
- Dimensions: 14.5x15
Dining room
- Level: First
- Area: 177.48 Square Feet
- Dimensions: 11.6x15.3
Foyer
- Level: First
- Area: 28.5 Square Feet
- Dimensions: 7.5x3.8
Kitchen
- Level: First
- Area: 233.45 Square Feet
- Dimensions: 14.5x16.1
Laundry
- Level: First
- Area: 56.42 Square Feet
- Dimensions: 6.2x9.1
Living room
- Level: First
- Area: 358.87 Square Feet
- Dimensions: 17x21.11
Heating
- Central
Cooling
- Central Air
Appliances
- Included: Oven, Cooktop, Dishwasher, Microwave, Range Hood, Refrigerator
- Laundry: Inside, Laundry Room
Features
- Ceiling Fan(s), Eating Space In Kitchen, High Ceilings, Kitchen/Family Room Combo, Living Room/Dining Room Combo, Open Floorplan, Solid Surface Counters, Solid Wood Cabinets, Split Bedroom
- Flooring: Ceramic Tile, Laminate
- Doors: Sliding Doors
- Windows: Skylight(s)
- Has fireplace: No
Interior area
- Total structure area: 3,352
- Total interior livable area: 2,404 sqft
Video & virtual tour
Property
Parking
- Total spaces: 2
- Parking features: Driveway
- Attached garage spaces: 2
- Has uncovered spaces: Yes
Features
- Levels: One
- Stories: 1
- Patio & porch: Covered, Front Porch, Rear Porch, Screened
- Exterior features: Sidewalk
- Has private pool: Yes
- Pool features: In Ground, Screen Enclosure
- Fencing: Fenced
- Has view: Yes
- View description: Pool
Lot
- Size: 0.31 Acres
- Dimensions: 85 x 161
- Features: City Lot, In County, Level
- Residential vegetation: Mature Landscaping
Details
- Parcel number: U0732202X0D0000000031.0
- Zoning: PD-MU
- Special conditions: None
Construction
Type & style
- Home type: SingleFamily
- Architectural style: Contemporary
- Property subtype: Single Family Residence
Materials
- Block, Stucco
- Foundation: Slab
- Roof: Shingle
Condition
- New construction: No
- Year built: 1990
Details
- Warranty included: Yes
Utilities & green energy
- Sewer: Public Sewer
- Water: Public
- Utilities for property: Cable Available, Electricity Available
Community & HOA
Community
- Features: Deed Restrictions, Fitness Center, Golf Carts OK, Golf, Pool, Special Community Restrictions, Tennis Court(s)
- Pet fee: $0 monthly
- Senior community: Yes
- Subdivision: SUN CITY CENTER UNIT 35
HOA
- Has HOA: Yes
- Amenities included: Fence Restrictions, Fitness Center, Golf Course, Handicap Modified, Pool, Recreation Facilities
- Services included: Community Pool, Manager, Pool Maintenance, Recreational Facilities
- HOA fee: $32 monthly
- HOA name: St Andrew Estates/Tammy Mondy
- HOA phone: 814-574-4801
Location
- Region: Sun City Center
Financial & listing details
- Price per square foot: $198/sqft
- Tax assessed value: $353,308
- Annual tax amount: $3,867
- Date on market: 5/14/2026
- Cumulative days on market: 21 days
- Listing terms: Cash,Conventional,FHA,VA Loan
- Ownership: Fee Simple
- Total actual rent: 0
- Electric utility on property: Yes
- Road surface type: Asphalt
Estimated market value
$456,800
$434,000 - $480,000
$2,486/mo
Price history
| Date | Event | Price |
|---|---|---|
| 5/14/2026 | Listed for sale | $474,900+156.7%$198/sqft |
Source:  Stellar MLS #TB8507368 Report a problem Stellar MLS #TB8507368 Report a problem | ||
| 1/27/2014 | Sold | $185,000-5.1%$77/sqft |
Source: Stellar MLS #T2589248 Report a problem | ||
| 1/2/2014 | Listed for sale | $195,000$81/sqft |
Source: Landmark Realty of Apollo Beach #T2589248 Report a problem | ||
| 11/8/2013 | Listing removed | $195,000$81/sqft |
Source: Landmark Realty of Apollo Beach #T2589248 Report a problem | ||
| 10/26/2013 | Price change | $195,000-1.3%$81/sqft |
Source: Landmark Realty of Apollo Beach #T2589248 Report a problem | ||
| 9/6/2013 | Listed for sale | $197,500+25.1%$82/sqft |
Source: Landmark Realty of Apollo Beach #T2589248 Report a problem | ||
| 11/17/2011 | Listing removed | $157,900+0.6%$66/sqft |
Source: iseemedia #t4254297 Report a problem | ||
| 1/31/2011 | Sold | $157,000-0.6%$65/sqft |
Source: Stellar MLS #T2454297 Report a problem | ||
| 1/20/2011 | Listed for sale | $157,900$66/sqft |
Source: KELLER WILLIAMS REALTY S.SHORE #T2454297 Report a problem | ||
Public tax history
| Year | Property taxes | Tax assessment |
|---|---|---|
| 2025 | $3,867 +8.6% | $222,220 +2.9% |
| 2024 | $3,562 +3.6% | $215,957 +3% |
| 2023 | $3,438 +5.2% | $209,667 +3% |
| 2022 | $3,269 +1.4% | $203,560 +3% |
| 2021 | $3,225 +2.7% | $197,631 +1.4% |
| 2020 | $3,140 +5.7% | $194,902 +3% |
| 2019 | $2,972 | $189,263 +1.9% |
| 2018 | $2,972 +1.8% | $185,734 -3.2% |
| 2017 | $2,919 +1.5% | $191,963 +7.7% |
| 2016 | $2,875 +1% | $178,172 +1.7% |
| 2015 | $2,846 -12.1% | $175,204 +13.3% |
| 2014 | $3,238 | $154,627 +11% |
| 2013 | $3,238 +48.9% | $139,342 +1.7% |
| 2012 | $2,175 +7.2% | $137,013 +5.4% |
| 2011 | $2,028 -7% | $130,039 -6.2% |
| 2010 | $2,180 -3.8% | $138,589 -2.2% |
| 2009 | $2,265 +0.2% | $141,741 -0.2% |
| 2008 | $2,260 -7.6% | $141,958 +3% |
| 2007 | $2,446 -4.8% | $137,823 +2.5% |
| 2006 | $2,570 +0.3% | $134,461 +3% |
| 2005 | $2,563 | $130,545 +3% |
| 2004 | -- | $126,743 +1.9% |
| 2003 | -- | $124,380 +2.4% |
| 2002 | -- | $121,465 +1.6% |
| 2001 | -- | $119,553 -3.9% |
| 2000 | $2,462 | $124,365 |
Find assessor info on the county website
Monthly payment
Est. payment
Payment breakdown
Explore the cost of this home by adjusting the details. Changes won't be saved.Climate risks
Neighborhood: 33573
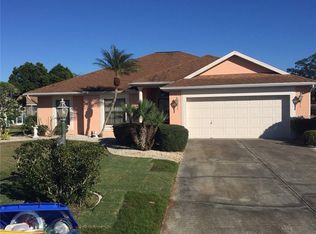
- $344,9003 bd2 ba1.5k sqft211 N Brockfield Dr, Sun City Center, FL 33573Off Market
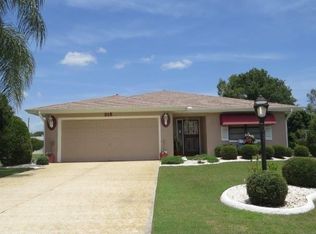
- $281,9002 bd2 ba1.7k sqft215 N Brockfield Dr, Sun City Center, FL 33573Off Market
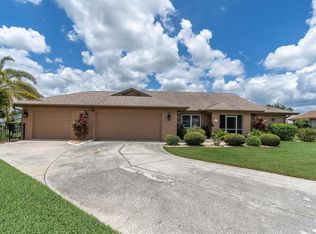
- $317,1003 bd2 ba1.8k sqft209 N Brockfield Dr, Sun City Center, FL 33573Off Market

- $282,0002 bd2 ba1.7k sqft217 N Brockfield Dr, Sun City Center, FL 33573Off Market
Similar homes
- $--2 bd2 ba1.8k sqft300 Thorn Hill Pl, Sun City Center, FL 33573AuctionAuction.com 2
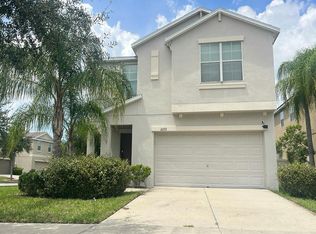
- $499,0003 bd2 ba2.4k sqft301 THORN HILL PLACE, SUN CITY CENTER, FL 33573For Sale
 MLS ID #C7515255, Jill Kerekes Upleger, RE/MAX PALM REALTY. Stellar MLS
 - $--5 bd3 ba2.2k sqft16719 Myrtle Sand Dr, Wimauma, FL 33598Auction
 Auction.com 2
 - $410,0003 bd2 ba2.3k sqft1516 NEW BEDFORD DRIVE, SUN CITY CENTER, FL 33573For Sale
 MLS ID #TB8541043, Marlene Bonham Lovett, RE/MAX BAYSIDE REALTY LLC. Stellar MLS
 - $349,0003 bd2 ba2.1k sqft234 AMESBURY CIRCLE, SUN CITY CENTER, FL 33573For SaleMLS ID #TB8536997, Sandra Guthrie, DALTON WADE INC. Stellar MLS
- $400,0002 bd2 ba1.6k sqft303 BARSTOW COURT, SUN CITY CENTER, FL 33573For SaleMLS ID #TB8524847, Morgan Miller, EXP REALTY LLC. Stellar MLS
- $325,0002 bd2 ba1.7k sqft301 CRANSTON PLACE, SUN CITY CENTER, FL 33573For SaleMLS ID #TB8539749, Melody Lane, LPT REALTY, LLC. Stellar MLS
- $335,0002 bd2 ba1.6k sqft420 S BROCKFIELD DRIVE, SUN CITY CENTER, FL 33573For SaleMLS ID #O6311982, Steven Koleno, BEYCOME OF FLORIDA LLC. Stellar MLS
- $369,0003 bd2 ba1.9k sqft1807 E DEL WEBB BOULEVARD, SUN CITY CENTER, FL 33573For SaleMLS ID #TB8537588, Sandra Tams, CENTURY 21 BEGGINS ENTERPRISES. Stellar MLS
- $439,0002 bd2 ba1.8k sqft1104 JASMINE CREEK COURT, SUN CITY CENTER, FL 33573For SaleMLS ID #TB8542581, Robin Bennett, CENTURY 21 BEGGINS ENTERPRISES. Stellar MLS
- $320,0003 bd2 ba2.3k sqft1501 NEW BEDFORD DRIVE, SUN CITY CENTER, FL 33573For SaleMLS ID #TB8527804, Sandra Kehoe, MARK SPAIN REAL ESTATE. Stellar MLS
- $270,0002 bd2 ba1.5k sqft1001 ARDMORE WAY, SUN CITY CENTER, FL 33573For SaleMLS ID #TB8542224, Cathy Griggs, KELLER WILLIAMS SOUTH SHORE. Stellar MLS
- $415,0002 bd3 ba2.1k sqft1809 PACIFIC DUNES DRIVE, SUN CITY CENTER, FL 33573For SaleMLS ID #TB8499766, Robin Bennett, CENTURY 21 BEGGINS ENTERPRISES. Stellar MLS
- $369,9003 bd2 ba1.8k sqft623 CHIPPER DRIVE, SUN CITY CENTER, FL 33573For SaleMLS ID #TB8533898, Robin Bennett, CENTURY 21 BEGGINS ENTERPRISES. Stellar MLS
- $279,9002 bd2 ba1.7k sqft907 BLUEWATER DRIVE, SUN CITY CENTER, FL 33573For SaleMLS ID #TB8533224, Nicole Torres, AZURE REAL ESTATE & PROPERTY MANAGEMENT GROUP LLC. Stellar MLS
- $373,0002 bd2 ba1.7k sqft1834 E DEL WEBB BOULEVARD, SUN CITY CENTER, FL 33573For SaleMLS ID #TB8506571, Brook Taylor, QUICKSILVER REAL ESTATE GROUP. Stellar MLS
- $629,9003 bd3 ba2.3k sqft1719 PACIFIC DUNES DR, SUN CITY CENTER, FL 33573For SaleMLS ID #TB8510603, Serena Johnson, DALTON WADE INC. Stellar MLS
- $359,9502 bd2 ba2k sqft1911 E DEL WEBB BOULEVARD, SUN CITY CENTER, FL 33573For SaleMLS ID #TB8515543, Debra Valdes, COASTAL PROPERTIES GROUP INTER. Stellar MLS
- $268,9902 bd2 ba1.8k sqft1201 WILD FEATHER LANE, SUN CITY CENTER, FL 33573For SaleMLS ID #TB8536295, Carissa Mazzella Di Bosco, LOKATION. Stellar MLS
- $450,0003 bd3 ba2.2k sqft4822 GRAND BANKS DRIVE, WIMAUMA, FL 33598For SaleMLS ID #TB8478643, Zoki Mbolekwa, DALTON WADE INC. Stellar MLS
