This beautiful St. Andrews home is located at the end of a cul-de-sac on a large pie-shaped lot (almost 1/4 acre) and has an equally beautiful garden of fruits, herbs, flowers, and trees. This 3-bedroom home with an additional den and a Florida room is move-in ready. Skylights adorn the home in the kitchen and both bathrooms giving extra lighting to the home. The kitchen has granite countertops, an island on wheels providing extra workspace can be positioned to your liking, and plenty of cabinets. Both bathrooms have granite countertops, rain shower heads, designer mirrors, and attractive cabinet space. Laminate flooring in Bedroom 3 and the den is new. Master bedroom has a walk-in closet. An indoor laundry room, located off of the kitchen with a utility sink, is large enough to use as a multi-purpose room. This home has been maintained very well. Roof was replaced in 2016, AC in 2022, garage door opener was replaced within the past two years. A pet door from the Florida room leads to the back yard. The irrigation system includes a drip irrigation system to assure good water coverage in the backyard without the worry of a pre-determined watering schedule. There are ceiling fans in every room (two in the kitchen). The garage has lots of storage and work space with epoxy floors. The back yard is completely fenced. Included in the sale are a water softener system, rain water collection system, lawn tools, water vacuum, hurricane panels, and mounted tv in the master bedroom. The 55+ community allows large dogs and is golf cart friendly. Lots are large, giving the community a very spacious feeling. Plenty of shopping nearby...Publix, Winn Dixie, Walmart, Aldi to name a few, and all are accessible with your golf cart! The HOA fees are very low (only $40 per year). $325 per person per year gives you access to the Sun City Center Community Association with NUMEROUS activities (multiple pools, clubs, etc). Check out their link: https://www.suncitycenter.org/facilities/major-facilities.html
Pre-foreclosure
Est. $322,100
300 THORN HILL PLACE, SUN CITY CENTER, FL 33573
3beds
1,869sqft
Single Family Residence
Built in 1985
10,218 Square Feet Lot
$322,100 Zestimate®
$172/sqft
$30/mo HOA
What's special
Epoxy floorsPet doorMultiple poolsLarge pie-shaped lotMounted tvHurricane panelsIndoor laundry room
- 259 days |
- 30 |
- 1 |
Zillow last checked:
Listing updated:
Listed by:
Valerie Ngolle 813-992-0630,
COLDWELL BANKER REALTY 813-977-3500
Source: Stellar MLS,MLS#: T3454988 Originating MLS: Tampa
Originating MLS: Tampa
Facts & features
Interior
Bedrooms & bathrooms
- Bedrooms: 3
- Bathrooms: 2
- Full bathrooms: 2
Rooms
- Room types: Den/Library/Office, Florida Room, Utility Room
Primary bedroom
- Features: Ceiling Fan(s), En Suite Bathroom, Shower No Tub, Single Vanity, Window/Skylight in Bath, Walk-In Closet(s)
- Level: First
- Dimensions: 13x14
Bedroom 2
- Features: Ceiling Fan(s), Built-in Closet
- Level: First
- Dimensions: 11x10
Bedroom 3
- Features: Ceiling Fan(s), Built-in Closet
- Level: First
- Dimensions: 11x10
Bathroom 2
- Features: Dual Sinks, Granite Counters, Tub With Shower, Window/Skylight in Bath
- Level: First
- Dimensions: 7x7
Den
- Features: Ceiling Fan(s)
- Level: First
- Dimensions: 11x10
Dining room
- Features: Ceiling Fan(s)
- Level: First
- Dimensions: 10x9
Florida room
- Features: Ceiling Fan(s)
- Level: First
- Dimensions: 20x10
Kitchen
- Features: Granite Counters, Pantry, Window/Skylight in Bath
- Level: First
- Dimensions: 19x11
Living room
- Features: Ceiling Fan(s)
- Level: First
- Dimensions: 20x12
Utility room
- Features: Ceiling Fan(s), Other
- Level: First
- Dimensions: 10x10
Heating
- Central, Electric
Cooling
- Central Air, Humidity Control
Appliances
- Included: Oven, Dishwasher, Disposal, Dryer, Electric Water Heater, Exhaust Fan, Freezer, Ice Maker, Microwave, Range, Refrigerator, Washer, Water Softener
Features
- Ceiling Fan(s), Crown Molding, Eating Space In Kitchen, Living Room/Dining Room Combo, Primary Bedroom Main Floor, Solid Surface Counters, Thermostat
- Flooring: Carpet, Laminate, Tile
- Windows: Skylight(s), Window Treatments
- Has fireplace: No
Interior area
- Total structure area: 2,372
- Total interior livable area: 1,869 sqft
Property
Parking
- Total spaces: 2
- Parking features: Garage Door Opener
- Attached garage spaces: 2
- Details: Garage Dimensions: 20x20
Features
- Levels: One
- Stories: 1
- Exterior features: Garden, Irrigation System, Rain Gutters, Sidewalk
- Has view: Yes
- View description: Garden
Lot
- Size: 10,218 Square Feet
- Dimensions: 78 x 131
- Features: Above Flood Plain
- Residential vegetation: Fruit Trees, Trees/Landscaped
Details
- Parcel number: U0732202X0C0000000001.0
- Zoning: PD-MU
- Special conditions: None
Construction
Type & style
- Home type: SingleFamily
- Architectural style: Ranch
- Property subtype: Single Family Residence
Materials
- Block
- Foundation: Slab
- Roof: Shingle
Condition
- New construction: No
- Year built: 1985
Utilities & green energy
- Sewer: Public Sewer
- Water: Public
- Utilities for property: BB/HS Internet Available, Cable Available, Electricity Connected, Phone Available, Underground Utilities, Water Connected
Green energy
- Water conservation: Irrig. System-Drip/Microheads
Community & HOA
Community
- Features: Association Recreation - Owned, Clubhouse, Deed Restrictions, Fitness Center, Golf Carts OK, Pool
- Security: Smoke Detector(s)
- Pet fee: $0 monthly
- Senior community: Yes
- Subdivision: SUN CITY CENTER UNIT 35
HOA
- Has HOA: Yes
- HOA fee: $30 monthly
- HOA name: Sun City Center Community Association
Location
- Region: Sun City Center
Financial & listing details
- Price per square foot: $172/sqft
- Tax assessed value: $278,355
- Annual tax amount: $3,272
- Date on market: 7/1/2023
- Cumulative days on market: 49 days
- Listing terms: Cash,Conventional,FHA,VA Loan
- Ownership: Fee Simple
- Total actual rent: 0
- Electric utility on property: Yes
- Road surface type: Asphalt
Foreclosure details
Estimated market value
$322,100
$306,000 - $338,000
$2,047/mo
Price history
| Date | Event | Price |
|---|---|---|
| 9/15/2023 | Sold | $343,000-2%$184/sqft |
Source:  Stellar MLS #T3454988 Report a problem Stellar MLS #T3454988 Report a problem | ||
| 8/20/2023 | Pending sale | $350,000$187/sqft |
Source: Stellar MLS #T3454988 Report a problem | ||
| 8/7/2023 | Price change | $350,000-5.4%$187/sqft |
Source: Stellar MLS #T3454988 Report a problem | ||
| 7/2/2023 | Listed for sale | $370,000+48.1%$198/sqft |
Source: Stellar MLS #T3454988 Report a problem | ||
| 8/19/2020 | Listing removed | $249,900$134/sqft |
Source: TURNING LEAF REALTY #T3255895 Report a problem | ||
| 8/15/2020 | Listed for sale | $249,900+59.2%$134/sqft |
Source: TURNING LEAF REALTY #T3255895 Report a problem | ||
| 7/5/2016 | Sold | $157,000-2.8%$84/sqft |
Source: Public Record Report a problem | ||
| 5/16/2016 | Pending sale | $161,500$86/sqft |
Source: KELLER WILLIAMS REALTY S.SHORE #T2814195 Report a problem | ||
| 5/12/2016 | Price change | $161,500-3.3%$86/sqft |
Source: KELLER WILLIAMS REALTY S.SHORE #T2814195 Report a problem | ||
| 4/22/2016 | Listed for sale | $167,000$89/sqft |
Source: KELLER WILLIAMS REALTY S.SHORE #T2814195 Report a problem | ||
Public tax history
| Year | Property taxes | Tax assessment |
|---|---|---|
| 2025 | $4,915 +4.6% | $278,355 -0.9% |
| 2024 | $4,700 +36.3% | $280,792 +33.4% |
| 2023 | $3,449 +5.4% | $210,426 +3% |
| 2022 | $3,273 +1.3% | $204,297 +3% |
| 2021 | $3,232 +46.9% | $198,347 +36.8% |
| 2020 | $2,199 +4.4% | $144,993 +2.3% |
| 2019 | $2,106 | $141,733 +1.9% |
| 2018 | $2,106 +2.5% | $139,090 +2.1% |
| 2017 | $2,054 +1.8% | $136,229 +40.3% |
| 2016 | $2,018 +56.6% | $97,101 +0.7% |
| 2015 | $1,289 +0.9% | $96,426 +0.8% |
| 2014 | $1,277 | $95,661 +1.5% |
| 2013 | $1,277 +0.7% | $94,247 +1.7% |
| 2012 | $1,269 +4.3% | $92,672 +3% |
| 2011 | $1,217 -8.9% | $89,973 -6.8% |
| 2010 | $1,335 -1.5% | $96,565 -1.1% |
| 2009 | $1,356 +0.6% | $97,626 +0.1% |
| 2008 | $1,348 -14.2% | $97,528 +3% |
| 2007 | $1,571 -3.8% | $94,687 +2.5% |
| 2006 | $1,633 +0.7% | $92,378 +3% |
| 2005 | $1,622 | $89,687 +3% |
| 2004 | -- | $87,075 +1.9% |
| 2003 | -- | $85,451 +2.4% |
| 2002 | -- | $83,448 +1.6% |
| 2001 | -- | $82,133 -2.9% |
| 2000 | $1,468 | $84,615 |
Find assessor info on the county website
Monthly payment
Climate risks
Neighborhood: 33573
Nearby schools
GreatSchools rating
- 3/10Cypress Creek Elementary SchoolGrades: PK-5Distance: 2.9 mi
- 2/10Shields Middle SchoolGrades: 6-8Distance: 3 mi
- NAAmi Kids YesGrades: 6-12Distance: 3.9 mi
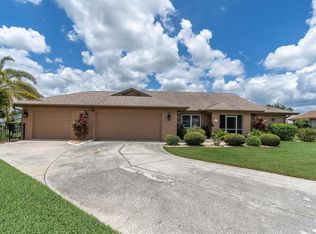
- $499,0003 bd2 ba2.4k sqft301 Thorn Hill Pl, Sun City Center, FL 33573For Sale
- $272,300-- bd-- ba-- sqft302 Thorn Hill Pl #302, Sun City Center, FL 33573Off Market
- $297,1002 bd2 ba1.5k sqft302 Thorn Hill Pl, Sun City Center, FL 33573Off Market
- $323,7002 bd2 ba2.2k sqft305 Sedgewick Ct, Sun City Center, FL 33573Off Market
- $243,2002 bd2 ba1.1k sqft303 Sedgewick Ct, Sun City Center, FL 33573Off Market
- $253,4002 bd2 ba1.5k sqft304 Thorn Hill Pl, Sun City Center, FL 33573Off Market
- $279,2002 bd2 ba1.6k sqft307 Sedgewick Ct, Sun City Center, FL 33573Off Market
- $295,3002 bd2 ba1.8k sqft314 Stoneham Dr, Sun City Center, FL 33573Off Market
Similar homes
- $349,0003 bd2 ba2.1k sqft234 AMESBURY CIRCLE, SUN CITY CENTER, FL 33573For Sale
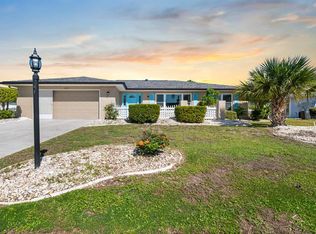
 MLS ID #TB8536997, Sandra Guthrie, DALTON WADE INC. Stellar MLS
 - $335,0002 bd2 ba1.6k sqft420 S BROCKFIELD DRIVE, SUN CITY CENTER, FL 33573For Sale
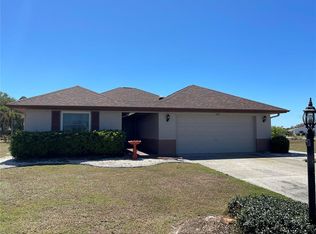 MLS ID #O6311982, Steven Koleno, BEYCOME OF FLORIDA LLC. Stellar MLS
 - $320,0003 bd2 ba2.3k sqft1501 NEW BEDFORD DRIVE, SUN CITY CENTER, FL 33573For Sale
 MLS ID #TB8527804, Sandra Kehoe, MARK SPAIN REAL ESTATE. Stellar MLS
 - $350,0002 bd2 ba1.8k sqft1803 NEW BEDFORD DRIVE, SUN CITY CENTER, FL 33573For Sale
 MLS ID #TB8542835, Sandra Tams, CENTURY 21 BEGGINS ENTERPRISES. Stellar MLS
 - $270,0002 bd2 ba1.5k sqft1001 ARDMORE WAY, SUN CITY CENTER, FL 33573For SaleMLS ID #TB8542224, Cathy Griggs, KELLER WILLIAMS SOUTH SHORE. Stellar MLS
- $324,5002 bd2 ba1.6k sqft1405 HACIENDA DRIVE, SUN CITY CENTER, FL 33573For SaleMLS ID #TB8532825, Dana Troeleman, DALTON WADE INC. Stellar MLS
- $329,9002 bd2 ba1.7k sqft705 WESTMONT WAY, SUN CITY CENTER, FL 33573For SaleMLS ID #TB8507598, Madeline Richards-Paslay, KELLER WILLIAMS SOUTH SHORE. Stellar MLS
- $279,9002 bd2 ba1.7k sqft907 BLUEWATER DRIVE, SUN CITY CENTER, FL 33573For SaleMLS ID #TB8533224, Nicole Torres, AZURE REAL ESTATE & PROPERTY MANAGEMENT GROUP LLC. Stellar MLS
- $400,0002 bd2 ba1.6k sqft303 BARSTOW COURT, SUN CITY CENTER, FL 33573For SaleMLS ID #TB8524847, Morgan Miller, EXP REALTY LLC. Stellar MLS
- $419,0003 bd2 ba2.6k sqft412 STONEHAM DRIVE, SUN CITY CENTER, FL 33573For SaleMLS ID #TB8526982, Dick Wilson, CENTURY 21 BEGGINS ENTERPRISES. Stellar MLS
- $345,0003 bd2 ba1.8k sqft702 CYPRESS PLACE, SUN CITY CENTER, FL 33573For SaleMLS ID #TB8401429, John Keller, III, JACK KELLER INC. Stellar MLS
- $299,0003 bd3 ba2k sqft624 LA JOLLA AVENUE, SUN CITY CENTER, FL 33573For SaleMLS ID #TB8519851, Tamara Bushnell, DALTON WADE INC. Stellar MLS
- $369,0003 bd2 ba1.9k sqft1807 E DEL WEBB BOULEVARD, SUN CITY CENTER, FL 33573For SaleMLS ID #TB8537588, Sandra Tams, CENTURY 21 BEGGINS ENTERPRISES. Stellar MLS
- $279,9502 bd2 ba1.7k sqft325 GREEN MANOR DRIVE, SUN CITY CENTER, FL 33573For SaleMLS ID #TB8466789, Kristen Miller, CENTURY 21 BEGGINS ENTERPRISES. Stellar MLS
- $410,0003 bd2 ba2.3k sqft1516 NEW BEDFORD DRIVE, SUN CITY CENTER, FL 33573For SaleMLS ID #TB8541043, Marlene Bonham Lovett, RE/MAX BAYSIDE REALTY LLC. Stellar MLS
- $249,9003 bd2 ba1.5k sqft1743 COCO PALM CIRCLE, SUN CITY CENTER, FL 33573For SaleMLS ID #TB8538378, Cheryl White, KELLER WILLIAMS SOUTH SHORE. Stellar MLS
- $285,0003 bd2 ba1.7k sqft1021 AUGUSTA DRIVE, SUN CITY CENTER, FL 33573For SaleMLS ID #TB8476104, David Latscha, AMERICAN HOMES REALTY GROUP. Stellar MLS
- $268,9902 bd2 ba1.8k sqft1201 WILD FEATHER LANE, SUN CITY CENTER, FL 33573For SaleMLS ID #TB8536295, Carissa Mazzella Di Bosco, LOKATION. Stellar MLS
- $324,0002 bd2 ba1.7k sqft448 NOBLE FAIRE DRIVE, SUN CITY CENTER, FL 33573For SaleMLS ID #TB8505982, Robin Bennett, CENTURY 21 BEGGINS ENTERPRISES. Stellar MLS
- $318,0002 bd2 ba1.3k sqft830 LA JOLLA AVENUE, SUN CITY CENTER, FL 33573For SaleMLS ID #TB8521208, Janet Moore, PREMIER SOTHEBY'S INTL REALTY. Stellar MLS
