Skip main navigation
Sold for $213,900
  • Listed by: Coldwell Banker Mountain West Real Estate, Inc.
    Bought with: Non-Member Sale
    $213,900

    2120 Robins Ln SE Unit 191, Salem, OR 97306

    3beds
    2baths
    1,716sqft
    Manufactured Home
    Built in 1988
    4,018 Square Feet Lot
    $-- Zestimate®
    $125/sqft
    $2,001 Estimated rent

    Home value

    Not available

    Estimated sales range

    Not available

    $2,001/mo

    Zestimate® history
    Loading
    Loading...

    Owner options

    List your home for rent

    $2,001/mo

    Rent Zestimate®

    Find your next renter with Zillow Rental Manager. Plus, with online applications, you can quickly screen prospective tenants – for free.

    Learn more

    $2,001/mo

    Rent Zestimate®

    Refinance and save

    $1,416/mo

    Est. payment

    Refinancing to a lower rate could help reduce your monthly payments and save thousands over the life of the loan.

    See today's rates

    $1,416/mo

    Est. payment

    Explore your selling options

    Work with a Zillow partner agent

    Leverage their expertise and Zillow's premium Showcase listings to get your home seen by more buyers.

    Get started

    List with your own agent

    Get your home in front of millions of buyers by listing it on Zillow.

    Learn how to do it

    Sell it yourself

    Take full control of how buyers see your home on Zillow by listing For Sale by Owner (FSBO).

    List your home

    What's special

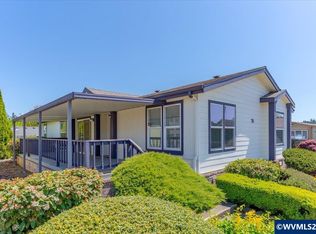
    Priced to Sell! Spacious home on a large corner lot with an open floor plan 3BR & 2BA. Beautiful private low maintenance backyard oasis with a large covered deck with lots of room for relaxing outdoors . Large Primary Bedroom w/ Walk-in Closet. New Plumbing supply lines throughout in 2023, Exterior Paint 2018, 2022 Refrig & Wash/Dryer, 2023 New Water Heater, XL Garage & Shop! TerraceLake@cwres.com. Manuf. Home # 255685. Terrace Lake Amenities: Beautiful Lake, Pool, Spa, Clubhouse, Rec Room, Cable, Garbage.

    Zillow last checked:

    Listing updated:

    Listed by:

    JULIE BOEDER 503-756-6698,

    Coldwell Banker Mountain West Real Estate, Inc.

    Bought with:

    NOM NON-MEMBER SALE

    Non-Member Sale

    Source: WVMLS,MLS#: 818928MLS Logo

    Facts & features

    Interior

    Bedrooms & bathrooms
    • Bedrooms: 3
    • Bathrooms: 2
    • Main level bathrooms: 2
    Primary bedroom
    • Level: Main
    Bedroom 2
    • Level: Main
    Bedroom 3
    • Level: Main
    Dining room
    • Features: Area (Combination)
    • Level: Main
    Family room
    • Level: Main
    Kitchen
    • Level: Main
    Living room
    • Level: Main
    Heating
    • Electric, Forced Air, Natural Gas, Heat Pump, Hot Water
    Appliances
    • Included: Dishwasher, Disposal, Gas Water Heater, Electric Range
    Features
    • Breakfast Room/Nook
    • Flooring: Carpet, Laminate
    • Has fireplace: No
    Interior area
    • Total structure area: 1,716
    • Total interior livable area: 1,716 sqft

    Property

    Parking
    • Total spaces: 2
    • Parking features: Detached
    • Garage spaces: 2
    Features
    • Patio & porch: Covered Deck, Covered Patio
    • Exterior features: Beige
    • Pool features: Community
    • Fencing: Partial
    Lot
    • Size: 4,018 sqft
    • Features: Dimension Above, Landscaped
    Details
    • Parcel number: 083W23D0010015

    Construction

    Type & style
    • Home type: MobileManufactured
    • Property subtype: Manufactured Home
    Materials
    • Composite, Wood Siding, Lap Siding
    • Foundation: Slab
    • Roof: Composition
    Condition
    • New construction: No
    • Year built: 1988

    Utilities & green energy

    • Electric: 1/Main
    • Sewer: Public Sewer
    • Water: Public

    Community & neighborhood

    Senior living
    • Senior community: Yes
    Location
    • Region: Salem

    Other

    Other facts
    • Listing agreement: Exclusive Right To Sell
    • Price range: $213.9K - $213.9K
    • Body type: Triple Wide
    • Listing terms: Cash,Conventional

    Price history

    DateEventPrice
    8/12/2024Sold$213,900-2.7%$125/sqft
    Source: WVMLS #818928 Report a problem
    7/26/2024Pending sale$219,900$128/sqft
    Source: WVMLS #818928 Report a problem
    7/14/2024Contingent$219,900$128/sqft
    Source: WVMLS #818928 Report a problem
    7/6/2024Listed for sale$219,900+57.1%$128/sqft
    Source: WVMLS #818928 Report a problem
    3/24/2021Listing removed--
    Source: Owner Report a problem
    4/1/2018Listing removed$140,000$82/sqft
    Source: Owner Report a problem
    3/26/2018Price change$140,000+2.3%$82/sqft
    Source: Owner Report a problem
    3/25/2018Price change$136,900-2.2%$80/sqft
    Source: Owner Report a problem
    3/12/2018Listed for sale$140,000+75%$82/sqft
    Source: Owner Report a problem
    11/19/2013Sold$80,000-5.3%$47/sqft
    Source: Agent Provided Report a problem
    10/25/2013Pending sale$84,500$49/sqft
    Source: Windermere Pacific West Properties, Inc. #667160 Report a problem
    10/6/2013Price change$84,500-2.2%$49/sqft
    Source: Windermere Pacific West Properties, Inc. #667160 Report a problem
    9/27/2013Price change$86,400-2.8%$50/sqft
    Source: Windermere Pacific West Properties, Inc. #667160 Report a problem
    7/27/2013Listed for sale$88,900+36.8%$52/sqft
    Source: Windermere Pacific West Properties, Inc. #667160 Report a problem
    10/20/2012Listing removed$65,000$38/sqft
    Source: ERA Northwest Professional Realty #656160 Report a problem
    9/29/2012Price change$65,000-13.3%$38/sqft
    Source: ERA Northwest Professional Realty #656160 Report a problem
    8/22/2012Listed for sale$75,000$44/sqft
    Source: ERA Northwest Professional Realty #656160 Report a problem

    Public tax history

    YearProperty taxesTax assessment
    2018$1,712 +20.6%--
    2017$1,420 -2.4%--
    2016$1,455 --
    2015$1,455 +4.6%--
    2014$1,391 --

    Find assessor info on the county website

    Neighborhood: South Gateway

    Nearby schools

    GreatSchools rating
    Schools provided by the listing agent
    • Elementary: Pringle
    • Middle: Judson
    • High: South Salem

    Source: WVMLS. This data may not be complete. We recommend contacting the local school district to confirm school assignments for this home.