Skip main navigation
Sold for $194,000
  • Listed by: Windermere Pacific West Prop • CAROLYN ALEXANDER • Contact: 503-851-7024
    Bought with: Sundance Manufactured Homes
    $194,000

    2120 Robins Ln SE Unit 202, Salem, OR 97306

    3beds
    2baths
    1,620sqft
    Manufactured Home
    Built in 1984
    -- sqft lot
    $-- Zestimate®
    $120/sqft
    $1,935 Estimated rent

    Home value

    Not available

    Estimated sales range

    Not available

    $1,935/mo

    Zestimate® history
    Loading
    Loading...

    Owner options

    List your home for rent

    $1,935/mo

    Rent Zestimate®

    Find your next renter with Zillow Rental Manager. Plus, with online applications, you can quickly screen prospective tenants – for free.

    Learn more

    $1,935/mo

    Rent Zestimate®

    Refinance and save

    $1,284/mo

    Est. payment

    Refinancing to a lower rate could help reduce your monthly payments and save thousands over the life of the loan.

    See today's rates

    $1,284/mo

    Est. payment

    Explore your selling options

    Work with a Zillow partner agent

    Leverage their expertise and Zillow's premium Showcase listings to get your home seen by more buyers.

    Get started

    List with your own agent

    Get your home in front of millions of buyers by listing it on Zillow.

    Learn how to do it

    Sell it yourself

    Take full control of how buyers see your home on Zillow by listing For Sale by Owner (FSBO).

    List your home

    What's special

    Unique floor planAbundant storageSpacious open areas
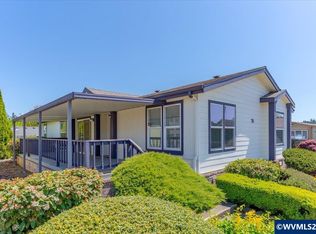
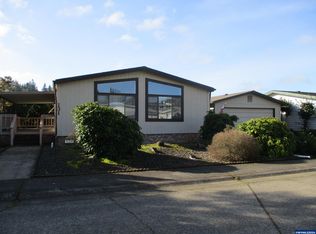
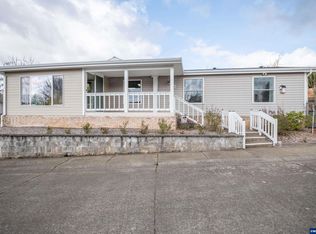
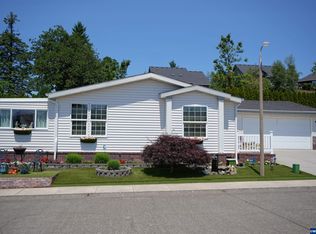
    Seller will contribute $5000.00 to buyer at COE to pay toward closing costs. This lovely home offers a unique floor plan with spacious open areas. Large, 252 Sq.Ft. covered deck gives additional living area. There is an island and abundant storage in the kitchen. Dining area has built-ins. Well taken care of home you will love! Serial #8882, X#X00198328 There is a Rent reduction of $25.00 when rent is paid on time! Buyer must obtain Park approval.

    Zillow last checked:

    Listing updated:

    Listed by:

    CAROLYN ALEXANDER Agent:503-851-7024,

    Windermere Pacific West Prop

    Bought with:

    KAREN PETERS

    Sundance Manufactured Homes

    Source: WVMLS,MLS#: 827937MLS Logo

    Facts & features

    Interior

    Bedrooms & bathrooms
    • Bedrooms: 3
    • Bathrooms: 2
    • Main level bathrooms: 2
    Primary bedroom
    • Level: Main
    • Area: 210.6
    • Dimensions: 16.2 x 13
    Bedroom 2
    • Level: Main
    • Area: 129.78
    • Dimensions: 12.6 x 10.3
    Bedroom 3
    • Area: 140.08
    • Dimensions: 10.3 x 13.6
    Dining room
    • Features: Area (Combination)
    • Level: Main
    • Area: 128.52
    • Dimensions: 10.2 x 12.6
    Kitchen
    • Level: Main
    • Area: 143
    • Dimensions: 13 x 11
    Living room
    • Level: Main
    • Area: 284.48
    • Dimensions: 22.4 x 12.7
    Heating
    • Electric, Heat Pump
    Cooling
    • Central Air
    Appliances
    • Included: Dishwasher, Electric Water Heater, Electric Range, Range Included
    Features
    • Mudroom
    • Flooring: Carpet, Vinyl
    • Has fireplace: No
    Interior area
    • Total structure area: 1,620
    • Total interior livable area: 1,620 sqft

    Property

    Parking
    • Total spaces: 2
    • Parking features: Detached
    • Garage spaces: 2
    Features
    • Patio & porch: Covered Deck
    • Pool features: Community
    • Fencing: Fenced
    • Has view: Yes
    • View description: Territorial
    • Park: Terrace Lake
    Lot
    • Features: Irregular Lot, Landscaped
    Details
    • Parcel number: 083W23D0010050

    Construction

    Type & style
    • Home type: MobileManufactured
    • Property subtype: Manufactured Home
    Materials
    • Fiber Cement, Lap Siding
    • Foundation: Pillar/Post/Pier
    • Roof: Composition
    Condition
    • New construction: No
    • Year built: 1984

    Utilities & green energy

    • Electric: 1/Main
    • Sewer: Public Sewer
    • Water: Public
    • Utilities for property: Water Connected

    Community & HOA

    Community
    • Senior community: Yes
    Location
    • Region: Salem

    Financial & listing details

    • Price per square foot: $120/sqft
    • Tax assessed value: $96,300
    • Annual tax amount: $1,586
    • Price range: $194K - $194K
    • Date on market: 4/21/2025
    • Listing agreement: Exclusive Right To Sell
    • Listing terms: Cash,Conventional
    • Inclusions: Appliances, Window treatments
    • Body type: Double Wide

    Price history

    DateEventPrice
    8/1/2025Sold$194,000-3%$120/sqft
    Source: WVMLS #827937 Report a problem
    6/27/2025Pending sale$199,900$123/sqft
    Source: WVMLS #827937 Report a problem
    4/22/2025Price change$199,900-11.1%$123/sqft
    Source: WVMLS #827937 Report a problem
    4/21/2025Listed for sale$224,900+12.5%$139/sqft
    Source: WVMLS #827937 Report a problem
    4/21/2025Listing removed$199,900$123/sqft
    Source: WVMLS #822697 Report a problem
    4/16/2025Contingent$199,900$123/sqft
    Source: WVMLS #822697 Report a problem
    4/3/2025Listed for sale$199,900$123/sqft
    Source: WVMLS #822697 Report a problem
    3/21/2025Contingent$199,900$123/sqft
    Source: WVMLS #822697 Report a problem
    11/18/2024Price change$199,900-11.1%$123/sqft
    Source: WVMLS #822697 Report a problem
    10/24/2024Listed for sale$224,900$139/sqft
    Source: WVMLS #822697 Report a problem

    Public tax history

    YearProperty taxesTax assessment
    2018$1,801 +49%--
    2017$1,208 +32.8%--
    2016$910 --
    2015$910 -6.1%--
    2014$969 --
    Find assessor info on the county website

    Neighborhood: South Gateway

    Nearby schools

    GreatSchools rating