Skip main navigation
Sold for $219,000
  • Listed by: Smi Real Estate • HOLLY ECKLES • Contact: 503-580-6423
    Bought with: Re/Max Integrity - Salem
    $219,000

    2120 Robins Ln SE Unit 59, Salem, OR 97306

    3beds
    2baths
    1,782sqft
    Manufactured Home
    Built in 1990
    -- sqft lot
    $-- Zestimate®
    $123/sqft
    $2,016 Estimated rent

    Home value

    Not available

    Estimated sales range

    Not available

    $2,016/mo

    Zestimate® history
    Loading
    Loading...

    Owner options

    List your home for rent

    $2,016/mo

    Rent Zestimate®

    Find your next renter with Zillow Rental Manager. Plus, with online applications, you can quickly screen prospective tenants – for free.

    Learn more

    $2,016/mo

    Rent Zestimate®

    Refinance and save

    $1,440/mo

    Est. payment

    Refinancing to a lower rate could help reduce your monthly payments and save thousands over the life of the loan.

    See today's rates

    $1,440/mo

    Est. payment

    Explore your selling options

    Work with a Zillow partner agent

    Leverage their expertise and Zillow's premium Showcase listings to get your home seen by more buyers.

    Get started

    List with your own agent

    Get your home in front of millions of buyers by listing it on Zillow.

    Learn how to do it

    Sell it yourself

    Take full control of how buyers see your home on Zillow by listing For Sale by Owner (FSBO).

    List your home

    What's special

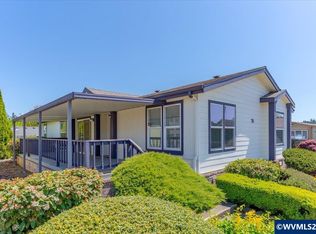
    Spacious workshop in garageOpen-concept single story homeGas stovetopVinyl windows throughoutGorgeous natural lightHuge covered front porch
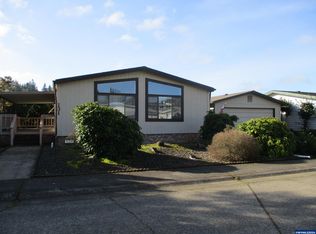
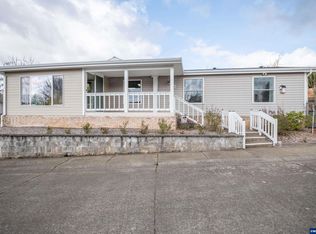
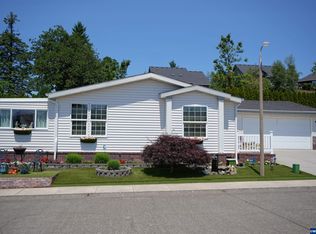
    Beautiful open-concept single story home in private south Salem 55+ neighborhood. Amazing layout with terrific flow. Super functional kit w/newer fridge and DW. Gas stovetop. Gorgeous natural light & vinyl windows throughout. Shutters in LR & FR. Engineered HW floors in main living spaces; LVP in kit & BAs. Updated BAs w/ walk-in showers, new vanities, fixtures and toilets. New PEX throughout. Charming fully fenced BY w patio; huge covered front porch. Workshop in garage. Easy access to I5, shop & med ofc.

    Zillow last checked:

    Listing updated:

    Listed by:

    HOLLY ECKLES Agent:503-580-6423,

    Smi Real Estate

    Bought with:

    AARON SEABROOK

    Re/Max Integrity - Salem

    Source: WVMLS,MLS#: 837741MLS Logo

    Facts & features

    Interior

    Bedrooms & bathrooms
    • Bedrooms: 3
    • Bathrooms: 2
    • Main level bathrooms: 2
    Primary bedroom
    • Level: Main
    Bedroom 2
    • Level: Main
    Bedroom 3
    • Level: Main
    Dining room
    • Features: Formal
    • Level: Main
    Family room
    • Level: Main
    Kitchen
    • Level: Main
    Living room
    • Level: Main
    Heating
    • Electric, Heat Pump, Ductless/Mini-Split
    Appliances
    • Included: Dishwasher, Gas Water Heater, Gas Range, Microwave, Range Included
    Features
    • Workshop
    • Flooring: Carpet, Wood
    • Has fireplace: Yes
    • Fireplace features: Gas, Stove
    Interior area
    • Total structure area: 1,782
    • Total interior livable area: 1,782 sqft

    Property

    Parking
    • Total spaces: 2
    • Parking features: Detached
    • Garage spaces: 2
    Features
    • Patio & porch: Covered Deck, Patio
    • Exterior features: Tan
    • Fencing: Fenced
    • Has view: Yes
    • View description: Territorial
    • Park: Terrace Lake
    Lot
    • Features: Common, Landscaped
    Details
    • Additional structures: RV/Boat Storage
    • Parcel number: 083W23A0220053

    Construction

    Type & style
    • Home type: MobileManufactured
    • Property subtype: Manufactured Home
    Materials
    • Wood Siding, T111
    • Foundation: Continuous
    • Roof: Composition
    Condition
    • New construction: No
    • Year built: 1990

    Utilities & green energy

    • Electric: 1/Main
    • Sewer: Public Sewer
    • Water: Public

    Community & HOA

    Community
    • Senior community: Yes
    Location
    • Region: Salem

    Financial & listing details

    • Price per square foot: $123/sqft
    • Tax assessed value: $44,840
    • Annual tax amount: $2,407
    • Price range: $219K - $219K
    • Date on market: 2/18/2026
    • Listing agreement: Exclusive Right To Sell
    • Listing terms: Cash,Conventional
    • Inclusions: All Kitchen appl, furniture in home, patio pots
    • Body type: Double Wide

    Price history

    DateEventPrice
    6/22/2026Sold$219,000-1.8%$123/sqft
    Source: WVMLS #837741 Report a problem
    6/8/2026Contingent$223,000$125/sqft
    Source: WVMLS #837741 Report a problem
    3/4/2026Listed for sale$223,000$125/sqft
    Source: WVMLS #837741 Report a problem
    2/21/2026Contingent$223,000$125/sqft
    Source: WVMLS #837741 Report a problem
    2/18/2026Listed for sale$223,000$125/sqft
    Source: WVMLS #837741 Report a problem
    2/17/2026Listing removed$223,000$125/sqft
    Source: WVMLS #837625 Report a problem
    2/13/2026Listed for sale$223,000+52.2%$125/sqft
    Source: WVMLS #837625 Report a problem
    9/5/2018Sold$146,500-0.7%$82/sqft
    Source: Agent Provided Report a problem
    7/9/2018Pending sale$147,500$83/sqft
    Source: Real Estate Professionals Salem #735303 Report a problem
    6/21/2018Price change$147,500+96.9%$83/sqft
    Source: BERKSHIRE HATHAWAY HOMESERVICES R E PROF #735303 Report a problem
    5/1/2011Listed for sale$74,900-21.1%$42/sqft
    Source: PRUDENTIAL REAL ESTATE PROFESSIONALS #640186 Report a problem
    8/25/2009Listing removed$94,900$53/sqft
    Source: Prudential Real Estate #605565 Report a problem
    5/11/2009Price change$94,900-5%$53/sqft
    Source: Prudential Real Estate #605565 Report a problem
    12/8/2008Listed for sale$99,900$56/sqft
    Source: Prudential Real Estate #605565 Report a problem

    Public tax history

    YearProperty taxesTax assessment
    2018$926 -37.7%--
    2017$1,487 +45.5%--
    2016$1,022 --
    2015$1,022 +8.6%--
    2014$941 --
    Find assessor info on the county website

    Neighborhood: South Gateway

    Nearby schools

    GreatSchools rating
    Schools provided by the listing agent
    • Elementary: Pringle
    • Middle: Crossler
    • High: Sprague

    Source: WVMLS. This data may not be complete. We recommend contacting the local school district to confirm school assignments for this home.