Seller is offering a $12,700 concession for a 3-2-1 Buydown. Beautiful remodeled condo at Brookshire Downs at Heather Ridge in the Cherry Creek School District.This 1,068 square-foot second floor condo was completely renovated in 2024. New 'in-unit" stackable washer and dryer.Brand-new kitchen featuring blue Shaker soft close cabinets, quartz countertops, new SS appliances, new lighting, modern hardware and al new fixtures.The open living room has a custom barnwood fireplace wall unit and the space is large enough for a sectional and dining room table. The primary suite has been redesigned to include a walk-in closet with washer/dryer. The new sliding glass door looks out to your private balcony with views of the greenbelt and Heather Ridge Golf Course. All the doors, jams and trim have been updated. The electrical box is new; plumbing and drain lines have been updated. All the work in this unit was completed by licensed contractors. Both bathrooms are completely remodeled. One dedicated parking space and easy street parking in back of the unit. TV is mounted and included, W/D included. Developer sold two identical units in this same project for $365,000 (2022) and $348,000 (2023). Seller has lowered the price to meet the market. This unit is a great deal. Go by and see this classy, turnkey and fabulous condo that you can call your home. HOA dues are $535 (for all the 2 bedrooms in this project) and includes trash, snow removal, landscaping maintenance, water, sewer, hot water, heat, gas, exterior maintenance of the building and insurance. Heat is hot water heat and paid for by the HOA. Owners pay for electric which has cost the Seller around $30 per month.
Sold for $282,600
$282,600
2120 S Vaughn Way #201F, Aurora, CO 80014
2beds
1,068sqft
Condominium
Built in 1972
-- sqft lot
$270,300 Zestimate®
$265/sqft
$1,675 Estimated rent
Home value
$270,300
$251,000 - $292,000
$1,675/mo
Zestimate® history
Owner options
List your home for rent
$1,675/mo
Rent Zestimate®
Find your next renter with Zillow Rental Manager. Plus, with online applications, you can quickly screen prospective tenants – for free.
$1,675/mo
Rent Zestimate®
Refinance and save
$2,208/mo
Est. payment
Refinancing to a lower rate could help reduce your monthly payments and save thousands over the life of the loan.
$2,208/mo
Est. payment
Explore your selling options
Work with a Zillow partner agent
Leverage their expertise and Zillow's premium Showcase listings to get your home seen by more buyers.
Get startedList with your own agent
Get your home in front of millions of buyers by listing it on Zillow.
Learn how to do itSell it yourself
Take full control of how buyers see your home on Zillow by listing For Sale by Owner (FSBO).
List your homeWhat's special
Remodeled condoQuartz countertopsNew kitchenNew ss appliances
Zillow last checked:
Listing updated:
Listed by:
Denise Damian 303-588-1769 denise.damian@porchlightgroup.com,
Porchlight Real Estate Group
Bought with:
Porter Rothman, 100083271
Keller Williams Realty Urban Elite
Source: REcolorado as distributed by MLS GRID,MLS#: 9314295
Facts & features
Interior
Bedrooms & bathrooms
- Bedrooms: 2
- Bathrooms: 2
- Full bathrooms: 2
- Main level bathrooms: 2
- Main level bedrooms: 2
Primary bedroom
- Description: Plus Closet 6x6
- Level: Main
- Area: 186 Square Feet
- Dimensions: 15.5 x 12
Bedroom
- Level: Main
- Area: 150 Square Feet
- Dimensions: 12.5 x 12
Primary bathroom
- Level: Main
- Area: 48 Square Feet
- Dimensions: 8 x 6
Bathroom
- Level: Main
- Area: 54 Square Feet
- Dimensions: 9 x 6
Dining room
- Level: Main
- Area: 54 Square Feet
- Dimensions: 9 x 6
Kitchen
- Level: Main
- Area: 90 Square Feet
- Dimensions: 10 x 9
Living room
- Level: Main
- Area: 345 Square Feet
- Dimensions: 23 x 15
Heating
- Baseboard, Hot Water
Cooling
- Air Conditioning-Room
Appliances
- Included: Cooktop, Dishwasher, Microwave, Oven, Range, Refrigerator
Features
- Ceiling Fan(s), Eat-in Kitchen, Quartz Counters, Solid Surface Counters, Walk-In Closet(s)
- Flooring: Carpet, Laminate, Tile
- Windows: Double Pane Windows
- Has basement: No
- Number of fireplaces: 1
- Fireplace features: Electric, Living Room
- Common walls with other units/homes: 2+ Common Walls
Interior area
- Total structure area: 1,068
- Total interior livable area: 1,068 sqft
- Finished area above ground: 1,068
Property
Parking
- Total spaces: 1
- Parking features: Asphalt
- Details: Off Street Spaces: 1
Features
- Levels: One
- Stories: 1
- Patio & porch: Covered, Patio
Details
- Parcel number: 031227895
- Special conditions: Standard
Construction
Type & style
- Home type: Condo
- Property subtype: Condominium
- Attached to another structure: Yes
Materials
- Wood Siding
- Roof: Composition
Condition
- Year built: 1972
Utilities & green energy
- Sewer: Public Sewer
- Water: Public
- Utilities for property: Cable Available
Community & HOA
Community
- Subdivision: Brookshire Downs At Heather Ridge
HOA
- Has HOA: Yes
- Services included: Reserve Fund, Gas, Heat, Insurance, Irrigation, Maintenance Grounds, Maintenance Structure, Sewer, Snow Removal, Trash, Water
- HOA fee: $535 monthly
- HOA name: Brookshire Downs at Heather Ridge HOA
- HOA phone: 303-952-4004
Location
- Region: Aurora
Financial & listing details
- Price per square foot: $265/sqft
- Tax assessed value: $222,400
- Annual tax amount: $852
- Date on market: 5/31/2024
- Listing terms: Cash,Conventional,FHA,VA Loan
- Exclusions: Staging Items And Seller`s Personal Property
- Ownership: Individual
- Road surface type: Paved
Price history
| Date | Event | Price |
|---|---|---|
| 4/11/2025 | Sold | $282,600-1.9%$265/sqft |
Source:  REcolorado as distributed by MLS GRID #9314295 Report a problem REcolorado as distributed by MLS GRID #9314295 Report a problem | ||
| 3/11/2025 | Pending sale | $288,000$270/sqft |
Source: REcolorado as distributed by MLS GRID #9314295 Report a problem | ||
| 2/28/2025 | Listed for sale | $288,000$270/sqft |
Source: REcolorado as distributed by MLS GRID #9314295 Report a problem | ||
| 2/14/2025 | Pending sale | $288,000$270/sqft |
Source: REcolorado as distributed by MLS GRID #9314295 Report a problem | ||
| 2/5/2025 | Price change | $288,000-0.3%$270/sqft |
Source: REcolorado as distributed by MLS GRID #9314295 Report a problem | ||
| 1/7/2025 | Price change | $289,000-3.3%$271/sqft |
Source: REcolorado as distributed by MLS GRID #9314295 Report a problem | ||
| 11/22/2024 | Price change | $299,000-3.2%$280/sqft |
Source: REcolorado as distributed by MLS GRID #9314295 Report a problem | ||
| 11/13/2024 | Price change | $309,000-2.2%$289/sqft |
Source: REcolorado as distributed by MLS GRID #9314295 Report a problem | ||
| 10/30/2024 | Price change | $316,000-0.9%$296/sqft |
Source: REcolorado as distributed by MLS GRID #9314295 Report a problem | ||
| 10/16/2024 | Price change | $319,000-1.2%$299/sqft |
Source: REcolorado as distributed by MLS GRID #9314295 Report a problem | ||
| 9/19/2024 | Price change | $323,000-0.3%$302/sqft |
Source: REcolorado as distributed by MLS GRID #9314295 Report a problem | ||
| 9/3/2024 | Price change | $324,000-0.3%$303/sqft |
Source: REcolorado as distributed by MLS GRID #9314295 Report a problem | ||
| 8/21/2024 | Price change | $325,000-4.4%$304/sqft |
Source: REcolorado as distributed by MLS GRID #9314295 Report a problem | ||
| 7/10/2024 | Price change | $340,000-1.4%$318/sqft |
Source: REcolorado as distributed by MLS GRID #9314295 Report a problem | ||
| 6/20/2024 | Price change | $345,000-1.4%$323/sqft |
Source: REcolorado as distributed by MLS GRID #9314295 Report a problem | ||
| 6/4/2024 | Price change | $350,000-4.1%$328/sqft |
Source: REcolorado as distributed by MLS GRID #9314295 Report a problem | ||
| 5/31/2024 | Listed for sale | $365,000$342/sqft |
Source: REcolorado as distributed by MLS GRID #9314295 Report a problem | ||
Public tax history
| Year | Property taxes | Tax assessment |
|---|---|---|
| 2025 | $961 +13.4% | $13,900 +13.4% |
| 2024 | $848 -0.5% | $12,254 -23.9% |
| 2023 | $852 -0.6% | $16,094 +36.9% |
| 2022 | $857 | $11,759 -2.8% |
| 2021 | -- | $12,098 -7.5% |
| 2020 | $939 +27.2% | $13,078 |
| 2019 | $738 | -- |
| 2018 | $738 +1.5% | $10,015 |
| 2017 | $728 | $10,015 +79.2% |
| 2016 | -- | $5,588 |
| 2015 | -- | $5,588 +53.6% |
| 2014 | $412 +36.1% | $3,638 -3.2% |
| 2013 | $303 | $3,760 |
| 2012 | -- | $3,760 |
| 2011 | $299 +2.7% | $3,760 -2.3% |
| 2010 | $291 -48.1% | $3,850 |
| 2009 | $560 | $3,850 -47.5% |
| 2008 | -- | $7,339 |
| 2007 | -- | $7,339 -9.3% |
| 2006 | -- | $8,088 |
| 2005 | -- | $8,088 +12.2% |
| 2002 | $531 +20% | $7,210 +26.5% |
| 2001 | $443 | $5,700 |
Find assessor info on the county website
Neighborhood: Heather Ridge
Nearby homes
- $--2 bd2 ba1.1k sqft2120 S Vaughn Way #WAY301-F, Aurora, CO 80014Off Market

- $190,3002 bd2 ba1k sqft2120 S Vaughn Way UNIT 106F, Aurora, CO 80014Off Market

- $--2 bd2 ba1k sqft2120 S Vaughn Way #202, Aurora, CO 80014Off Market
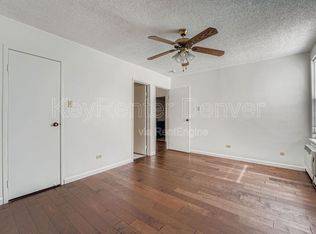
- $298,0002 bd2 ba1k sqft2120 S Vaughn Way UNIT 101F, Aurora, CO 80014Sold

- $200,0002 bd2 ba1k sqft2120 S Vaughn Way UNIT 206F, Aurora, CO 80014For Sale
- $201,2002 bd2 ba1k sqft2130 S Vaughn Way UNIT 301E, Aurora, CO 80014Off Market
- $198,1002 bd2 ba1k sqft2130 S Vaughn Way UNIT 305E, Aurora, CO 80014Off Market
- $214,9002 bd2 ba1k sqft2130 S Vaughn Way UNIT 101E, Aurora, CO 80014Sold
Nearby schools
GreatSchools rating
- 4/10Eastridge Community Elementary SchoolGrades: PK-5Distance: 0.8 mi
- 3/10Prairie Middle SchoolGrades: 6-8Distance: 0.3 mi
- 6/10Overland High SchoolGrades: 9-12Distance: 0.4 mi
Schools provided by the listing agent
- Elementary: Eastridge
- Middle: Prairie
- High: Overland
- District: Cherry Creek 5
Source: REcolorado as distributed by MLS GRID. This data may not be complete. We recommend contacting the local school district to confirm school assignments for this home.
Get a cash offer in 3 minutes
Find out how much your home could sell for in as little as 3 minutes with a no-obligation cash offer.
Estimated market value
$270,300
Get a cash offer in 3 minutes
Find out how much your home could sell for in as little as 3 minutes with a no-obligation cash offer.
Estimated market value
$270,300
- Colorado
- Arapahoe County
- Aurora
- 80014
- Heather Ridge
- 2120 S Vaughn Way Unit 201F
Nearby cities
Nearby neighborhoods
Nearby zip codes
Other Aurora Topics
