Welcome to the Lylebrooke community! With the convenience of the neighborhood pool, this luxury 3-bedroom, 3.5-bathroom townhome combines elegance, functionality, and modern design in a prime location. Hardwood floors flow seamlessly throughout the home, with the exception of the bedrooms and bathrooms, creating a sleek and cohesive look. The main level features an open-concept layout, perfect for entertaining, with custom built-ins in the living room that add both character and storage. The spacious kitchen boasts stainless steel appliances and beautiful quartz countertops, making it an ideal space for preparing meals and gathering with loved ones. The back double doors open to a large deck featuring a pergola for shade. A convenient powder room and separate pantry complete this level. Upstairs, the primary suite offers plenty of space, complete with a spacious bathroom featuring a double sink vanity, a large walk-in shower, and a walk-in closet with custom shelving and built-ins. Two additional spacious bedrooms are also located upstairs, sharing a full bathroom with double sinks, providing ample space for family or guests. The laundry room is adjacent to the primary bedroom with cabinets for storage. The terrace level provides a versatile multi-use space, featuring a built-in bar and hardwood floorsCoperfect for a media room, game room, home office or even an extra bedroom with the convenience of a full bathroom. There is also a deep utility room, great for additional storage. Situated in a gated community, this 3-level townhome offers privacy and security, all while being located in a highly desirable area close to Smyrna Market Village, the heart of Vinings, The Battery, and an array of shopping and dining options. With easy access to I-285 and I-75, commuting is a breeze. This home truly has it allCostyle, comfort, and a fantastic location!
Closed
$575,000
2120 Sonoma Dr SE, Smyrna, GA 30080
3beds
--sqft
Townhouse
Built in 2018
1,306 Square Feet Lot
$572,200 Zestimate®
$--/sqft
$3,429 Estimated rent
Home value
$572,200
$526,000 - $618,000
$3,429/mo
Zestimate® history
Owner options
List your home for rent
$3,429/mo
Rent Zestimate®
Find your next renter with Zillow Rental Manager. Plus, with online applications, you can quickly screen prospective tenants – for free.
$3,429/mo
Rent Zestimate®
Refinance and save
$8,244/mo
Est. payment
Refinancing to a lower rate could help reduce your monthly payments and save thousands over the life of the loan.
$8,244/mo
Est. payment
Explore your selling options
Work with a Zillow partner agent
Leverage their expertise and Zillow's premium Showcase listings to get your home seen by more buyers.
Get startedList with your own agent
Get your home in front of millions of buyers by listing it on Zillow.
Learn how to do itSell it yourself
Take full control of how buyers see your home on Zillow by listing For Sale by Owner (FSBO).
List your homeWhat's special
Zillow last checked:
Listing updated:
Listed by:
Alison Thomas 404-663-1694,
Keller Williams Realty Cityside
Bought with:
Bridget Oxman, 380508
Keller Williams Realty
Source: GAMLS,MLS#: 10492543
Facts & features
Interior
Bedrooms & bathrooms
- Bedrooms: 3
- Bathrooms: 4
- Full bathrooms: 3
- 1/2 bathrooms: 1
Rooms
- Room types: Bonus Room, Family Room
Kitchen
- Features: Breakfast Area, Breakfast Bar, Kitchen Island
Heating
- Electric, Zoned
Cooling
- Ceiling Fan(s), Central Air, Zoned
Appliances
- Included: Cooktop, Dishwasher, Disposal, Microwave, Refrigerator
- Laundry: Upper Level
Features
- Bookcases, Double Vanity, High Ceilings, Walk-In Closet(s)
- Flooring: Carpet, Hardwood
- Windows: Double Pane Windows
- Basement: Bath Finished,Daylight,Finished,Interior Entry
- Has fireplace: No
- Common walls with other units/homes: 2+ Common Walls,No One Above,No One Below
Interior area
- Total structure area: 0
- Finished area above ground: 0
- Finished area below ground: 0
Property
Parking
- Total spaces: 2
- Parking features: Attached, Garage
- Has attached garage: Yes
Features
- Levels: Three Or More
- Stories: 3
- Patio & porch: Deck, Patio
- Exterior features: Balcony
- Fencing: Back Yard
- Has view: Yes
- View description: City
- Body of water: None
Lot
- Size: 1,306 Square Feet
- Features: Private
Details
- Parcel number: 17074200220
Construction
Type & style
- Home type: Townhouse
- Architectural style: Brick Front
- Property subtype: Townhouse
- Attached to another structure: Yes
Materials
- Brick
- Roof: Composition
Condition
- Resale
- New construction: No
- Year built: 2018
Utilities & green energy
- Sewer: Public Sewer
- Water: Public
- Utilities for property: Electricity Available, Natural Gas Available, Sewer Available, Water Available
Community & HOA
Community
- Features: Gated, Pool
- Security: Carbon Monoxide Detector(s), Gated Community, Smoke Detector(s)
- Subdivision: Lylebrooke
HOA
- Has HOA: Yes
- Services included: Maintenance Grounds, Swimming
- HOA fee: $4,800 annually
Location
- Region: Smyrna
Financial & listing details
- Tax assessed value: $603,960
- Annual tax amount: $7,284
- Date on market: 4/3/2025
- Cumulative days on market: 11 days
- Listing agreement: Exclusive Right To Sell
- Electric utility on property: Yes
Price history
| Date | Event | Price |
|---|---|---|
| 5/16/2025 | Sold | $575,000-4.2% |
Source:  GAMLS #10492543 Report a problem GAMLS #10492543 Report a problem | ||
| 4/14/2025 | Pending sale | $600,000 |
Source: GAMLS #10492543 Report a problem | ||
| 4/3/2025 | Listed for sale | $600,000+22.4% |
Source:  FMLS GA #7547859 Report a problem FMLS GA #7547859 Report a problem | ||
| 8/10/2020 | Listing removed | $490,000 |
Source: Keller Knapp, Inc. #6745023 Report a problem | ||
| 7/1/2020 | Listed for sale | $490,000+0.2% |
Source: Keller Knapp, Inc. #6745023 Report a problem | ||
| 9/27/2018 | Sold | $489,210 |
Source: Public Record Report a problem | ||
Public tax history
| Year | Property taxes | Tax assessment |
|---|---|---|
| 2024 | $7,284 +9.9% | $241,584 +9.9% |
| 2023 | $6,629 +6.7% | $219,864 +7.4% |
| 2022 | $6,211 +7.9% | $204,632 +7.9% |
| 2021 | $5,758 | $189,716 |
| 2020 | $5,758 | $189,716 |
| 2019 | $5,758 +762.3% | $189,716 +762.3% |
| 2018 | $668 | $22,000 |
| 2017 | $668 +5.6% | $22,000 |
| 2016 | $633 | $22,000 |
Find assessor info on the county website
Neighborhood: 30080
Nearby homes
- $612,7003 bd4 ba2.6k sqft2116 Sonoma Dr SE, Atlanta, GA 30080Off Market

- $601,1003 bd4 ba2.6k sqft2112 Sonoma Dr SE, Smyrna, GA 30080Off Market
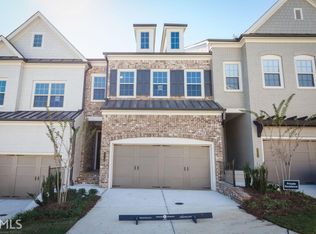
- $595,9003 bd4 ba3.8k sqft2128 Sonoma Dr SE, Smyrna, GA 30080Off Market
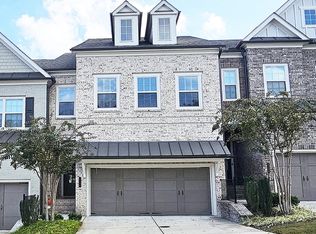
- $650,0003 bd4 ba2.1k sqft2108 Sonoma Dr SE, Smyrna, GA 30080Sold

- $615,9003 bd3 ba2k sqft2132 Sonoma Dr SE, Smyrna, GA 30080Off Market
- $616,4003 bd3 ba2.1k sqft2104 Sonoma Dr SE, Smyrna, GA 30080Off Market
- $530,8003 bd2 ba2k sqft3638 Locklyn Ln SE, Smyrna, GA 30080Off Market
- $597,0003 bd4 ba2.9k sqft2138 Sonoma Dr SE, Smyrna, GA 30080Off Market
Nearby schools
GreatSchools rating
- 7/10Teasley Elementary SchoolGrades: PK-5Distance: 0.4 mi
- 6/10Campbell Middle SchoolGrades: 6-8Distance: 0.6 mi
- 6/10Campbell High SchoolGrades: 9-12Distance: 2.4 mi
Schools provided by the listing agent
- Elementary: Teasley Primary/Elementary
- Middle: Campbell
- High: Campbell
Source: GAMLS. This data may not be complete. We recommend contacting the local school district to confirm school assignments for this home.
Get a cash offer in 3 minutes
Find out how much your home could sell for in as little as 3 minutes with a no-obligation cash offer.
Estimated market value
$572,200
Get a cash offer in 3 minutes
Find out how much your home could sell for in as little as 3 minutes with a no-obligation cash offer.
Estimated market value
$572,200
- Georgia
- Cobb County
- Smyrna
- 30080
- 2120 Sonoma Dr SE
Nearby cities
Nearby neighborhoods
Nearby zip codes
Other Smyrna Topics
