3-bedroom, 2-bath home ideally located just one block from the Country Club Park! This well-maintained property features a spacious floor plan with a cozy fireplace, perfect for relaxing evenings. The kitchen and living areas offer comfortable everyday living and great entertaining space. Enjoy outdoor living year-round under the covered patio, overlooking the backyard. The home also includes a 2-car garage and a spacious driveway providing ample parking for family and guests. Conveniently located near golf, dining, and local amenities, this property offers comfort, convenience, and a desirable location. Don't miss this opportunity to make it yours! Contact CallCory.Com today at 620-624-4200 to view this property.
Sold
Price Unknown
2120 Violet Ln, Liberal, KS 67901
3beds
1,418sqft
Single Family Residence, Residential
Built in 1973
-- sqft lot
$192,900 Zestimate®
$--/sqft
$1,620 Estimated rent
Home value
$192,900
$183,000 - $203,000
$1,620/mo
Zestimate® history
Owner options
List your home for rent
$1,620/mo
Rent Zestimate®
Find your next renter with Zillow Rental Manager. Plus, with online applications, you can quickly screen prospective tenants – for free.
$1,620/mo
Rent Zestimate®
Refinance and save
Refinancing to a lower rate could help reduce your monthly payments and save thousands over the life of the loan.
Explore your selling options
Work with a Zillow partner agent
Leverage their expertise and Zillow's premium Showcase listings to get your home seen by more buyers.
Get startedList with your own agent
Get your home in front of millions of buyers by listing it on Zillow.
Learn how to do itSell it yourself
Take full control of how buyers see your home on Zillow by listing For Sale by Owner (FSBO).
List your homeWhat's special
Cozy fireplaceComfortable everyday livingGreat entertaining spaceOverlooking the backyardSpacious floor plan
Zillow last checked:
Listing updated:
Listed by:
Cory Barnett,
CallCory.Com
Bought with:
Gary Classen, BR00048815
Heritage Real Estate Group, In
Source: Southwest Kansas MLS,MLS#: 14630Originating MLS: Southwest Kansas MLS
Facts & features
Interior
Bedrooms & bathrooms
- Bedrooms: 3
- Bathrooms: 2
- Full bathrooms: 2
Primary bedroom
- Area: 156
- Dimensions: 13 x 12
Bedroom 2
- Area: 130
- Dimensions: 13 x 10
Bedroom 3
- Area: 108
- Dimensions: 12 x 9
Bedroom 4
- Area: 0
- Dimensions: 0 x 0
Bedroom 5
- Area: 0
- Dimensions: 0 x 0
Primary bathroom
- Features: Full Bath
Dining room
- Features: Kitchen Combo
- Area: 0
- Dimensions: 0 x 0
Family room
- Area: 0
- Dimensions: 0 x 0
Kitchen
- Area: 165
- Dimensions: 15 x 11
Living room
- Area: 300
- Dimensions: 15 x 20
Basement
- Area: 0
Heating
- Natural Gas
Cooling
- Central Air
Appliances
- Included: Gas Water Heater
Features
- Flooring: Some Carpet
- Doors: Storm Door(s)
- Basement: Concrete
- Number of fireplaces: 1
- Fireplace features: One
Interior area
- Total structure area: 1,418
- Total interior livable area: 1,418 sqft
Property
Parking
- Total spaces: 2
- Parking features: Double Attached, Driveway, Garage Door Opener
- Attached garage spaces: 2
Features
- Levels: One
- Stories: 1
- Patio & porch: Covered
- Fencing: Wood
Lot
- Dimensions: 79 x 142
Details
- Additional structures: Storage Shed
- Parcel number: 1492901016012000
Construction
Type & style
- Home type: SingleFamily
- Architectural style: Ranch
- Property subtype: Single Family Residence, Residential
Materials
- Brick
- Roof: Composition
Condition
- Year built: 1973
Utilities & green energy
- Sewer: Public Sewer
- Water: Public
- Utilities for property: Natural Gas Connected
Community & HOA
Location
- Region: Liberal
Financial & listing details
- Tax assessed value: $172,890
- Annual tax amount: $3,342
- Date on market: 6/15/2026
- Listing agreement: Seller's Agent
Price history
| Date | Event | Price |
|---|---|---|
| 9/18/2026 | Sold | -- |
Source: Southwest Kansas MLS #14630 Report a problem | ||
| 8/24/2026 | Pending sale | $199,000$140/sqft |
Source: Southwest Kansas MLS #14630 Report a problem | ||
| 8/6/2026 | Contingent | $199,000$140/sqft |
Source: Southwest Kansas MLS #14630 Report a problem | ||
| 8/6/2026 | Pending sale | $199,000$140/sqft |
Source: Southwest Kansas MLS #14630 Report a problem | ||
| 7/15/2026 | Listed for sale | $199,000$140/sqft |
Source: Southwest Kansas MLS #14630 Report a problem | ||
| 6/22/2026 | Pending sale | $199,000$140/sqft |
Source: Southwest Kansas MLS #14630 Report a problem | ||
| 6/15/2026 | Listed for sale | $199,000$140/sqft |
Source: Southwest Kansas MLS #14630 Report a problem | ||
Public tax history
| Year | Property taxes | Tax assessment |
|---|---|---|
| 2025 | -- | $19,883 +13.9% |
| 2024 | $2,981 +1.4% | $17,449 +4.9% |
| 2023 | $2,939 -0.7% | $16,634 +1.5% |
| 2022 | $2,961 -4.6% | $16,384 -0.9% |
| 2021 | $3,103 -1.6% | $16,537 -1.2% |
| 2020 | $3,153 +1.2% | $16,741 +0.7% |
| 2019 | $3,116 -2% | $16,629 -0.3% |
| 2018 | $3,182 +5.2% | $16,675 +1% |
| 2017 | $3,024 +5% | $16,515 +0.6% |
| 2016 | $2,879 | $16,423 +3.2% |
| 2015 | $2,879 +43% | $15,912 +4.6% |
| 2014 | $2,013 | $15,205 +4.7% |
| 2013 | -- | $14,518 |
| 2012 | -- | -- |
| 2011 | -- | -- |
| 2010 | -- | $12,822 +3.2% |
| 2009 | -- | $12,427 +4.5% |
| 2008 | -- | $11,892 |
Find assessor info on the county website
Neighborhood: 67901
Nearby homes
- $218,0003 bd2 ba1.7k sqft2130 Violet Ln, Liberal, KS 67901Off Market
- $275,6006 bd3 ba3.1k sqft2110 Violet Ln, Liberal, KS 67901Off Market
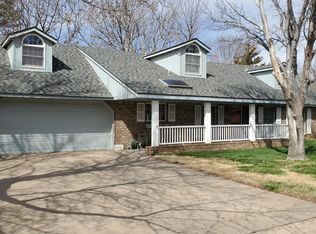
- $255,6003 bd2 ba2.3k sqft2111 Tulip Ln, Liberal, KS 67901Off Market

- $--3 bd2 ba3.1k sqft2121 Tulip Ln, Liberal, KS 67901Sold

- $222,8003 bd2 ba3.1k sqft2121 N Tulip Ln, Liberal, KS 67901Off Market
- $249,3003 bd2 ba1.7k sqft2140 Violet Ln, Liberal, KS 67901Off Market
- $209,0003 bd2 ba1.5k sqft311 Lilac Dr, Liberal, KS 67901Pending
- $223,0004 bd3 ba1.6k sqft2121 Violet Ln, Liberal, KS 67901Off Market
Nearby schools
GreatSchools rating
- 4/10Macarthur Elementary SchoolGrades: K-5Distance: 0.4 mi
- 3/10Eisenhower Middle SchoolGrades: 6-8Distance: 0.9 mi
- 2/10Liberal Senior High SchoolGrades: 9-12Distance: 1.7 mi
Schools provided by the listing agent
- Elementary: MacArthur
- Middle: Eisenhower
- High: Liberal
Source: Southwest Kansas MLS. This data may not be complete. We recommend contacting the local school district to confirm school assignments for this home.
- Kansas
- Seward County
- Liberal
- 67901
- 2120 Violet Ln
