Celebrate the timeless architecture of this home situated on a large corner lot in MacArthur School District. You will love the curb appeal of this unique home.The living room has a high cathedral beamed ceiling with beautiful accent windows Enjoy the two fireplaces that open to the living room as well as the dining area/den. The kitchen features built in appliances including the range and double oven and dishwasher. There are 3 spacious bedrooms with plenty of closet and storage space included. One of your favorite parts of this home may be the shady covered patio and nearly New 6 ft privacy fence to help you relax and enjoy and bbq with friends and family. The attached 2 car garage is a welcome addition to this stately home. Get your preapproval today and Call Janie K. Rine at Leon Tabor Realty 620-621-5025 to set up a private showing.
Pending
$209,000
311 Lilac Dr, Liberal, KS 67901
3beds
1,555sqft
Single Family Residence, Residential
Built in 1963
0.31 Acres Lot
$203,500 Zestimate®
$134/sqft
$-- HOA
What's special
High cathedral beamed ceilingShady covered patioLarge corner lotBeautiful accent windowsCurb appeal
- 69 days
- 65
- 0
Likely to sell faster than
Zillow last checked:
Listing updated:
Listed by:
Janie K Rine,
Leon Tabor Realty
Source: Southwest Kansas MLS,MLS#: 14729Originating MLS: Southwest Kansas MLS
Facts & features
Interior
Bedrooms & bathrooms
- Bedrooms: 3
- Bathrooms: 2
- Full bathrooms: 1
- 3/4 bathrooms: 1
Primary bedroom
- Area: 164.98
- Dimensions: 14.6 x 11.3
Bedroom 2
- Area: 135.52
- Dimensions: 12.1 x 11.2
Bedroom 3
- Area: 125.84
- Dimensions: 12.1 x 10.4
Bedroom 4
- Area: 0
- Dimensions: 0 x 0
Bedroom 5
- Area: 0
- Dimensions: 0 x 0
Primary bathroom
- Features: Shower Bath
Dining room
- Features: Kitchen Combo
- Area: 0
- Dimensions: 0 x 0
Family room
- Area: 0
- Dimensions: 0 x 0
Kitchen
- Features: Breakfast Bar
- Area: 147.56
- Dimensions: 12.4 x 11.9
Living room
- Area: 301.76
- Dimensions: 18.4 x 16.4
Basement
- Area: 0
Heating
- Natural Gas
Cooling
- Central Air
Appliances
- Included: Oven, Built-In Range, Dishwasher, Electric Range, Disposal, Freezer, Refrigerator, Washer/Dryer, Gas Water Heater
Features
- Ceiling Fan(s), Entrance Foyer
- Flooring: Some Carpet
- Doors: Sliding Doors
- Windows: Storm Window(s)
- Basement: Concrete
- Number of fireplaces: 2
- Fireplace features: Two, Wood Burning
Interior area
- Total structure area: 1,555
- Total interior livable area: 1,555 sqft
Property
Parking
- Total spaces: 2
- Parking features: Double Attached, Driveway, Garage Door Opener, RV Access/Parking
- Attached garage spaces: 2
Features
- Levels: One
- Stories: 1
- Patio & porch: Covered
- Pool features: None
- Fencing: Wood
Lot
- Size: 0.31 Acres
- Dimensions: 94 x 142
Details
- Parcel number: 1492901016010000
- Zoning description: Single Family Dwell
Construction
Type & style
- Home type: SingleFamily
- Architectural style: Ranch
- Property subtype: Single Family Residence, Residential
Materials
- Stone, Wood
- Roof: Composition
Condition
- Year built: 1963
Utilities & green energy
- Sewer: Public Sewer
- Water: Public
- Utilities for property: Natural Gas Connected
Community & HOA
Location
- Region: Liberal
Financial & listing details
- Price per square foot: $134/sqft
- Tax assessed value: $178,180
- Annual tax amount: $3,449
- Date on market: 8/18/2026
- Listing agreement: Seller's Agent
- Inclusions: Built In Range, Dw, Double Ovens, Window Treatments, Ceiling Fans, Garage Opener
- Exclusions: Refrigerator, Washer And Dryer
Estimated market value
$203,500
$193,000 - $214,000
$1,788/mo
Price history
| Date | Event | Price |
|---|---|---|
| 9/1/2026 | Pending sale | $209,000$134/sqft |
Source: Southwest Kansas MLS #14729 Report a problem | ||
| 8/18/2026 | Listed for sale | $209,000$134/sqft |
Source: Southwest Kansas MLS #14729 Report a problem | ||
Public tax history
| Year | Property taxes | Tax assessment |
|---|---|---|
| 2025 | -- | $20,491 +11.6% |
| 2024 | $3,145 +4.1% | $18,359 +7.4% |
| 2023 | $3,022 +3.1% | $17,090 +5.3% |
| 2022 | $2,932 -4.1% | $16,228 -0.4% |
| 2021 | $3,057 +0% | $16,297 +0.4% |
| 2020 | $3,057 -0.7% | $16,238 -1.1% |
| 2019 | $3,077 -2% | $16,423 -0.3% |
| 2018 | $3,141 +2.7% | $16,468 -1.4% |
| 2017 | $3,058 +8.4% | $16,698 +3.7% |
| 2016 | $2,822 | $16,100 -1.7% |
| 2015 | $2,822 +34.2% | $16,376 +5.7% |
| 2014 | $2,103 | $15,493 +1% |
| 2013 | -- | $15,337 |
| 2012 | -- | -- |
| 2011 | -- | -- |
| 2010 | -- | $13,729 +5.8% |
| 2009 | -- | $12,979 +4.5% |
| 2008 | -- | $12,420 |
Find assessor info on the county website
Monthly payment
Est. payment
Payment breakdown
Explore the cost of this home by adjusting the details. Changes won't be saved.Climate risks
Neighborhood: 67901
Nearby schools
Schools provided by the listing agent
- Elementary: MacArthur
- Middle: Eisenhower
- High: Liberal
Source: Southwest Kansas MLS. This data may not be complete. We recommend contacting the local school district to confirm school assignments for this home.


Similar homes
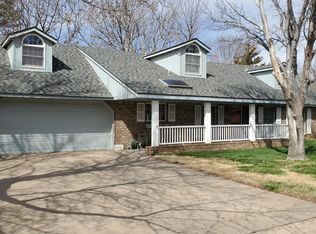
- $215,0003 bd3 ba2.1k sqft1652 N Roosevelt Ave, Liberal, KS 67901For Sale
 MLS ID #14825, Karem Gallo Garcia, Heritage Real Estate Group, In. Southwest Kansas MLS
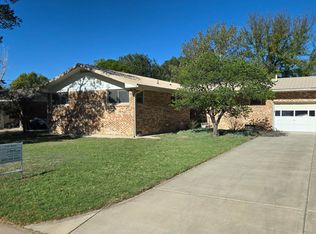
 - $--3 bd1 ba1.2k sqft509 N Cain Ave, Liberal, KS 67901Auction
 Auction.com 2
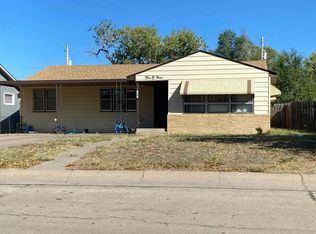
 - $195,0003 bd2 ba1.5k sqft1510 Clay Ct, Liberal, KS 67901For Sale
 MLS ID #14737, Sheryl Hall, CallCory.Com. Southwest Kansas MLS
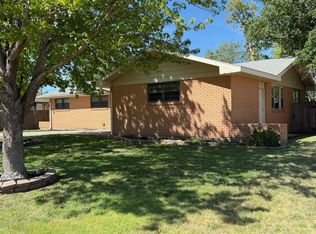
 - $199,9003 bd2 ba1.6k sqft1114 N Tulane Ave, Liberal, KS 67901For Sale
 MLS ID #14704, Janie K Rine, Leon Tabor Realty. Southwest Kansas MLS
