Welcome to your dream retreat in the heart of Palm Springs! This beautifully styled 4-bedroom, 2.5-bath estate blends resort-style luxury with everyday comfort and it is fully equipped for both relaxation and entertaining. Inside, enjoy an open, airy layout with high ceilings, recessed lighting, and abundant natural light. The chef's kitchen includes all essential appliances, a kitchen island with breakfast bar, and a formal dining room, perfect for casual meals or hosting dinner parties. The spacious living room features a cozy fireplace, adding warmth and ambiance. The primary suite is a true retreat with its own fireplace, while three additional bedrooms offer flexibility for guests, family, or a home office. You will also find a dedicated indoor laundry room, a generous garage, and ample driveway space with room to park a boat or RV.
Enter into an entertainer's backyard that has it all: a built-in BBQ, covered seating areas, a covered outdoor pool table, and even your own golf course setup. Take a dip in the heated pool or soak in the infinity edge Jacuzzi, then unwind around the fire pit under the desert sky. Fully paid-off solar panels provide low energy costs and sustainable power, perfectly suited for desert living. Whether you are entertaining guests or enjoying peaceful evenings at home, this Palm Springs oasis has everything you need. Welcome home!
For sale
Listed by: JohnHart Real Estate • Marlin Dginguerian • 818-415-1516
$950,000
2120 W Nicola Rd, Palm Springs, CA 92262
4beds
1,883sqft
Single Family Residence
Built in 2003
0.25 Acres Lot
$928,400 Zestimate®
$505/sqft
$-- HOA
What's special
- 1 day
- 159
- 6
Zillow last checked:
Listing updated:
Listed by:
Marlin Dginguerian DRE #01930762 818-415-1516,
JohnHart Real Estate
Source: CRMLS,MLS#: GD26243428 Originating MLS: California Regional MLS
Facts & features
Interior
Bedrooms & bathrooms
- Bedrooms: 4
- Bathrooms: 3
- Full bathrooms: 2
- 1/2 bathrooms: 1
- Main level bathrooms: 3
- Main level bedrooms: 4
Rooms
- Room types: Bedroom, Laundry, Living Room, Primary Bathroom, Primary Bedroom, Dining Room
Primary bedroom
- Features: Main Level Primary
Bedroom
- Features: All Bedrooms Down
Bedroom
- Features: Bedroom on Main Level
Bathroom
- Features: Bathtub, Separate Shower
Kitchen
- Features: Kitchen Island
Cooling
- Central Air
Appliances
- Included: Dishwasher, Gas Cooktop, Gas Oven, Refrigerator
- Laundry: Inside, Laundry Room
Features
- Breakfast Bar, Separate/Formal Dining Room, All Bedrooms Down, Bedroom on Main Level, Main Level Primary
- Flooring: Laminate
- Has fireplace: Yes
- Fireplace features: Living Room, Primary Bedroom
- Common walls with other units/homes: No Common Walls
Interior area
- Total interior livable area: 1,883 sqft
Property
Parking
- Total spaces: 2
- Parking features: Garage
- Attached garage spaces: 2
Features
- Levels: One
- Stories: 1
- Entry location: 1
- Patio & porch: Covered, Open, Patio
- Has private pool: Yes
- Pool features: In Ground, Private
- Has spa: Yes
- Spa features: Heated, In Ground
- Has view: Yes
- View description: City Lights, Neighborhood
Lot
- Size: 0.25 Acres
- Features: 0-1 Unit/Acre
Details
- Parcel number: 501282011
- Special conditions: Standard
Construction
Type & style
- Home type: SingleFamily
- Property subtype: Single Family Residence
Condition
- New construction: No
- Year built: 2003
Utilities & green energy
- Sewer: Public Sewer
- Water: Public
Community & HOA
Community
- Features: Street Lights, Suburban, Sidewalks
- Subdivision: Desert Park Estates (33103)
Location
- Region: Palm Springs
Financial & listing details
- Price per square foot: $505/sqft
- Tax assessed value: $701,089
- Date on market: 11/17/2026
- Listing terms: Cash,Cash to New Loan,Conventional
Estimated market value
$928,400
$882,000 - $975,000
$5,828/mo
Price history
| Date | Event | Price |
|---|---|---|
| 11/17/2026 | Listed for sale | $950,000-13.6%$505/sqft |
Source: JohnHart Real Estate #GD26243428 Report a problem | ||
| 6/23/2026 | Listing removed | $4,800$3/sqft |
Source: JohnHart Real Estate Report a problem | ||
| 5/31/2026 | Listed for rent | $4,800$3/sqft |
Source: JohnHart Real Estate Report a problem | ||
| 5/31/2026 | Listing removed | $4,800$3/sqft |
Source: Zillow Rentals Report a problem | ||
| 5/7/2026 | Listed for rent | $4,800+4.3%$3/sqft |
Source: Zillow Rentals Report a problem | ||
| 4/22/2026 | Listing removed | $4,600$2/sqft |
Source: JohnHart Real Estate Report a problem | ||
| 12/12/2025 | Listing removed | $1,100,000$584/sqft |
Source: JohnHart Real Estate #GD25217847 Report a problem | ||
| 12/10/2025 | Listed for rent | $4,600$2/sqft |
Source: JohnHart Real Estate Report a problem | ||
| 12/10/2025 | Listing removed | $4,600$2/sqft |
Source: Zillow Rentals Report a problem | ||
| 10/21/2025 | Listed for rent | $4,600$2/sqft |
Source: JohnHart Real Estate Report a problem | ||
| 9/16/2025 | Listed for sale | $1,100,000+73.2%$584/sqft |
Source: JohnHart Real Estate #GD25217847 Report a problem | ||
| 9/18/2020 | Sold | $635,000+2.6%$337/sqft |
Source:  CDAR/ Desert Area MLS #219045495 Report a problem | ||
| 7/14/2020 | Pending sale | $619,000$329/sqft |
Source: The Agency #219045495 Report a problem | ||
| 7/3/2020 | Listed for sale | $619,000+23.8%$329/sqft |
Source: The Agency #219045495 Report a problem | ||
| 2/28/2018 | Sold | $500,000+0.2%$266/sqft |
Source:  Greater Palm Springs Realtors #18307384PS Report a problem | ||
| 2/5/2018 | Pending sale | $499,000$265/sqft |
Source: Windermere Homes & Estates #18307384PS Report a problem | ||
| 1/27/2018 | Listed for sale | $499,000+1435.4%$265/sqft |
Source: Windermere Homes and Estates #18307384PS Report a problem | ||
| 2/21/2002 | Sold | $32,500$17/sqft |
Source: Public Record Report a problem | ||
Public tax history
| Year | Property taxes | Tax assessment |
|---|---|---|
| 2026 | -- | $701,089 +2% |
| 2025 | $13,827 -1.6% | $687,343 +2% |
| 2024 | $14,046 -1.1% | $673,866 +2% |
| 2023 | $14,206 +0.1% | $660,654 +2% |
| 2022 | $14,196 +1.2% | $647,700 +2% |
| 2021 | $14,022 +14% | $635,000 +22.1% |
| 2020 | $12,297 | $520,200 +2% |
| 2019 | -- | $510,000 +57.8% |
| 2018 | $9,770 +0.6% | $323,225 +2% |
| 2017 | $9,707 | $316,888 +2% |
| 2016 | $9,707 +3% | $310,675 +1.5% |
| 2015 | $9,420 +147.9% | $306,010 +2% |
| 2014 | $3,800 | $300,017 +3.8% |
| 2013 | -- | $289,000 +35.7% |
| 2012 | -- | $213,000 -16.5% |
| 2011 | -- | $255,000 -3.4% |
| 2010 | -- | $264,000 -7.6% |
| 2009 | -- | $285,604 +2% |
| 2008 | -- | $280,005 +2% |
| 2007 | -- | $274,516 +2% |
| 2006 | -- | $269,135 +120.2% |
| 2005 | -- | $122,229 |
Find assessor info on the county website
Monthly payment
Est. payment
Payment breakdown
Explore the cost of this home by adjusting the details. Changes won't be saved.Climate risks
Neighborhood: 92262
- $14,070-- bd-- ba-- sqft3255 E Tahquitz Canyon Way, Cabazon, CA 92262Off Market
- $2,4487,405 sqft3255 E Tahquitz Canyon Way, Mecca, CA 92262Off Market
- $--3.53 acres3255 E Tahquitz Canyon Way, Palm Springs, CA 92262Off Market
- $3,400-- bd-- ba-- sqft3255 E Tahquitz Canyon Way, Palm Springs, CA 92262Off Market
Similar homes
- $1,115,0004 bd3 ba1.5k sqft1962 E Baristo Rd, Palm Springs, CA 92262For Sale
 MLS ID #219155618PS, Jessica Oertel, Bennion Deville Homes. CRMLS
- $924,0004 bd3 ba2.2k sqft1062 E Via San Michael Rd, Palm Springs, CA 92262For Sale
 MLS ID #219149277DA, Allison Saenz, eXp Realty Of Southern California Inc. CRMLS
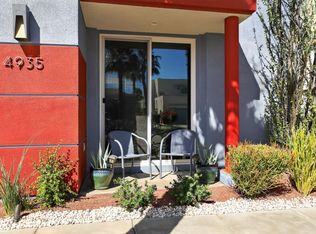
- $950,0003 bd3 ba2.4k sqft4935 Geary Way, Palm Springs, CA 92262For Sale
 JohnHart Real Estate
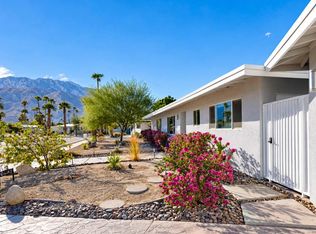
- $995,0003 bd4 ba1.7k sqft3670 E Vivian Cir, Palm Springs, CA 92262For Sale
 MLS ID #219154320PS, Joshua Russell, Equity Union. CRMLS
