Pride of ownership shines throughout this like-new home that truly feels like a model! From the moment you step inside, you are welcomed by a beautiful entryway featuring luxury vinyl plank flooring throughout the main living areas, light neutral paint to complement any décor or style, and a wide hallway that opens into the spacious living, kitchen, and dining areas.
The stunning kitchen features white cabinetry with under-cabinet lighting, black hardware, quartz countertops, an upgraded sink and faucet, stainless steel appliances, a gas stove, a huge walk-in pantry with ample shelving and storage, and a large island with seating for bar stools and abundant counter space. The kitchen flows seamlessly into the beautiful living room, highlighted by walls of windows that provide incredible natural light, gorgeous custom curtains, decorative lighting, and plenty of recessed lighting. The dining area is generously sized and can easily accommodate a large table for gatherings and entertaining.
The spacious primary suite offers a relaxing retreat with an ensuite bath featuring dual sinks, a large walk-in shower with a custom glass door, black cabinet hardware, and a generous walk-in closet. Just off the kitchen is a versatile flex room with double doors, perfect for a home office, playroom, or school room. Down the hall, you’ll find two secondary bedrooms with custom lighting, curtains, and walk-in closets, along with a shared full bathroom.
Step outside to enjoy the great-sized covered patio, ideal for entertaining, sipping your morning coffee, or relaxing while watching the evening sunset. Conveniently located with easy access to Dallas Parkway, shopping, restaurants, and entertainment. This home is better than new because all the thoughtful upgrades and special touches have already been completed for you. Don’t miss your chance to make this beautiful home yours!
For sale
Price cut: $6.4K (7/6)
$376,500
2120 Winnsboro Ave, Celina, TX 75009
3beds
1,973sqft
:
Get pre-qualified$2,810/mo
Single Family Residence
Built in 2025
5,662 Square Feet Lot
$-- Zestimate®
$191/sqft
$138/mo HOA
What's special
Gas stoveBeautiful entrywayLight neutral paintStainless steel appliancesQuartz countertopsPlenty of recessed lightingGenerous walk-in closet
- 72 days |
- 759 |
- 24 |
Zillow last checked:
Listing updated:
Listed by:
Jamie Boswell 0671441 817-229-6095,
Monument Realty 214-705-7827
Source: NTREIS,MLS#: 21276864
Facts & features
Interior
Bedrooms & bathrooms
- Bedrooms: 3
- Bathrooms: 2
- Full bathrooms: 2
Primary bedroom
- Features: En Suite Bathroom
- Level: First
- Dimensions: 14 x 13
Bedroom
- Features: Walk-In Closet(s)
- Level: First
- Dimensions: 11 x 10
Bedroom
- Features: Walk-In Closet(s)
- Level: First
- Dimensions: 12 x 10
Dining room
- Level: First
- Dimensions: 17 x 10
Game room
- Level: First
- Dimensions: 14 x 10
Kitchen
- Features: Built-in Features, Eat-in Kitchen, Kitchen Island, Pantry, Stone Counters, Walk-In Pantry
- Level: First
- Dimensions: 19 x 9
Living room
- Level: First
- Dimensions: 17 x 14
Heating
- Electric
Cooling
- Electric
Appliances
- Included: Dishwasher, Disposal, Microwave, Tankless Water Heater
- Laundry: Washer Hookup, Dryer Hookup, ElectricDryer Hookup, Laundry in Utility Room
Features
- Decorative/Designer Lighting Fixtures, Eat-in Kitchen, High Speed Internet, Kitchen Island, Open Floorplan, Pantry, Walk-In Closet(s), Wired for Sound
- Flooring: Carpet, Luxury Vinyl Plank
- Windows: Window Coverings
- Has basement: No
- Has fireplace: No
Interior area
- Total interior livable area: 1,973 sqft
Video & virtual tour
Property
Parking
- Total spaces: 2
- Parking features: Driveway, Garage Faces Front, Garage, Garage Door Opener
- Attached garage spaces: 2
Features
- Levels: One
- Stories: 1
- Patio & porch: Covered
- Pool features: None
- Fencing: Wood
Lot
- Size: 5,662 Square Feet
- Features: Interior Lot, Landscaped, Subdivision
- Residential vegetation: Grassed
Details
- Parcel number: R1333400C01101
Construction
Type & style
- Home type: SingleFamily
- Architectural style: Traditional,Detached
- Property subtype: Single Family Residence
Materials
- Brick
- Foundation: Slab
- Roof: Composition
Condition
- Year built: 2025
Utilities & green energy
- Sewer: Public Sewer
- Water: Public
- Utilities for property: Natural Gas Available, Sewer Available, Separate Meters, Water Available
Community & HOA
Community
- Features: Community Mailbox, Curbs, Sidewalks
- Subdivision: Legacy Hills
HOA
- Has HOA: Yes
- Services included: All Facilities, Internet
- HOA fee: $828 semi-annually
- HOA name: Essex Hoa
- HOA phone: 972-428-2030
Location
- Region: Celina
Financial & listing details
- Price per square foot: $191/sqft
- Tax assessed value: $258,615
- Annual tax amount: $5,213
- Date on market: 5/22/2026
- Cumulative days on market: 73 days
- Listing terms: Cash,Conventional
- Exclusions: Baby items, Smokin Tex & Green Egg smoker, Blackstone grill, Yeti bucket & pan, All decor, Kitchen aid, hunting-golf equip, tvs, washer, dryer, fridge
Estimated market value
Not available
Estimated sales range
Not available
Not available
Price history
| Date | Event | Price |
|---|---|---|
| 7/6/2026 | Price change | $376,500-1.7%$191/sqft |
Source: NTREIS #21276864 Report a problem | ||
| 6/9/2026 | Price change | $382,900-1.3%$194/sqft |
Source: NTREIS #21276864 Report a problem | ||
| 5/22/2026 | Listed for sale | $388,000+6.9%$197/sqft |
Source: NTREIS #21276864 Report a problem | ||
| 4/16/2025 | Sold | -- |
Source: NTREIS #20867600 Report a problem | ||
| 3/26/2025 | Pending sale | $363,022$184/sqft |
Source: NTREIS #20867600 Report a problem | ||
| 3/21/2025 | Price change | $363,022-4%$184/sqft |
Source: NTREIS #20867600 Report a problem | ||
| 3/12/2025 | Price change | $378,107-1.3%$192/sqft |
Source: NTREIS #20867600 Report a problem | ||
| 3/11/2025 | Price change | $383,022-3%$194/sqft |
Source:  Lennar Homes Report a problem Lennar Homes Report a problem | ||
| 3/11/2025 | Price change | $394,999-0.5%$200/sqft |
Source: NTREIS #20867600 Report a problem | ||
| 3/4/2025 | Listed for sale | $396,914+2.6%$201/sqft |
Source: Lennar Homes Report a problem | ||
| 1/15/2025 | Listing removed | $386,999$196/sqft |
Source: Lennar Homes Report a problem | ||
| 12/31/2024 | Price change | $386,999-1.3%$196/sqft |
Source: Lennar Homes Report a problem | ||
| 12/13/2024 | Price change | $391,999-2.5%$199/sqft |
Source: Lennar Homes Report a problem | ||
| 12/10/2024 | Listed for sale | $401,999$204/sqft |
Source: Lennar Homes Report a problem | ||
Public tax history
| Year | Property taxes | Tax assessment |
|---|---|---|
| 2025 | $6,454 | $258,615 |
Find assessor info on the county website
Monthly payment
Est. payment
Payment breakdown
Explore the cost of this home by adjusting the details. Changes won't be saved.Climate risks
Neighborhood: 75009
Nearby schools
GreatSchools rating
- 7/10Celina Elementary SchoolGrades: K-5Distance: 2.8 mi
- 8/10Jerry & Linda Moore Middle SchoolGrades: 6-8Distance: 2.8 mi
- 6/10Celina High SchoolGrades: 9-12Distance: 3.8 mi
Schools provided by the listing agent
- Elementary: Marcy Lykins
- Middle: Jerry & Linda Moore
- High: Celina
- District: Celina ISD
Source: NTREIS. This data may not be complete. We recommend contacting the local school district to confirm school assignments for this home.
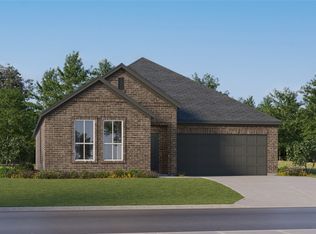
- $--4 bd2 ba1.9k sqft2116 Winnsboro Ave, Celina, TX 75009Sold
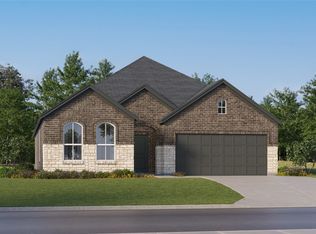
- $--3 bd2 ba1.8k sqft2124 Winnsboro St, Celina, TX 75009Sold
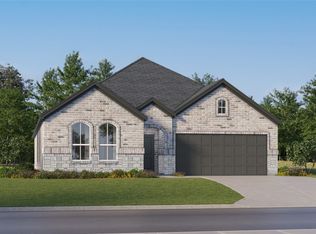
- $--4 bd2 ba2k sqft2112 Winnsboro Ave, Celina, TX 75009Sold
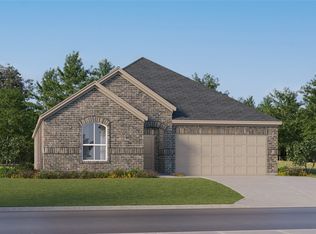
- $--4 bd2 ba2k sqft2128 Winnsboro Ave, Celina, TX 75009Sold
- $--4 bd2 ba2k sqft2620 Clyde Rd, Celina, TX 75009Sold
- $--4 bd2 ba1.9k sqft2132 Winnsboro Ave, Celina, TX 75009Sold
- $--4 bd2 ba2k sqft2616 Clyde Rd, Celina, TX 75009Sold
- $--3 bd2 ba1.9k sqft2104 Winnsboro Ave, Celina, TX 75009Sold
A local agent can set up tours, give advice and negotiate with sellers.
Similar homes
- from $376,9994 bd2 ba2.4k sqftTownshend Plan, Legacy Hills : Classic Collection, Celina, TX 75009New Construction
 Lennar Homes
 - from $346,9993 bd2 ba1.9k sqftJoplin Plan, Legacy Hills : Classic Collection, Celina, TX 75009New Construction
 Lennar Homes
 - from $352,9994 bd2 ba2k sqftSpringsteen Plan, Legacy Hills : Classic Collection, Celina, TX 75009New Construction
 Lennar Homes
 - from $341,9994 bd2 ba1.9k sqftWalsh Plan, Legacy Hills : Classic Collection, Celina, TX 75009New Construction
 Lennar Homes
 - from $332,9993 bd2 ba1.8k sqftNash Plan, Legacy Hills : Classic Collection, Celina, TX 75009New ConstructionLennar Homes
- from $437,9994 bd3 ba2.1k sqftGarnet Plan, Legacy Hills : Brookstone Collection, Celina, TX 75009New ConstructionLennar Homes
- from $444,9994 bd3 ba2.1k sqftGarnet Plan, Legacy Hills : Brookstone 3-Car, Celina, TX 75009New ConstructionLennar Homes
- from $331,9993 bd2 ba1.9k sqftJoplin Plan, Marilee : Classic Collection, Celina, TX 75009New ConstructionLennar Homes
- $332,9994 bd2 ba2k sqft332 Country Ct, Celina, TX 75009New ConstructionLennar Homes
- $365,4994 bd2 ba2.4k sqft5950 Lehmann Dr, Pilot Point, TX 76258New ConstructionNTREIS
- from $338,9994 bd2 ba2k sqftSpringsteen Plan, Marilee : Classic Collection, Celina, TX 75009New ConstructionLennar Homes
- from $421,9994 bd2 ba2.4k sqftTownshend Plan, Marilee : Classic Collection, Celina, TX 75009New ConstructionLennar Homes
- $346,9994 bd2 ba2.4k sqft14855 Bigelow St, Pilot Point, TX 76258New ConstructionNTREIS
- from $355,9993 bd2 ba1.6k sqftFrey Plan, Highpointe : Classic West, Aubrey, TX 76227New ConstructionLennar Homes
- $313,9994 bd2 ba1.9k sqft14834 Bigelow St, Pilot Point, TX 76258New ConstructionNTREIS
- $376,9994 bd2 ba2k sqft1400 Sandpebble Cir, Anna, TX 75409New ConstructionLennar Homes
- from $304,9993 bd2 ba1.6k sqftFrey Plan, Marilee : Classic Collection, Celina, TX 75009New ConstructionLennar Homes
- $306,5893 bd2 ba1.8k sqft14852 Bigelow St, Pilot Point, TX 76258New ConstructionNTREIS
- from $355,9994 bd2 ba1.9k sqftWalsh Plan, Hurricane Creek : Classic North, Anna, TX 75409New ConstructionLennar Homes
- $347,9994 bd2 ba2k sqft5911 Kerber Waywhc, Pilot Point, TX 76258New ConstructionLennar Homes
