Skip main navigation
Closed
  • $755,000

    21200 Baltic Dr, Cornelius, NC 28031

    4beds
    2,850sqft
    Single Family Residence
    Built in 1996
    0.26 Acres Lot
    $866,800 Zestimate®
    $265/sqft
    $4,275 Estimated rent

    Home value

    $866,800

    $823,000 - $910,000

    $4,275/mo

    Zestimate® history
    Loading
    Loading...

    Owner options

    List your home for rent

    $4,275/mo

    Rent Zestimate®

    Find your next renter with Zillow Rental Manager. Plus, with online applications, you can quickly screen prospective tenants – for free.

    Learn more

    $4,275/mo

    Rent Zestimate®

    Refinance and save

    $5,378/mo

    Est. payment

    Refinancing to a lower rate could help reduce your monthly payments and save thousands over the life of the loan.

    See today's rates

    $5,378/mo

    Est. payment

    Explore your selling options

    Work with a Zillow partner agent

    Leverage their expertise and Zillow's premium Showcase listings to get your home seen by more buyers.

    Get started

    List with your own agent

    Get your home in front of millions of buyers by listing it on Zillow.

    Learn how to do it

    Sell it yourself

    Take full control of how buyers see your home on Zillow by listing For Sale by Owner (FSBO).

    List your home

    What's special

    Laundry storageBackyard deckDeeded boat slipOpen floorplanCathedral ceilingGorgeous plantsCul-de-sac home
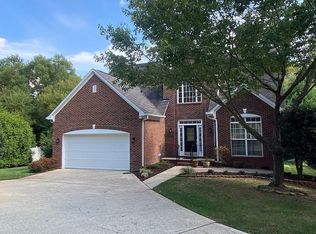
    Cul-de-sac home in highly desired lakeside community, DEEDED BOAT SLIP & extensive upgrades inside/out! New landscape wall accents brick front & welcoming stamped patio adds curb appeal. Relax on backyard deck or stamped patio with new hardscapes where gorgeous plants abound. Inside more updates include new quartz tops & eat-in bar in the kitchen, bath updates, & custom black-out blinds throughout. Recently refinished hardwoods most of main level. Moldings accent the DR with custom seating added for storage & to fit a crowd. Cathedral ceiling tops front Office. Vaulted GR is open floorplan with FP. French doors by breakfast area lead to private back. Laundry storage, custom closet in 1st floor Primary BR & 2 of 3 BRs up feature walk-ins/storage cubbies. Don't miss BR 2's amazing room-sized closet & floored attic access! Bonus Rm for Rec/Media or use as a 5th BR. Live near Lake amenities & in easy reach to The Fresh Market, shops/dining spots, downtown Cornelius & I-77.

    Zillow last checked:

    Listing updated:

    Listed by:

    Kristen Wenger kristenwenger@kw.com,

    Keller Williams Unified

    Bought with:

    Stephanie Currier

    Lake & Town Realty

    Source: Canopy MLS as distributed by MLS GRID,MLS#: 4044965MLS Logo

    Facts & features

    Interior

    Bedrooms & bathrooms
    • Bedrooms: 4
    • Bathrooms: 3
    • Full bathrooms: 2
    • 1/2 bathrooms: 1
    • Main level bedrooms: 1
    Primary bedroom
    • Features: Ceiling Fan(s), Tray Ceiling(s), Walk-In Closet(s)
    • Level: Main
    • Area: 217 Square Feet
    • Dimensions: 15' 6" X 14' 0"
    Bedroom s
    • Level: Upper
    • Area: 202.22 Square Feet
    • Dimensions: 13' 4" X 15' 2"
    Bedroom s
    • Level: Upper
    • Area: 147.11 Square Feet
    • Dimensions: 13' 2" X 11' 2"
    Bedroom s
    • Level: Upper
    • Area: 144.87 Square Feet
    • Dimensions: 13' 2" X 11' 0"
    Bonus room
    • Level: Upper
    • Area: 212.72 Square Feet
    • Dimensions: 14' 8" X 14' 6"
    Dining room
    • Level: Main
    • Area: 146.63 Square Feet
    • Dimensions: 13' 4" X 11' 0"
    Other
    • Features: Ceiling Fan(s)
    • Level: Main
    • Area: 300.39 Square Feet
    • Dimensions: 17' 0" X 17' 8"
    Kitchen
    • Features: Breakfast Bar
    • Level: Main
    • Area: 235.75 Square Feet
    • Dimensions: 11' 6" X 20' 6"
    Office
    • Level: Main
    • Area: 159.96 Square Feet
    • Dimensions: 13' 4" X 12' 0"
    Heating
    • Natural Gas
    Cooling
    • Central Air
    Appliances
    • Included: Dishwasher, Gas Water Heater, Microwave, Oven
    • Laundry: Laundry Room, Main Level
    Features
    • Cathedral Ceiling(s), Pantry, Tray Ceiling(s)(s), Vaulted Ceiling(s)(s), Walk-In Closet(s)
    • Flooring: Carpet, Tile, Wood
    • Has basement: No
    • Fireplace features: Great Room, Wood Burning
    Interior area
    • Total structure area: 2,850
    • Total interior livable area: 2,850 sqft
    • Finished area above ground: 2,850
    • Finished area below ground: 0

    Property

    Parking
    • Total spaces: 2
    • Parking features: Attached Garage, Garage Door Opener, Garage on Main Level
    • Attached garage spaces: 2
    Features
    • Levels: Two
    • Stories: 2
    • Patio & porch: Deck, Front Porch, Patio
    • Waterfront features: Boat Slip (Deed), Boat Slip – Community
    • Body of water: Lake Norman
    Lot
    • Size: 0.26 Acres
    • Features: Cul-De-Sac, Wooded
    Details
    • Parcel number: 00178166
    • Zoning: GR
    • Special conditions: Standard

    Construction

    Type & style
    • Home type: SingleFamily
    • Architectural style: Traditional
    • Property subtype: Single Family Residence
    Materials
    • Brick Partial, Vinyl
    • Foundation: Crawl Space
    • Roof: Shingle
    Condition
    • New construction: No
    • Year built: 1996

    Utilities & green energy

    • Sewer: Public Sewer
    • Water: City
    • Utilities for property: Cable Available, Electricity Connected

    Community & HOA

    Community
    • Features: Lake Access, Sidewalks
    • Subdivision: Captains Point
    HOA
    • Has HOA: Yes
    • HOA fee: $880 annually
    • HOA name: Captains Point HOA / CSI
    Location
    • Region: Cornelius

    Financial & listing details

    • Price per square foot: $265/sqft
    • Tax assessed value: $603,200
    • Date on market: 7/8/2023
    • Cumulative days on market: 23 days
    • Exclusions: Blink Security System, Hot Tub, Chair Lift, Speaker System
    • Electric utility on property: Yes
    • Road surface type: Concrete, Paved

    Price history

    DateEventPrice
    9/5/2023Sold$755,000-0.7%$265/sqft
    Source: Canopy MLS as distributed by MLS GRID #4044965 Report a problem
    7/20/2023Price change$760,000-1.9%$267/sqft
    Source: Canopy MLS as distributed by MLS GRID #CAR4044965 Report a problem
    7/8/2023Listed for sale$775,000+22.5%$272/sqft
    Source: Canopy MLS as distributed by MLS GRID #CAR4044965 Report a problem
    1/5/2022Sold$632,700+2.2%$222/sqft
    Source: Canopy MLS as distributed by MLS GRID #3811135 Report a problem
    12/9/2021Contingent$619,000$217/sqft
    Source: Canopy MLS as distributed by MLS GRID #3811135 Report a problem
    12/8/2021Price change$619,000+8.6%$217/sqft
    Source: Canopy MLS as distributed by MLS GRID #3811135 Report a problem
    10/28/2021Pending sale$569,900$200/sqft
    Source: Canopy MLS as distributed by MLS GRID #3789985 Report a problem
    9/28/2021Contingent$569,900$200/sqft
    Source: Canopy MLS as distributed by MLS GRID #3789985 Report a problem
    9/27/2021Listed for sale$569,900$200/sqft
    Source: Canopy MLS as distributed by MLS GRID #3789985 Report a problem
    11/7/2012Listing removed$1,950$1/sqft
    Source: Lake Norman Realty, Inc. #2107324 Report a problem
    9/12/2012Listed for rent$1,950+5.4%$1/sqft
    Source: Lake Norman Realty, Inc. #2107324 Report a problem
    3/24/2011Listing removed$1,850$1/sqft
    Source: Lake Norman Realty, Inc. #2006134 Report a problem
    3/16/2011Listed for rent$1,850$1/sqft
    Source: Lake Norman Realty, Inc. #2006134 Report a problem

    Public tax history

    YearProperty taxesTax assessment
    2025-- $603,200
    2024-- $603,200
    2023$3,942 +11.7%$603,200 +46.7%
    2022$3,529 +1.2%$411,100
    2021$3,488 $411,100
    2020$3,488 +0.2%$411,100
    2019$3,482 $411,100 +37.7%
    2018-- $298,500
    2017$3,217 $298,500
    2016$3,217 $298,500
    2015$3,217 +1.6%$298,500
    2014$3,166 --
    2013-- $298,500
    2012-- $298,500
    2011-- $298,500 +29.5%
    2010-- $230,500
    2009-- $230,500
    2008-- $230,500
    2007-- $230,500
    2006-- $230,500
    2005-- $230,500
    2004-- $230,500
    2003-- $230,500 -0.4%
    2002-- $231,330
    2001-- $231,330
    2000-- $231,330
    Find assessor info on the county website

    Neighborhood: 28031

    Nearby schools

    GreatSchools rating
    Schools provided by the listing agent
    • Elementary: Cornelius
    • Middle: Bailey
    • High: William Amos Hough

    Source: Canopy MLS as distributed by MLS GRID. This data may not be complete. We recommend contacting the local school district to confirm school assignments for this home.

    Get a cash offer in 3 minutes
    Find out how much your home could sell for in as little as 3 minutes with a no-obligation cash offer.
    Estimated market value
    $866,800
    Get a cash offer in 3 minutes
    Find out how much your home could sell for in as little as 3 minutes with a no-obligation cash offer.
    Estimated market value
    $866,800