Skip main navigation
Closed
  • $980,000

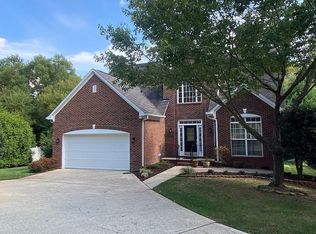
    21209 Baltic Dr, Cornelius, NC 28031

    4beds
    2,736sqft
    Single Family Residence
    Built in 1997
    0.18 Acres Lot
    $989,100 Zestimate®
    $358/sqft
    $3,529 Estimated rent

    Home value

    $989,100

    $920,000 - $1.06M

    $3,529/mo

    Zestimate® history
    Loading
    Loading...

    Owner options

    List your home for rent

    $3,529/mo

    Rent Zestimate®

    Find your next renter with Zillow Rental Manager. Plus, with online applications, you can quickly screen prospective tenants – for free.

    Learn more

    $3,529/mo

    Rent Zestimate®

    Refinance and save

    $6,371/mo

    Est. payment

    Refinancing to a lower rate could help reduce your monthly payments and save thousands over the life of the loan.

    See today's rates

    $6,371/mo

    Est. payment

    Explore your selling options

    Work with a Zillow partner agent

    Leverage their expertise and Zillow's premium Showcase listings to get your home seen by more buyers.

    Get started

    List with your own agent

    Get your home in front of millions of buyers by listing it on Zillow.

    Learn how to do it

    Sell it yourself

    Take full control of how buyers see your home on Zillow by listing For Sale by Owner (FSBO).

    List your home

    What's special

    Thoughtfully updated kitchenElegant tray ceilingExpansive deckGenerous counter spacePrivate putting greenQuiet cul-de-sacScreened porch
    Impeccably maintained and ideally positioned on a quiet cul-de-sac in the highly sought-after Captain’s Point community, this exceptional home offers the perfect blend of comfort, style, and lake lifestyle living. Enjoy peaceful water views overlooking a Lake Norman pond and the rare advantage of a deeded boatslip within walking distance—making spontaneous days on the water effortless and convenient. Step inside to find beautiful oak hardwood floors flowing throughout the main level, creating warmth and continuity in the living spaces. The thoughtfully updated kitchen is both bright and inviting, featuring stainless steel appliances, ample cabinetry, and generous counter space—perfect for everyday living and entertaining alike. Natural light fills the home, enhancing the open and welcoming atmosphere. Outdoor living truly shines here. A screened porch provides the ideal setting for relaxing with morning coffee or unwinding in the evening, while the expansive deck offers abundant space for hosting gatherings, grilling, or simply taking in the tranquil water views. The backyard setting feels peaceful and private, creating a retreat-like experience right at home. Adding to the outdoor appeal is a private putting green, creating a fun and functional space for golf enthusiasts to practice their short game or entertain guests in a unique way. Upstairs, the spacious primary suite is designed as a serene escape, highlighted by an elegant tray ceiling, a comfortable sitting area, and a luxurious walk-in closet with custom organization. The updated en-suite bath features a beautifully finished ceramic tile floor with a warm faux wood appearance, along with modern fixtures and refined details that elevate the space. Three additional generously sized bedrooms complete the upper level, offering flexibility for family, guests, or home office needs. Located in the desirable Captain’s Point community with access to Lake Norman living, this home combines scenic water views, a deeded boatslip, and a prime cul-de-sac location. Whether you’re seeking an active lake lifestyle or a peaceful place to call home, this property delivers the best of both worlds.

    Zillow last checked:

    Listing updated:

    Listed by:

    Greg Martin Greg@MartinGroupProperties.com,

    MartinGroup Properties Inc

    Bought with:

    Melissa O'Brien

    Keller Williams Ballantyne Area

    Source: Canopy MLS as distributed by MLS GRID,MLS#: 4347731MLS Logo

    Facts & features

    Interior

    Bedrooms & bathrooms
    • Bedrooms: 4
    • Bathrooms: 3
    • Full bathrooms: 2
    • 1/2 bathrooms: 1
    Primary bedroom
    • Level: Upper
    Bedroom s
    • Level: Upper
    Bedroom s
    • Level: Upper
    Bedroom s
    • Level: Upper
    Bathroom half
    • Level: Main
    Bathroom full
    • Level: Upper
    Bathroom full
    • Level: Upper
    Breakfast
    • Level: Main
    Dining room
    • Level: Main
    Other
    • Level: Main
    Kitchen
    • Level: Main
    Laundry
    • Level: Upper
    Living room
    • Level: Main
    Sunroom
    • Level: Main
    Heating
    • Central, Forced Air, Natural Gas
    Cooling
    • Central Air, Electric
    Appliances
    • Included: Dishwasher, Exhaust Fan, Gas Range, Microwave
    • Laundry: Inside, Upper Level
    Features
    • Breakfast Bar, Kitchen Island, Open Floorplan, Pantry, Walk-In Closet(s)
    • Flooring: Carpet, Tile, Wood
    • Doors: Insulated Door(s)
    • Windows: Insulated Windows
    • Has basement: No
    • Fireplace features: Great Room
    Interior area
    • Total structure area: 2,736
    • Total interior livable area: 2,736 sqft
    • Finished area above ground: 2,736
    • Finished area below ground: 0

    Property

    Parking
    • Total spaces: 2
    • Parking features: Driveway, Attached Garage, Garage Faces Front, Garage on Main Level
    • Attached garage spaces: 2
    • Has uncovered spaces: Yes
    Features
    • Levels: Two
    • Stories: 2
    • Patio & porch: Deck, Patio, Screened
    • Exterior features: Other - See Remarks
    • Has spa: Yes
    • Spa features: Heated
    • Fencing: Back Yard,Fenced
    • Has view: Yes
    • View description: Water, Year Round
    • Has water view: Yes
    • Water view: Water
    • Waterfront features: Boat Slip (Deed), Waterfront
    • Body of water: Lake Norman
    Lot
    • Size: 0.18 Acres
    • Features: Cul-De-Sac
    Details
    • Parcel number: 00178169
    • Zoning: GR
    • Special conditions: Standard

    Construction

    Type & style
    • Home type: SingleFamily
    • Property subtype: Single Family Residence
    Materials
    • Brick Partial, Vinyl
    • Foundation: Crawl Space
    Condition
    • New construction: No
    • Year built: 1997

    Utilities & green energy

    • Sewer: Public Sewer
    • Water: City

    Community & HOA

    Community
    • Subdivision: Captains Point
    HOA
    • Has HOA: Yes
    • HOA fee: $532 semi-annually
    • HOA name: Captains Point Owners Association
    Location
    • Region: Cornelius

    Financial & listing details

    • Price per square foot: $358/sqft
    • Tax assessed value: $644,500
    • Date on market: 2/18/2026
    • Cumulative days on market: 3 days
    • Listing terms: Cash,Conventional,FHA,VA Loan
    • Road surface type: Concrete, Paved

    Price history

    DateEventPrice
    3/27/2026Sold$980,000+0.5%$358/sqft
    Source: Canopy MLS as distributed by MLS GRID #4347731 Report a problem
    2/18/2026Listed for sale$975,000+144.4%$356/sqft
    Source: Canopy MLS as distributed by MLS GRID #4347731 Report a problem
    10/17/2016Sold$399,000+15.7%$146/sqft
    Source: Public Record Report a problem
    8/26/2011Sold$345,000-5.5%$126/sqft
    Source: Public Record Report a problem
    6/19/2011Price change$365,000-2%$133/sqft
    Source: Wilkinson & Associates #2019177 Report a problem
    6/18/2011Price change$372,400-0.3%$136/sqft
    Source: Wilkinson & Associates #2019177 Report a problem
    6/14/2011Price change$373,400-0.1%$136/sqft
    Source: Wilkinson & Associates #2019177 Report a problem
    6/9/2011Price change$373,900-0.2%$137/sqft
    Source: Wilkinson & Associates #2019177 Report a problem
    6/4/2011Price change$374,500-0.1%$137/sqft
    Source: Wilkinson & Associates #2019177 Report a problem
    5/26/2011Price change$375,000-1.8%$137/sqft
    Source: Wilkinson & Associates #2019177 Report a problem
    4/1/2011Price change$382,000-4%$140/sqft
    Source: Golf Realty inc #998433 Report a problem
    2/7/2011Listed for sale$397,990-8.5%$145/sqft
    Source: Golf Realty inc #998433 Report a problem
    5/1/2009Listing removed$434,900$159/sqft
    Source: Listhub #843770 Report a problem
    3/14/2009Listed for sale$434,900+10.1%$159/sqft
    Source: Listhub #843770 Report a problem
    8/15/2006Sold$395,000+75.2%$144/sqft
    Source: Public Record Report a problem
    10/31/1997Sold$225,500$82/sqft
    Source: Public Record Report a problem

    Public tax history

    YearProperty taxesTax assessment
    2025-- $644,500
    2024-- $644,500
    2023$4,209 +14.1%$644,500 +49.9%
    2022$3,689 +1.2%$429,900
    2021$3,646 $429,900
    2020$3,646 $429,900
    2019-- $429,900 +40.4%
    2018$3,330 +0.9%$306,300
    2017$3,300 $306,300
    2016$3,300 $306,300 +1.7%
    2015$3,300 +3.3%$301,300
    2014$3,196 --
    2013-- $289,900
    2012-- $289,900
    2011-- $289,900 +30.5%
    2010-- $222,200
    2009-- $222,200
    2008-- $222,200
    2007-- $222,200
    2006-- $222,200
    2005-- $222,200
    2004-- $222,200
    2003-- $222,200 +6.1%
    2002-- $209,520
    2001-- $209,520
    2000-- $209,520
    Find assessor info on the county website

    Neighborhood: 28031

    Nearby schools

    GreatSchools rating
    Schools provided by the listing agent
    • Elementary: Cornelius
    • Middle: Bailey
    • High: William Amos Hough

    Source: Canopy MLS as distributed by MLS GRID. This data may not be complete. We recommend contacting the local school district to confirm school assignments for this home.

    Get a cash offer in 3 minutes
    Find out how much your home could sell for in as little as 3 minutes with a no-obligation cash offer.
    Estimated market value
    $989,100
    Get a cash offer in 3 minutes
    Find out how much your home could sell for in as little as 3 minutes with a no-obligation cash offer.
    Estimated market value
    $989,100