Skip main navigation
Sold for $1,835,000
  • $1,835,000

    21203 Palomino Dr, Northville, MI 48167

    5beds
    5,232sqft
    Single Family Residence
    Built in 2024
    0.5 Acres Lot
    $1,869,600 Zestimate®
    $351/sqft
    $6,632 Estimated rent

    Home value

    $1,869,600

    $1.72M - $2.02M

    $6,632/mo

    Zestimate® history
    Loading
    Loading...

    Owner options

    List your home for rent

    $6,632/mo

    Rent Zestimate®

    Find your next renter with Zillow Rental Manager. Plus, with online applications, you can quickly screen prospective tenants – for free.

    Learn more

    $6,632/mo

    Rent Zestimate®

    Refinance and save

    $10,001/mo

    Est. payment

    Refinancing to a lower rate could help reduce your monthly payments and save thousands over the life of the loan.

    See today's rates

    $10,001/mo

    Est. payment

    Explore your selling options

    Work with a Zillow partner agent

    Leverage their expertise and Zillow's premium Showcase listings to get your home seen by more buyers.

    Get started

    List with your own agent

    Get your home in front of millions of buyers by listing it on Zillow.

    Learn how to do it

    Sell it yourself

    Take full control of how buyers see your home on Zillow by listing For Sale by Owner (FSBO).

    List your home

    What's special

    Modern designMassive center islandBreakfast barFlex roomSoaring two-story great roomPrivate backyard oasisSecond-floor laundry
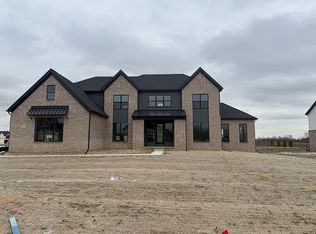
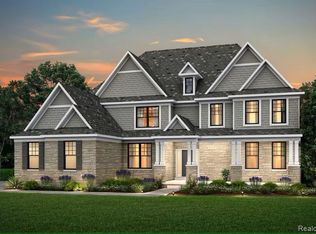
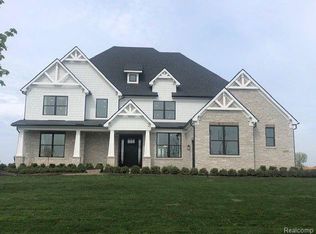
    Welcome to luxury redefined in the exclusive Parc Vista gated community. This brand-new Haslett model, built by Toll Brothers, is a flawless blend of modern design and timeless sophistication. With 5 bedrooms, 5.5 bathrooms, and a 3-car garage nestled on a sprawling half-acre site, this home is designed to impress at every turn. As you approach, the home’s striking façade sets the tone for the grandeur inside. Step into the 5,250 sq. ft. of breathtaking elegance, beginning with a two-story foyer bordered by a stately living room and a formal dining room worthy of your finest gatherings. The heart of the home is the soaring two-story great room, a space perfect for entertaining or quiet relaxation. Adjacent is the gourmet kitchen, a chef’s dream featuring a massive center island with a breakfast bar, an abundance of counter and cabinet space, a walk-in pantry, and a Butler’s pantry for seamless hosting. The casual dining area offers stunning views and easy access to the private backyard oasis, where serene pond views provide a peaceful escape. Retreat to the majestic primary suite, your personal haven with a spacious sitting area, a luxurious spa-like bathroom boasting dual vanities, an oversized luxe shower with a seat, and a dream-worthy walk-in closet. The second floor is designed for comfort and privacy, featuring three generously sized secondary bedrooms—two sharing a dual-sink hall bath and one with its own private ensuite. A flex room, a convenient second-floor laundry, and a thoughtfully designed everyday entry add practicality to this luxury home. Zoned for Novi City and Northville schools, this residence perfectly balances elegance, functionality, and location. Schedule your private tour today and discover why this home is the pinnacle of modern luxury living!!!

    Zillow last checked:

    Listing updated:

    Listed by:

    Krishna Narasareddy 734-306-7734,

    Community Choice Realty Associates, LLC

    Bought with:

    Eddie Mallad, 6501254373

    RE/MAX Team 2000

    Source: Realcomp II,MLS#: 20250005249MLS Logo

    Facts & features

    Interior

    Bedrooms & bathrooms
    • Bedrooms: 5
    • Bathrooms: 6
    • Full bathrooms: 5
    • 1/2 bathrooms: 1
    Primary bedroom
    • Level: Second
    • Dimensions: 24 x 33
    Bedroom
    • Level: Entry
    • Dimensions: 10 x 14
    Bedroom
    • Level: Second
    • Dimensions: 12 x 14
    Bedroom
    • Level: Second
    • Dimensions: 14 x 16
    Bedroom
    • Level: Second
    • Dimensions: 14 x 16
    Primary bathroom
    • Level: Second
    Other
    • Level: Entry
    Other
    • Level: Second
    Other
    • Level: Second
    Other
    • Level: Second
    Other
    • Level: Entry
    Other
    • Level: Entry
    • Dimensions: 15 x 19
    Dining room
    • Level: Entry
    • Dimensions: 14 x 15
    Flex room
    • Level: Entry
    • Dimensions: 13 x 14
    Other
    • Level: Entry
    • Dimensions: 11 x 13
    Kitchen
    • Level: Entry
    • Dimensions: 11 x 21
    Laundry
    • Level: Second
    Living room
    • Level: Entry
    • Dimensions: 12 x 16
    Loft
    • Level: Entry
    • Dimensions: 25 x 20
    Heating
    • Forced Air, Natural Gas
    Cooling
    • Central Air
    Appliances
    • Included: Built In Gas Oven, Built In Gas Range, Dishwasher, Disposal, Energy Star Qualified Dishwasher, Gas Cooktop, Humidifier
    • Laundry: Laundry Room
    Features
    • Basement: Full,Unfinished,Walk Out Access
    • Has fireplace: Yes
    • Fireplace features: Family Room
    Interior area
    • Total interior livable area: 5,232 sqft
    • Finished area above ground: 5,232

    Property

    Parking
    • Total spaces: 3
    • Parking features: Three Car Garage, Attached
    • Attached garage spaces: 3
    Features
    • Levels: Two
    • Stories: 2
    • Entry location: GroundLevel
    • Pool features: None
    Lot
    • Size: 0.5 Acres
    • Dimensions: 120 x 182
    Details
    • Parcel number: 2231402022
    • Special conditions: Short Sale No,Standard

    Construction

    Type & style
    • Home type: SingleFamily
    • Architectural style: Colonial
    • Property subtype: Single Family Residence
    Materials
    • Brick
    • Foundation: Basement, Poured, Sealed Foundation, Sump Pump
    • Roof: Asphalt
    Condition
    • New Construction
    • New construction: Yes
    • Year built: 2024
    Details
    • Warranty included: Yes

    Utilities & green energy

    • Sewer: Public Sewer
    • Water: Public
    • Utilities for property: Underground Utilities

    Community & HOA

    HOA
    • Has HOA: Yes
    • Services included: Other
    • HOA fee: $194 monthly
    • HOA phone: 111-111-1111
    Location
    • Region: Northville

    Financial & listing details

    • Price per square foot: $351/sqft
    • Tax assessed value: $55,000
    • Annual tax amount: $2,263
    • Date on market: 1/24/2025
    • Cumulative days on market: 72 days
    • Listing agreement: Exclusive Right To Sell
    • Listing terms: Cash,Conventional,FHA,Va Loan
    • Exclusions: Exclusion(s) Do Not Exist

    Price history

    DateEventPrice
    4/8/2025Sold$1,835,000+2%$351/sqft
    Source: Realcomp II #20250005249 Report a problem
    4/6/2025Pending sale$1,799,500$344/sqft
    Source: Realcomp II #20250005249 Report a problem
    1/24/2025Listed for sale$1,799,500$344/sqft
    Source: Realcomp II #20250005249 Report a problem

    Public tax history

    Tax history is unavailable.

    Neighborhood: 48167

    Nearby schools

    GreatSchools rating
    Get a cash offer in 3 minutes
    Find out how much your home could sell for in as little as 3 minutes with a no-obligation cash offer.
    Estimated market value
    $1,869,600
    Get a cash offer in 3 minutes
    Find out how much your home could sell for in as little as 3 minutes with a no-obligation cash offer.
    Estimated market value
    $1,869,600