Skip main navigation
Closed
  • $1,495,000

    21205 Olde Quarry Ln, Cornelius, NC 28031

    4beds
    4,058sqft
    Single Family Residence
    Built in 2022
    0.33 Acres Lot
    $1,493,600 Zestimate®
    $368/sqft
    $4,882 Estimated rent

    Home value

    $1,493,600

    $1.37M - $1.61M

    $4,882/mo

    Zestimate® history
    Loading
    Loading...

    Owner options

    List your home for rent

    $4,882/mo

    Rent Zestimate®

    Find your next renter with Zillow Rental Manager. Plus, with online applications, you can quickly screen prospective tenants – for free.

    Learn more

    $4,882/mo

    Rent Zestimate®

    Refinance and save

    $9,316/mo

    Est. payment

    Refinancing to a lower rate could help reduce your monthly payments and save thousands over the life of the loan.

    See today's rates

    $9,316/mo

    Est. payment

    Explore your selling options

    Work with a Zillow partner agent

    Leverage their expertise and Zillow's premium Showcase listings to get your home seen by more buyers.

    Get started

    List with your own agent

    Get your home in front of millions of buyers by listing it on Zillow.

    Learn how to do it

    Sell it yourself

    Take full control of how buyers see your home on Zillow by listing For Sale by Owner (FSBO).

    List your home

    What's special

    Recreational roomHigh-end finishesGourmet kitchenSpacious pantryLarge family room
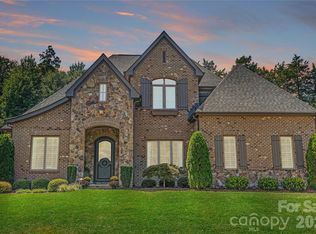
    This custom home has everything you've been dreaming of - and more! Yes, it even has an elevator. With thoughtful design and high-end finishes, it's truly a one-of-a-kind property. From the moment you step inside, you'll be impressed by the attention to detail. The gourmet kitchen features an additional prep area and a spacious pantry. It flows seamlessly into the large family room, perfect for gathering with loved ones or entertaining guests. The primary bedroom is conveniently located on the main level. You’ll love the space and luxury it provides. Ready to explore more? Let’s head upstairs (we can take the elevator for ease) to discover the recreational room. It comes complete with a bar, sink, dishwasher, and more – ideal for hosting friends and family in style. And for those cozy nights in, the loft is the perfect spot to relax and watch a movie. This home offers everything you could need. It’s a perfect blend of luxury, convenience, and thoughtful design.

    Zillow last checked:

    Listing updated:

    Listed by:

    Kristin Topoozian ktopoozian@kw.com,

    Keller Williams South Park,

    Trent Corbin,

    Keller Williams South Park

    Bought with:

    Mike Hege

    COMPASS

    Scott Pridemore

    COMPASS

    Source: Canopy MLS as distributed by MLS GRID,MLS#: 4198021MLS Logo

    Facts & features

    Interior

    Bedrooms & bathrooms
    • Bedrooms: 4
    • Bathrooms: 4
    • Full bathrooms: 3
    • 1/2 bathrooms: 1
    • Main level bedrooms: 1
    Primary bedroom
    • Features: Ceiling Fan(s), En Suite Bathroom, Walk-In Closet(s)
    • Level: Main
    Bedroom s
    • Features: Ceiling Fan(s)
    • Level: Upper
    Bathroom full
    • Level: Main
    Bathroom half
    • Level: Main
    Bathroom full
    • Level: Upper
    Breakfast
    • Level: Main
    Dining area
    • Features: Ceiling Fan(s), Tray Ceiling(s)
    • Level: Main
    Great room
    • Features: Ceiling Fan(s), Open Floorplan
    • Level: Main
    Kitchen
    • Features: Kitchen Island, Open Floorplan
    • Level: Main
    Laundry
    • Features: Built-in Features
    • Level: Upper
    Loft
    • Features: Ceiling Fan(s)
    • Level: Upper
    Recreation room
    • Features: Ceiling Fan(s), Wet Bar
    • Level: Upper
    Sunroom
    • Features: Ceiling Fan(s)
    • Level: Main
    Utility room
    • Features: Built-in Features, Walk-In Pantry, Wet Bar
    • Level: Main
    Heating
    • Heat Pump, Natural Gas, Radiant Floor, Zoned
    Cooling
    • Ceiling Fan(s), Central Air, Electric, Zoned
    Appliances
    • Included: Dishwasher, Disposal, Dryer, Gas Range, Microwave, Refrigerator with Ice Maker, Tankless Water Heater, Washer, Washer/Dryer
    • Laundry: Laundry Room, Sink, Upper Level
    Features
    • Breakfast Bar, Built-in Features, Elevator, Soaking Tub, Kitchen Island, Open Floorplan, Pantry, Storage, Walk-In Closet(s), Walk-In Pantry, Wet Bar
    • Flooring: Carpet, Tile, Vinyl
    • Doors: French Doors, Insulated Door(s), Mirrored Closet Door(s), Pocket Doors, Screen Door(s), Sliding Doors, Storm Door(s)
    • Has basement: No
    • Attic: Pull Down Stairs
    • Fireplace features: Great Room, Outside
    Interior area
    • Total structure area: 4,058
    • Total interior livable area: 4,058 sqft
    • Finished area above ground: 4,058
    • Finished area below ground: 0

    Property

    Parking
    • Total spaces: 3
    • Parking features: Driveway, Attached Garage, Garage Faces Side, Garage on Main Level
    • Attached garage spaces: 3
    • Has uncovered spaces: Yes
    Accessibility
    • Accessibility features: Accessible Elevator Installed
    Features
    • Levels: Two
    • Stories: 2
    • Patio & porch: Deck, Front Porch, Patio
    • Exterior features: Lawn Maintenance
    • Fencing: Back Yard,Fenced
    Lot
    • Size: 0.33 Acres
    • Features: Level
    Details
    • Parcel number: 00117758
    • Zoning: GR
    • Special conditions: Standard

    Construction

    Type & style
    • Home type: SingleFamily
    • Property subtype: Single Family Residence
    Materials
    • Stucco, Stone Veneer
    • Foundation: Slab
    • Roof: Shingle
    Condition
    • New construction: No
    • Year built: 2022

    Utilities & green energy

    • Sewer: Public Sewer
    • Water: City
    • Utilities for property: Underground Power Lines, Underground Utilities, Wired Internet Available

    Community & HOA

    Community
    • Features: Gated, Pond, Sidewalks, Street Lights
    • Security: Carbon Monoxide Detector(s), Smoke Detector(s)
    • Subdivision: Shadowcreek
    HOA
    • Has HOA: Yes
    • HOA fee: $517 monthly
    • HOA name: Clark Simson Miller
    • HOA phone: 865-315-7505
    Location
    • Region: Cornelius

    Financial & listing details

    • Price per square foot: $368/sqft
    • Tax assessed value: $1,293,490
    • Date on market: 11/30/2024
    • Cumulative days on market: 147 days
    • Listing terms: Cash,Conventional
    • Road surface type: Concrete, Paved

    Price history

    DateEventPrice
    5/30/2025Sold$1,495,000-5.1%$368/sqft
    Source: Canopy MLS as distributed by MLS GRID #4198021 Report a problem
    4/28/2025Listed for sale$1,575,000$388/sqft
    Source: Canopy MLS as distributed by MLS GRID #4198021 Report a problem
    4/26/2025Pending sale$1,575,000$388/sqft
    Source: Canopy MLS as distributed by MLS GRID #4198021 Report a problem
    3/12/2025Price change$1,575,000-6.9%$388/sqft
    Source: Canopy MLS as distributed by MLS GRID #4198021 Report a problem
    1/9/2025Price change$1,691,000-6.1%$417/sqft
    Source: Canopy MLS as distributed by MLS GRID #4198021 Report a problem
    11/30/2024Listed for sale$1,800,000+700%$444/sqft
    Source: Canopy MLS as distributed by MLS GRID #4198021 Report a problem
    12/6/2021Sold$225,000+60.7%$55/sqft
    Source: Public Record Report a problem
    9/16/2021Sold$140,000-73.3%$34/sqft
    Source: Public Record Report a problem
    10/8/2019Sold$525,000-30.6%$129/sqft
    Source: Public Record Report a problem
    2/25/2019Listing removed$756,410$186/sqft
    Source: Simonini Realty Inc #3398148 Report a problem
    12/5/2018Listed for sale$756,410$186/sqft
    Source: Local MLS #3398148 Report a problem

    Public tax history

    YearProperty taxesTax assessment
    2025-- $1,293,490
    2024-- $1,293,490 +46.4%
    2023-- $883,790 +1314.1%
    2022-- $62,500
    2021-- $62,500
    2020-- $62,500
    2019-- $62,500 -58.3%
    2018$1,617 $150,000
    2017-- $150,000
    2016-- $150,000
    2015-- $150,000
    2014-- --
    2013-- $150,000
    2012-- $150,000
    2011-- $150,000 -6.3%
    2010-- $160,000
    2009-- $160,000
    2008-- --
    Find assessor info on the county website

    Neighborhood: 28031

    Nearby schools

    GreatSchools rating
    Schools provided by the listing agent
    • Elementary: Cornelius
    • Middle: Bailey
    • High: William Amos Hough

    Source: Canopy MLS as distributed by MLS GRID. This data may not be complete. We recommend contacting the local school district to confirm school assignments for this home.

    Get a cash offer in 3 minutes
    Find out how much your home could sell for in as little as 3 minutes with a no-obligation cash offer.
    Estimated market value
    $1,493,600
    Get a cash offer in 3 minutes
    Find out how much your home could sell for in as little as 3 minutes with a no-obligation cash offer.
    Estimated market value
    $1,493,600