Skip main navigation
Closed
  • $1,800,000

    21209 Olde Quarry Ln, Cornelius, NC 28031

    4beds
    4,156sqft
    Single Family Residence
    Built in 2015
    0.33 Acres Lot
    $1,800,100 Zestimate®
    $433/sqft
    $5,025 Estimated rent

    Home value

    $1,800,100

    $1.69M - $1.91M

    $5,025/mo

    Zestimate® history
    Loading
    Loading...

    Owner options

    List your home for rent

    $5,025/mo

    Rent Zestimate®

    Find your next renter with Zillow Rental Manager. Plus, with online applications, you can quickly screen prospective tenants – for free.

    Learn more

    $5,025/mo

    Rent Zestimate®

    Refinance and save

    $11,161/mo

    Est. payment

    Refinancing to a lower rate could help reduce your monthly payments and save thousands over the life of the loan.

    See today's rates

    $11,161/mo

    Est. payment

    Explore your selling options

    Work with a Zillow partner agent

    Leverage their expertise and Zillow's premium Showcase listings to get your home seen by more buyers.

    Get started

    List with your own agent

    Get your home in front of millions of buyers by listing it on Zillow.

    Learn how to do it

    Sell it yourself

    Take full control of how buyers see your home on Zillow by listing For Sale by Owner (FSBO).

    List your home

    What's special

    Paver patioRecessed lightingCoffered ceilingExtensive moldingLarge walk-in showerCompletely private rear yardOversized quartz island
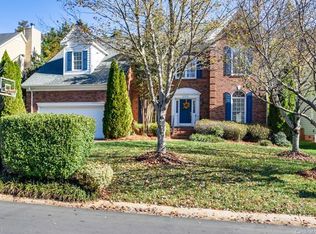
    Luxury, Exclusivity, Anonymity, & Convenience all rolled into one! This exquisite home is loaded with features & is a short walk to Fresh Market, Total Wine, Dining Options & More! Not to mention, you are minutes away from Yacht Clubs, Golf Clubs, & everything else that Lake Norman has to offer. Just beyond the gates you will find this full brick & stone masterpiece situated on a private lot with 3 Car Side Load Garage & Ample Parking. The main floor boasts dramatic Foyer with adjacent home office/study & formal dining rooms. The open floorplan was designed with entertaining in mind with lovely butler's pantry/bar nestled between the formal area, open great room, and gourmet chef's kitchen. You will enjoy prep & presentation while your guests gather around the oversized quartz island as you retrieve your culinary masterpieces from the dual-fuel stainless range/double oven. For desert, you step out into the lovely screened porch through the fully recessed 3 panel slider while enjoying being both indoors & out simultaneously. While the game is on, friends & family watch in the spacious comfort of your oversized great room with shiplap entertainment wall, gas fireplace, & entertainment niches! The primary retreat is also on the main floor with extensive molding, coffered ceiling, recessed lighting & a spacious primary bath with large walk-in shower, dual vanity, & custom walk-in closet. The second floor features 3 spacious guest suites all with full bath access & a large bonus room that is perfect for game night, movie night, or just lounging! The completely private rear yard is perfect for being enjoyed year round with outdoor kitchen, paver patio, gas fire pit, & did we mention the amazing screened porch with gas fireplace? Shadowcreek is a private, gated community with community pond for ambiance during your afternoon walks! If you are not familiar with this community, once here, you will see why this is one of Cornelius' best kept secrets! Lawn maintenance, security, all water usage, & common area maintenance are all included in the monthly HOA! What more could you want in your next home!

    Zillow last checked:

    Listing updated:

    Listed by:

    Samuel Grogan sgrogan@cbcarolinas.com,

    Coldwell Banker Realty,

    Wendy Dickinson,

    Coldwell Banker Realty

    Bought with:

    Maureen Roberge

    LKNHomes.com Inc

    Source: Canopy MLS as distributed by MLS GRID,MLS#: 4351782MLS Logo

    Facts & features

    Interior

    Bedrooms & bathrooms
    • Bedrooms: 4
    • Bathrooms: 5
    • Full bathrooms: 4
    • 1/2 bathrooms: 1
    • Main level bedrooms: 1
    Primary bedroom
    • Level: Main
    Bedroom s
    • Level: Upper
    Bedroom s
    • Level: Upper
    Bedroom s
    • Level: Upper
    Bathroom full
    • Level: Main
    Bathroom half
    • Level: Main
    Bathroom full
    • Level: Upper
    Bathroom full
    • Level: Upper
    Bathroom half
    • Level: Upper
    Bar entertainment
    • Level: Main
    Bonus room
    • Level: Upper
    Breakfast
    • Level: Main
    Dining room
    • Level: Main
    Great room
    • Level: Main
    Kitchen
    • Level: Main
    Laundry
    • Level: Main
    Other
    • Level: Main
    Study
    • Level: Main
    Heating
    • Forced Air, Natural Gas
    Cooling
    • Ceiling Fan(s), Central Air
    Appliances
    • Included: Bar Fridge, Convection Oven, Dishwasher, Disposal, Electric Oven, Exhaust Fan, Exhaust Hood, Gas Oven, Gas Range, Gas Water Heater, Ice Maker, Microwave, Plumbed For Ice Maker, Refrigerator with Ice Maker, Self Cleaning Oven
    • Laundry: Electric Dryer Hookup, Laundry Room, Main Level, Sink
    Features
    • Breakfast Bar, Built-in Features, Drop Zone, Soaking Tub, Kitchen Island, Open Floorplan, Pantry, Walk-In Closet(s), Walk-In Pantry, Wet Bar
    • Flooring: Carpet, Hardwood, Tile, Wood
    • Windows: Insulated Windows
    • Has basement: No
    • Attic: Pull Down Stairs,Walk-In
    • Fireplace features: Fire Pit, Gas Log, Gas Vented, Great Room, Outside, Porch
    Interior area
    • Total structure area: 4,156
    • Total interior livable area: 4,156 sqft
    • Finished area above ground: 4,156
    • Finished area below ground: 0

    Property

    Parking
    • Total spaces: 3
    • Parking features: Attached Garage, Garage Door Opener, Garage Faces Side, Keypad Entry, Garage on Main Level
    • Attached garage spaces: 3
    Accessibility
    • Accessibility features: Doors-Recede
    Features
    • Levels: Two
    • Stories: 2
    • Patio & porch: Covered, Front Porch, Rear Porch, Screened
    • Exterior features: Fire Pit, Gas Grill, In-Ground Irrigation, Lawn Maintenance, Outdoor Kitchen
    Lot
    • Size: 0.33 Acres
    • Dimensions: 19 x 72 x 160 x 92 x 159
    • Features: Level, Private
    Details
    • Parcel number: 00117759
    • Zoning: GR
    • Special conditions: Relocation
    • Other equipment: Network Ready, Surround Sound

    Construction

    Type & style
    • Home type: SingleFamily
    • Architectural style: Transitional
    • Property subtype: Single Family Residence
    Materials
    • Brick Full, Stone
    • Foundation: Slab
    Condition
    • New construction: No
    • Year built: 2015

    Utilities & green energy

    • Sewer: Public Sewer
    • Water: City
    • Utilities for property: Cable Available, Electricity Connected, Underground Power Lines, Underground Utilities

    Community & HOA

    Community
    • Features: Gated, Pond, Sidewalks, Street Lights
    • Security: Carbon Monoxide Detector(s), Smoke Detector(s)
    • Subdivision: Shadowcreek
    HOA
    • Has HOA: Yes
    • HOA fee: $567 monthly
    • HOA name: Clark Simson Miller
    • HOA phone: 865-315-7505
    Location
    • Region: Cornelius

    Financial & listing details

    • Price per square foot: $433/sqft
    • Tax assessed value: $1,383,820
    • Annual tax amount: $9,268
    • Date on market: 3/18/2026
    • Cumulative days on market: 42 days
    • Listing terms: Cash,Conventional,Relocation Property
    • Electric utility on property: Yes
    • Road surface type: Concrete, Paved

    Price history

    DateEventPrice
    6/1/2026Sold$1,800,000+4.3%$433/sqft
    Source: Canopy MLS as distributed by MLS GRID #4351782 Report a problem
    4/29/2026Pending sale$1,725,000$415/sqft
    Source: Canopy MLS as distributed by MLS GRID #4351782 Report a problem
    4/14/2026Price change$1,725,000-4.2%$415/sqft
    Source: Canopy MLS as distributed by MLS GRID #4351782 Report a problem
    3/18/2026Listed for sale$1,800,000+35.8%$433/sqft
    Source: Canopy MLS as distributed by MLS GRID #4351782 Report a problem
    6/10/2022Sold$1,325,000+2.3%$319/sqft
    Source: Canopy MLS as distributed by MLS GRID #3848222 Report a problem
    4/19/2022Pending sale$1,295,000$312/sqft
    Source: Canopy MLS as distributed by MLS GRID #3848222 Report a problem
    4/15/2022Listed for sale$1,295,000+15.1%$312/sqft
    Source: Canopy MLS as distributed by MLS GRID #3848222 Report a problem
    10/19/2021Sold$1,125,000$271/sqft
    Source: Canopy MLS as distributed by MLS GRID #3445143 Report a problem
    9/26/2021Pending sale$1,125,000+35.5%$271/sqft
    Source: Canopy MLS as distributed by MLS GRID #3445143 Report a problem
    12/16/2015Sold$830,000+1176.9%$200/sqft
    Source: Public Record Report a problem
    3/11/2013Sold$65,000$16/sqft
    Source: Public Record Report a problem

    Public tax history

    YearProperty taxesTax assessment
    2025$9,268 +1.5%$1,383,820 0%
    2024$9,131 +1.6%$1,383,920
    2023$8,987 +16%$1,383,920 +52.4%
    2022$7,750 $908,300
    2021-- $908,300
    2020-- $908,300
    2019$7,653 $908,300 +42.5%
    2018-- $637,600
    2017-- $637,600 +325.1%
    2016-- $150,000
    2015-- $150,000
    2014$1,584 --
    2013-- $150,000
    2012-- $150,000
    2011-- $150,000 -6.3%
    2010-- $160,000
    2009-- $160,000
    2008-- --
    Find assessor info on the county website

    Neighborhood: 28031

    Nearby schools

    GreatSchools rating
    Schools provided by the listing agent
    • Elementary: Cornelius
    • Middle: Bailey
    • High: William Amos Hough

    Source: Canopy MLS as distributed by MLS GRID. This data may not be complete. We recommend contacting the local school district to confirm school assignments for this home.

    Get a cash offer in 3 minutes
    Find out how much your home could sell for in as little as 3 minutes with a no-obligation cash offer.
    Estimated market value
    $1,800,100
    Get a cash offer in 3 minutes
    Find out how much your home could sell for in as little as 3 minutes with a no-obligation cash offer.
    Estimated market value
    $1,800,100