Skip main navigation
Off market
  • Price Unknown

    21206 Merridy St #4/3, Chatsworth, CA 91311

    4beds
    7,545sqft
    Apartment
    Built in ----
    -- sqft lot
    $-- Zestimate®
    $--/sqft
    $3,533 Estimated rent

    Home value

    Not available

    Estimated sales range

    Not available

    $3,533/mo

    Zestimate® history
    Loading
    Loading...

    Owner options

    List your home for rent

    $3,533/mo

    Rent Zestimate®

    Find your next renter with Zillow Rental Manager. Plus, with online applications, you can quickly screen prospective tenants – for free.

    Learn more

    $3,533/mo

    Rent Zestimate®

    Refinance and save

    Refinancing to a lower rate could help reduce your monthly payments and save thousands over the life of the loan.

    See today's rates

    Explore your selling options

    Work with a Zillow partner agent

    Leverage their expertise and Zillow's premium Showcase listings to get your home seen by more buyers.

    Get started

    List with your own agent

    Get your home in front of millions of buyers by listing it on Zillow.

    Learn how to do it

    Sell it yourself

    Take full control of how buyers see your home on Zillow by listing For Sale by Owner (FSBO).

    List your home

    What's special

    Private en-suite bathroomCustom white cabinetryOpen conceptHallmark mid-century detailsClean linesSpacious walk-in closetStylish pendant lighting


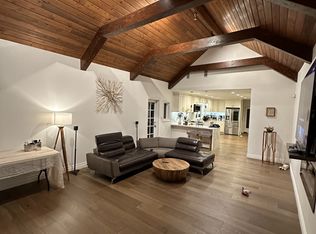
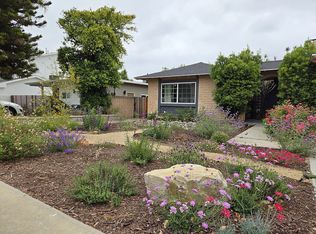
    DUAL-LIVING OPPORTUNITY WITH RENTAL POTENTIAL! Designed in 1966 by renowned Cliff Olsen & Associates, this classic mid-century modern residence beautifully blends timeless architecture with today's lifestyle living. The main home is 1,923 sq. ft, featuring 4 bedrooms and 3 bathrooms, and showcases hallmark mid-century details including exposed beam ceilings, clean lines, open concept and an airy feel throughout. The spacious living room is anchored by a striking fireplace adorned with petrified wood, creating a unique focal point. Entertain with ease in the formal dining room, or relax in the separate family room, offering flexible living spaces. The modern kitchen features custom white cabinetry, Quartz counter tops with waterfall edge, stylish pendant lighting, a built-in wolf range, microwave and oven and a convenient breakfast bar ideal for casual dining and entertaining. The property features 3 bedrooms that includes a primary suite featuring designer carpet, a spacious walk-in closet, and a private en-suite bathroom. A sliding door provides direct access to the rear grounds, seamlessly blending indoor comfort with outdoor living. Relax, unwind, or entertain your guests in your private backyard and front courtyard . The expansive outdoor space provides a perfect setting for outdoor gatherings, barbecues, or simply unwinding in the fresh air. The serene atmosphere offering an escape from the hustle and bustle of everyday life. Adding exceptional value is a detached, potential income-producing ADU offering 432 sq ft with 1 bedroom and 1 bathroom-perfect for rental income, guests, extended family, or a private home office. Centrally located to the 118 freeway, parks, hiking trails, supermarkets, restaurants and the Vineyards of Porter Ranch. I need a clean and Godly tenant who will take care of my property. No stress

    This property is off market, which means it's not currently listed for sale or rent on Zillow. This may be different from what's available on other websites or public sources.
    Zillow last checked:

    Listing updated:

    Source: Zillow Rentals

    Facts & features

    Interior

    Bedrooms & bathrooms
    • Bedrooms: 4
    • Bathrooms: 3
    • Full bathrooms: 3
    Heating
    • Baseboard
    Cooling
    • Central Air, Wall Unit, Window Unit
    Appliances
    • Included: Dishwasher, Dryer, Freezer, Microwave, Oven, Washer
    • Laundry: In Unit
    Features
    • Walk In Closet
    • Flooring: Hardwood, Tile
    • Furnished: Yes
    Interior area
    • Total interior livable area: 7,545 sqft

    Property

    Parking
    • Parking features: Attached
    • Has attached garage: Yes
    • Details: Contact manager
    Accessibility
    • Accessibility features: Disabled access
    Features
    • Exterior features: Electric Vehicle Charging Station, Heating system: Baseboard, Walk In Closet

    Construction

    Type & style
    • Home type: Apartment
    • Property subtype: Apartment

    Community & HOA

    Community
    • Deposit fee: $2,000
    Location
    • Region: Chatsworth

    Financial & listing details

    • Date on market: 3/21/2026
    • Date available: 03/21/2026
    • Lease term: 1 Year

    Price history

    Price history is unavailable.

    Public tax history

    Tax history is unavailable.

    Neighborhood: Chatsworth

    Nearby schools

    GreatSchools rating