Skip main navigation
Sold for $1,175,000
  • Listing Provided by: Pinnacle Estate Properties
    Bought with: Equity Union
    $1,175,000

    21206 Merridy St, Chatsworth, CA 91311

    4beds
    2,355sqft
    Single Family Residence
    Built in 1966
    7,546 Square Feet Lot
    $1,174,200 Zestimate®
    $499/sqft
    $4,620 Estimated rent

    Home value

    $1,174,200

    $1.12M - $1.23M

    $4,620/mo

    Zestimate® history
    Loading
    Loading...

    Owner options

    List your home for rent

    $4,620/mo

    Rent Zestimate®

    Find your next renter with Zillow Rental Manager. Plus, with online applications, you can quickly screen prospective tenants – for free.

    Learn more

    $4,620/mo

    Rent Zestimate®

    Refinance and save

    $7,491/mo

    Est. payment

    Refinancing to a lower rate could help reduce your monthly payments and save thousands over the life of the loan.

    See today's rates

    $7,491/mo

    Est. payment

    Explore your selling options

    Work with a Zillow partner agent

    Leverage their expertise and Zillow's premium Showcase listings to get your home seen by more buyers.

    Get started

    List with your own agent

    Get your home in front of millions of buyers by listing it on Zillow.

    Learn how to do it

    Sell it yourself

    Take full control of how buyers see your home on Zillow by listing For Sale by Owner (FSBO).

    List your home

    What's special

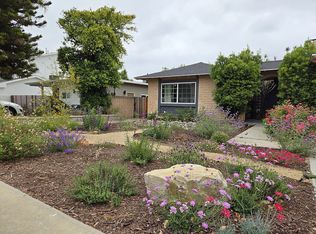
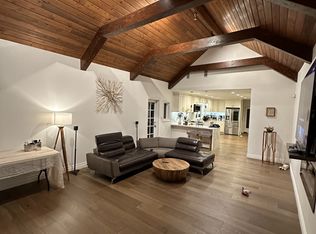
    DUAL-LIVING OPPORTUNITY WITH RENTAL POTENTIAL! Designed in 1966 by renowned Cliff Olsen & Associates, this classic mid-century modern residence beautifully blends timeless architecture with today's lifestyle living. The main home is 1,923 sq. ft, featuring 3 bedrooms and 2 bathrooms, and showcases hallmark mid-century details including exposed beam ceilings, clean lines, open concept and an airy feel throughout. The spacious living room is anchored by a striking fireplace adorned with petrified wood, creating a unique focal point. Entertain with ease in the formal dining room, or relax in the separate family room, offering flexible living spaces. The modern kitchen features custom white cabinetry, Quartz counter tops with waterfall edge, stylish pendant lighting, a built-in wolf range, microwave and oven and a convenient breakfast bar ideal for casual dining and entertaining. The property features 3 bedrooms that includes a primary suite featuring designer carpet, a spacious walk-in closet, and a private en-suite bathroom. A sliding door provides direct access to the rear grounds, seamlessly blending indoor comfort with outdoor living. Relax, unwind, or entertain your guests in your private backyard and front courtyard . The expansive outdoor space provides a perfect setting for outdoor gatherings, barbecues, or simply unwinding in the fresh air. The serene atmosphere offering an escape from the hustle and bustle of everyday life. Adding exceptional value is a detached, potential income-producing ADU offering 432 sq ft with 1 bedroom and 1 bathroom—perfect for rental income, guests, extended family, or a private home office. Centrally located to the 118 freeway, parks, hiking trails, supermarkets, restaurants and the Vineyards of Porter Ranch. Schedule a viewing today and start envisioning the possibilities of calling this Mid-Century home your own!

    Zillow last checked:

    Listing updated:

    Listing Provided by:

    Erik Cabral DRE #01871021 818-321-6967,

    Pinnacle Estate Properties

    Bought with:

    Victoria Cruz, DRE #01887799

    Equity Union

    Source: CRMLS,MLS#: SR26025165MLS LogoOriginating MLS: California Regional MLS

    Facts & features

    Interior

    Bedrooms & bathrooms
    • Bedrooms: 4
    • Bathrooms: 3
    • Full bathrooms: 3
    • Main level bathrooms: 3
    • Main level bedrooms: 4
    Primary bedroom
    • Features: Primary Suite
    Bedroom
    • Features: All Bedrooms Down
    Bathroom
    • Features: Separate Shower, Tub Shower, Walk-In Shower
    Kitchen
    • Features: Kitchen/Family Room Combo, Kitchenette, Quartz Counters, Remodeled, Updated Kitchen
    Other
    • Features: Walk-In Closet(s)
    Heating
    • Central
    Cooling
    • Central Air
    Appliances
    • Included: Dishwasher, Microwave, Refrigerator, Range Hood, Vented Exhaust Fan, Dryer, Washer
    • Laundry: Inside, Laundry Room
    Features
    • Beamed Ceilings, Breakfast Bar, Separate/Formal Dining Room, Eat-in Kitchen, Open Floorplan, Quartz Counters, Track Lighting, All Bedrooms Down, Primary Suite, Walk-In Closet(s)
    • Flooring: Carpet, Laminate, Tile
    • Has fireplace: Yes
    • Fireplace features: Living Room
    • Common walls with other units/homes: No Common Walls
    Interior area
    • Total interior livable area: 2,355 sqft

    Property

    Parking
    • Parking features: Driveway, On Street
    Accessibility
    • Accessibility features: None
    Features
    • Levels: One
    • Stories: 1
    • Entry location: Front
    • Patio & porch: Covered, Front Porch, Patio
    • Exterior features: Rain Gutters
    • Pool features: None
    • Spa features: None
    • Fencing: Brick
    • Has view: Yes
    • View description: None
    Lot
    • Size: 7,546 sqft
    • Features: Back Yard, Front Yard, Lawn
    Details
    • Additional structures: Guest House Detached, Guest House
    • Parcel number: 2747007037
    • Special conditions: Standard

    Construction

    Type & style
    • Home type: SingleFamily
    • Architectural style: Mid-Century Modern
    • Property subtype: Single Family Residence
    Materials
    • Foundation: Slab
    • Roof: Flat
    Condition
    • New construction: No
    • Year built: 1966

    Utilities & green energy

    • Sewer: Public Sewer
    • Water: Public

    Community & neighborhood

    Community
    • Community features: Curbs, Sidewalks
    Location
    • Region: Chatsworth

    Other

    Other facts
    • Listing terms: Cash to New Loan,Conventional,FHA,VA Loan

    Price history

    DateEventPrice
    4/16/2026Sold$1,175,000-2%$499/sqft
    Source: CRMLS #SR26025165 Report a problem
    3/26/2026Pending sale$1,199,000$509/sqft
    Source: CRMLS #SR26025165 Report a problem
    3/15/2026Price change$1,199,000-40%$509/sqft
    Source: CRMLS #SR26025165 Report a problem
    3/6/2026Price change$1,999,000+63.2%$849/sqft
    Source: CRMLS #SR26025165 Report a problem
    2/5/2026Listed for sale$1,225,000-2%$520/sqft
    Source: CRMLS #SR26025165 Report a problem
    10/22/2025Listing removed$1,249,995$531/sqft
    Source: CLAW #25564033 Report a problem
    8/19/2025Price change$1,249,995-2%$531/sqft
    Source: CLAW #25564033 Report a problem
    7/11/2025Listed for sale$1,275,000+141.9%$541/sqft
    Source: CLAW #25564033 Report a problem
    2/21/2023Listing removed--
    Source: Zillow Rentals Report a problem
    12/22/2022Price change$4,650-10.5%$2/sqft
    Source: Zillow Rentals Report a problem
    12/9/2022Price change$5,195-3.8%$2/sqft
    Source: Zillow Rentals Report a problem
    11/3/2022Listed for rent$5,400+38.5%$2/sqft
    Source: Zillow Rental Manager Report a problem
    6/23/2020Listing removed$3,900$2/sqft
    Source: Zillow Rental Manager Report a problem
    6/2/2020Listed for rent$3,900$2/sqft
    Source: Zillow Rental Manager Report a problem
    5/20/2014Sold$527,000+1.4%$224/sqft
    Source: Public Record Report a problem
    4/18/2014Pending sale$519,900$221/sqft
    Source: BrokerInTrust Real Estate-Jane #SR14073985 Report a problem
    4/12/2014Listed for sale$519,900+41.7%$221/sqft
    Source: BrokerInTrust Real Estate-Jane #SR14073985 Report a problem
    4/6/2012Sold$367,000-3.2%$156/sqft
    Source: Public Record Report a problem
    2/14/2012Listed for sale$379,000$161/sqft
    Source: Prudential Ca Uptown Realty #P811973 Report a problem

    Public tax history

    YearProperty taxesTax assessment
    2025$8,551 +1.3%$688,873 +2%
    2024$8,445 +1.9%$675,367 +2%
    2023$8,284 +12.1%$662,125 +8.8%
    2022$7,390 +1.3%$608,760 +2%
    2021$7,294 -0.9%$596,825 +1%
    2020$7,364 $590,706 +2%
    2019$7,364 +5.8%$579,125 +2%
    2018$6,957 $567,771 +2%
    2017$6,957 +2.3%$556,639 +2%
    2016$6,804 +2.5%$545,725 +1.5%
    2015$6,638 +37.9%$537,529 +42.9%
    2014$4,812 $376,038 +65.3%
    2012-- $227,476 +2%
    2011-- $223,016 +0.8%
    2010-- $221,350 -0.2%
    2009-- $221,877 +2%
    2008-- $217,527 +2%
    2007-- $213,263 +2%
    2006-- $209,082
    2005-- $209,082 +4%
    2004-- $200,965 +1.9%
    2003-- $197,283 +2%
    2002-- $193,415 +4%
    2000-- $185,907

    Find assessor info on the county website

    Neighborhood: Chatsworth

    Nearby schools

    GreatSchools rating
    Get a cash offer in 3 minutes
    Find out how much your home could sell for in as little as 3 minutes with a no-obligation cash offer.
    Estimated market value
    $1,174,200
    Get a cash offer in 3 minutes
    Find out how much your home could sell for in as little as 3 minutes with a no-obligation cash offer.
    Estimated market value
    $1,174,200