Opportunity meets location at 2121 10th Street S! Whether you're looking for a place to call home or an investor searching for your next project, this property offers a great combination of updates, potential, and proximity to some of St. Petersburg's favorite destinations. Step inside to find new flooring, an updated kitchen with quartz countertops plus a bonus room that provides flexible space for a home office, hobby area, reading nook, or whatever fits your lifestyle. A charming courtyard between the main living area and attached garage creates an inviting outdoor space with plenty of possibilities. The garage entrance is conveniently located along the side alley, providing access without taking away from the home's front appeal. Out back, the generously sized yard is ready for your vision. Imagine creating your own Florida retreat with a screened lanai, pool, fire pit, outdoor kitchen, or garden. And don't overlook the screened front porch, the perfect spot for morning coffee or winding down in the evening with a glass of wine. The location puts you between the best of both worlds. You're minutes from Downtown St. Petersburg, the St. Pete Pier, local markets, dining, entertainment and Al Lang Stadium, while still having convenient access to the Gulf beaches. Move in and make it your own, or bring your ideas and explore the property's investment potential. 2121 10th Street S is ready for its next chapter.
For sale
Price cut: $40K (10/6)
$200,000
2121 10TH STREET S, ST PETERSBURG, FL 33705
2beds
841sqft
Single Family Residence
Built in 1953
5,175 Square Feet Lot
$-- Zestimate®
$238/sqft
$-- HOA
What's special
- 56 days
- 832
- 108
Zillow last checked:
Listing updated:
Listed by:
Deidre Jenkins 917-584-3693,
NEXTHOME SOUTH POINTE 833-777-6398
Source: Stellar MLS,MLS#: TB8546395 Originating MLS: Suncoast Tampa
Facts & features
Interior
Bedrooms & bathrooms
- Bedrooms: 2
- Bathrooms: 1
- Full bathrooms: 1
Rooms
- Room types: Bonus Room
Primary bedroom
- Features: Built-in Closet
- Level: First
- Area: 156 Square Feet
- Dimensions: 13x12
Bedroom 2
- Features: Built-in Closet
- Level: First
- Area: 88 Square Feet
- Dimensions: 11x8
Bathroom 1
- Level: First
- Area: 42 Square Feet
- Dimensions: 7x6
Bonus room
- Features: No Closet
- Level: First
- Area: 72 Square Feet
- Dimensions: 9x8
Kitchen
- Level: First
- Area: 99 Square Feet
- Dimensions: 11x9
Living room
- Level: First
- Area: 195 Square Feet
- Dimensions: 15x13
Heating
- Electric
Cooling
- Wall/Window Unit(s)
Appliances
- Included: None
- Laundry: None
Features
- Ceiling Fan(s), Stone Counters
- Flooring: Tile, Vinyl
- Windows: Window Treatments
- Has fireplace: No
Interior area
- Total structure area: 1,405
- Total interior livable area: 841 sqft
Video & virtual tour
Property
Parking
- Total spaces: 1
- Parking features: On Street
- Attached garage spaces: 1
- Has uncovered spaces: Yes
Features
- Levels: One
- Stories: 1
- Patio & porch: Porch, Screened
- Exterior features: Awning(s)
- Fencing: Wood
Lot
- Size: 5,175 Square Feet
Details
- Parcel number: 253116489600000630
- Special conditions: None
Construction
Type & style
- Home type: SingleFamily
- Property subtype: Single Family Residence
Materials
- Block
- Foundation: Crawlspace
- Roof: Shingle
Condition
- New construction: No
- Year built: 1953
Utilities & green energy
- Sewer: Public Sewer
- Water: Public
- Utilities for property: Electricity Connected, Water Connected
Community & HOA
Community
- Security: Security System
- Pet fee: $0 monthly
- Subdivision: LAKEVIEW HEIGHTS
HOA
- Has HOA: No
Location
- Region: Saint Petersburg
Financial & listing details
- Price per square foot: $238/sqft
- Tax assessed value: $191,665
- Date on market: 9/13/2026
- Cumulative days on market: 50 days
- Listing terms: Cash
- Ownership: Fee Simple
- Total actual rent: 0
- Electric utility on property: Yes
- Road surface type: Paved
Estimated market value
Not available
Estimated sales range
Not available
Not available
Price history
| Date | Event | Price |
|---|---|---|
| 10/6/2026 | Price change | $200,000-16.7%$238/sqft |
Source:  Stellar MLS #TB8546395 Report a problem | ||
| 9/14/2026 | Listed for sale | $240,000$285/sqft |
Source: Stellar MLS #TB8546395 Report a problem | ||
Public tax history
| Year | Property taxes | Tax assessment |
|---|---|---|
| 2025 | -- | $13,091 +2.9% |
| 2024 | -- | $12,722 +3% |
| 2023 | -- | $12,351 +3% |
| 2022 | -- | $11,991 +3% |
| 2021 | -- | $11,642 +1.4% |
| 2020 | -- | $11,481 +2.3% |
| 2019 | -- | $11,223 +1.9% |
| 2018 | -- | $11,014 +2.1% |
| 2017 | -- | $10,787 +2.1% |
| 2016 | -- | $10,565 +0.7% |
| 2015 | -- | $10,492 +0.8% |
| 2014 | -- | $10,409 +1.5% |
| 2013 | -- | $10,255 +1.7% |
| 2012 | -- | $10,084 -46.3% |
| 2011 | -- | $18,765 -23.7% |
| 2010 | -- | $24,595 +2.7% |
| 2009 | -- | $23,948 +0.1% |
| 2008 | -- | $23,924 +3% |
| 2007 | -- | $23,227 -67.3% |
| 2005 | -- | $71,100 +34.7% |
| 2004 | -- | $52,800 +19.2% |
| 2003 | -- | $44,300 +13% |
| 2002 | -- | $39,200 +13.3% |
| 2001 | -- | $34,600 +7.8% |
| 2000 | -- | $32,100 |
Find assessor info on the county website
Monthly payment
Est. payment
Payment breakdown
Explore the cost of this home by adjusting the details. Changes won't be saved.Climate risks
Neighborhood: Cromwell Heights
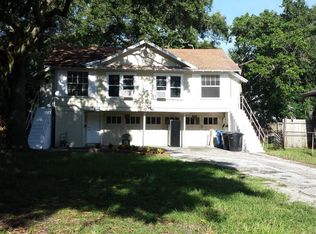
- $--2 bd2 ba650 sqft2103 10th St S #S, Saint Petersburg, FL 33705Off Market
- $463,1003 bd3 ba3.3k sqft1001 22nd Ave S, Saint Petersburg, FL 33705Off Market
- $280,1004 bd1 ba1.2k sqft2120 11th St S, Saint Petersburg, FL 33705Off Market

- $355,900-- bd-- ba1.2k sqft2110 11th St S, Saint Petersburg, FL 33705Off Market
Similar homes
- $174,9002 bd1 ba786 sqft2610 DR MARTIN LUTHER KING JR STREET S, ST PETERSBURG, FL 33705For Sale

 MLS ID #O6419629, Raquel Littlejohn, MAINSTAY BROKERAGE LLC. Stellar MLS
- $195,0002 bd1 ba672 sqft4139 26TH STREET N, ST PETERSBURG, FL 33714Auction
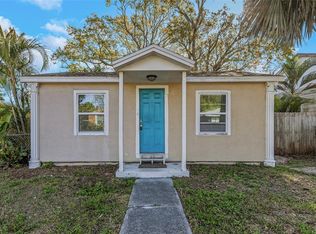 MLS ID #TB8476771, Matthew Brashear, RE/MAX ELITE REALTY. Stellar MLS
- $129,5002 bd2 ba812 sqft800 32ND AVENUE S #727, ST PETERSBURG, FL 33705For Sale
 MLS ID #S5151972, Kathryn Valentine, THREE MOUNTAINS REALTY. Stellar MLS
- $269,0003 bd2 ba1.1k sqft1745 FREEMAN STREET S, ST PETERSBURG, FL 33701For Sale
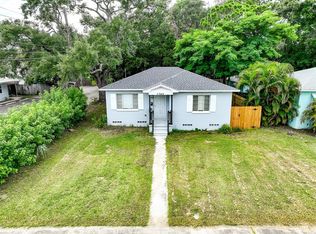 MLS ID #TB8546958, Teresa Ashley, INVESTORS CHOICE REALTY. Stellar MLS
- $249,0003 bd1 ba1k sqft1932 14TH AVENUE S, ST PETERSBURG, FL 33712For SaleMLS ID #TB8563258, Carl Gresen, LPT REALTY, LLC. Stellar MLS
- $200,0002 bd2 ba1k sqft4115 34TH WAY S #193, ST PETERSBURG, FL 33711For SaleMLS ID #TB8557241, Susan Schneider, COASTAL PROPERTIES GROUP. Stellar MLS
- $300,0002 bd1 ba816 sqft789 16TH AVENUE S, ST PETERSBURG, FL 33701For SaleMLS ID #TB8543985, Dawn Liedtke, REDFIN CORPORATION. Stellar MLS
- $244,0003 bd1 ba930 sqft1922 23RD STREET S, ST PETERSBURG, FL 33712For SaleMLS ID #TB8517979, Heather Spinosa, MIHARA & ASSOCIATES INC.. Stellar MLS
- $250,0002 bd1 ba752 sqft1717 18TH STREET S, ST PETERSBURG, FL 33712For SaleMLS ID #TB8514453, Rhonda Sanderford, COASTAL PROPERTIES GROUP INTERNATIONAL. Stellar MLS
- $290,0002 bd1 ba1k sqft2701 17TH STREET S, ST PETERSBURG, FL 33712For SaleMLS ID #TB8555325, Mirvate Thrower, EXP REALTY LLC. Stellar MLS
- $285,0002 bd1 ba832 sqft4810 5TH AVENUE S, ST PETERSBURG, FL 33711For SaleMLS ID #TB8565163, Clarence Fields, FIELDS OF PROSPER LLC. Stellar MLS
- $179,9992 bd1 ba1.1k sqft1868 SHORE DRIVE S #503, SOUTH PASADENA, FL 33707For SaleMLS ID #W7888346, Adrian Guerra, PA, HOMAN REALTY GROUP INC. Stellar MLS
- $299,9002 bd1 ba867 sqft1435 PRESCOTT STREET S, ST PETERSBURG, FL 33712For SaleMLS ID #TB8545794, Melanie King, FOREVER FLORIDA REAL ESTATE. Stellar MLS
- $269,9003 bd1 ba1.1k sqft1001 QUEEN STREET S, ST PETERSBURG, FL 33712For SaleMLS ID #TB8547836, Jason Arvin, COLDWELL BANKER REALTY. Stellar MLS
- $240,0002 bd1 ba925 sqft3701 38TH AVENUE N, ST PETERSBURG, FL 33713For SaleMLS ID #TB8556187, Christopher Rogers, RE/MAX ACTION FIRST OF FLORIDA. Stellar MLS
- $220,0002 bd1 ba1k sqft9737 36TH WAY N, PINELLAS PARK, FL 33782For SaleMLS ID #TB8549338, BEBE Ocano, RE/MAX REALTY UNLIMITED. Stellar MLS
- $299,5002 bd2 ba1k sqft4042 DARTMOUTH AVENUE N, ST PETERSBURG, FL 33713For SaleMLS ID #G5117644, Julie Allred, JIM PARKS AND ASSOCIATES REALTY LLC. Stellar MLS
- $190,0002 bd2 ba1k sqft1220 57TH STREET N #101C, ST PETERSBURG, FL 33710For SaleMLS ID #TB8549828, Simone Pilz, EQUITY REALTY SUNCOAST. Stellar MLS
- $249,9002 bd1 ba864 sqft6634 49TH AVENUE N, ST PETERSBURG, FL 33709For SaleMLS ID #TB8538833, Lisa Olson, EXP REALTY LLC. Stellar MLS
- $129,9002 bd1 ba870 sqft6100 21ST STREET N #17, ST PETERSBURG, FL 33714For SaleMLS ID #TB8554705, Antonio Suescum, RESULTS REAL ESTATE INC. Stellar MLS
